
20575 E ARROWHEAD TrailQueen Creek, AZ 85142
Mortgage Calculator
Monthly Payment (Est.)
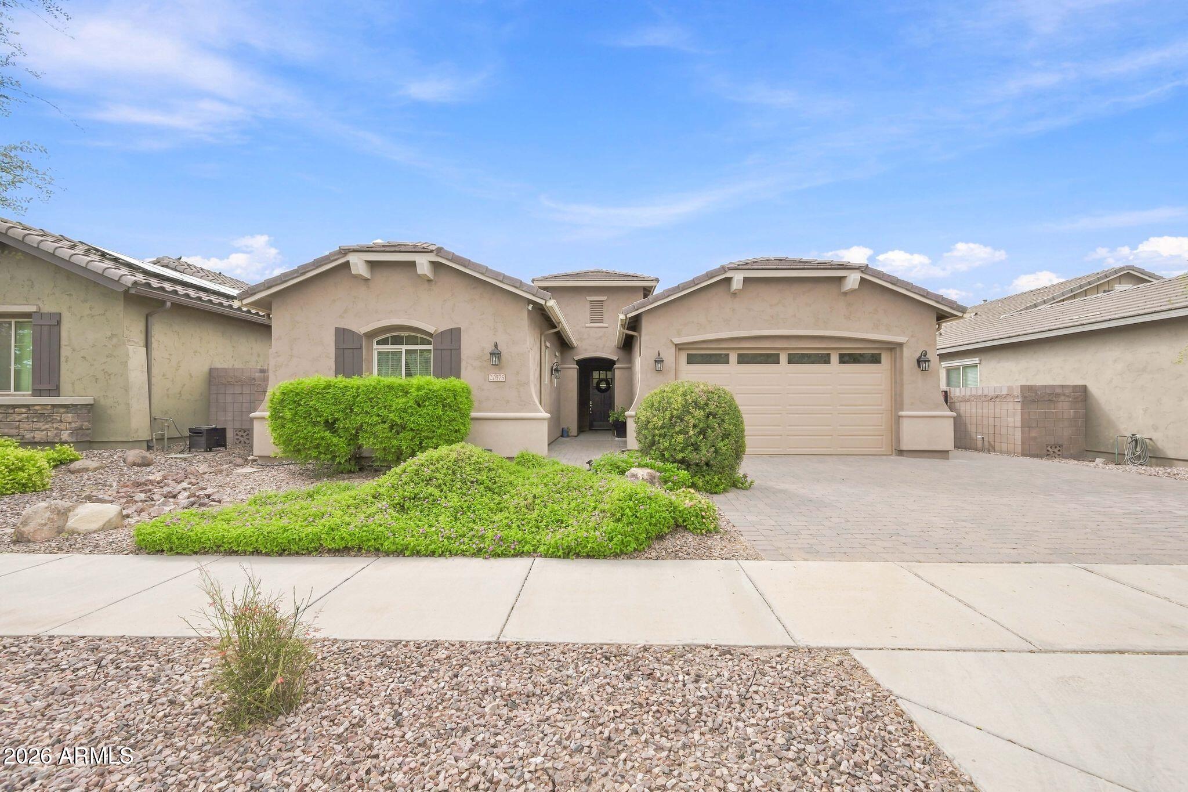
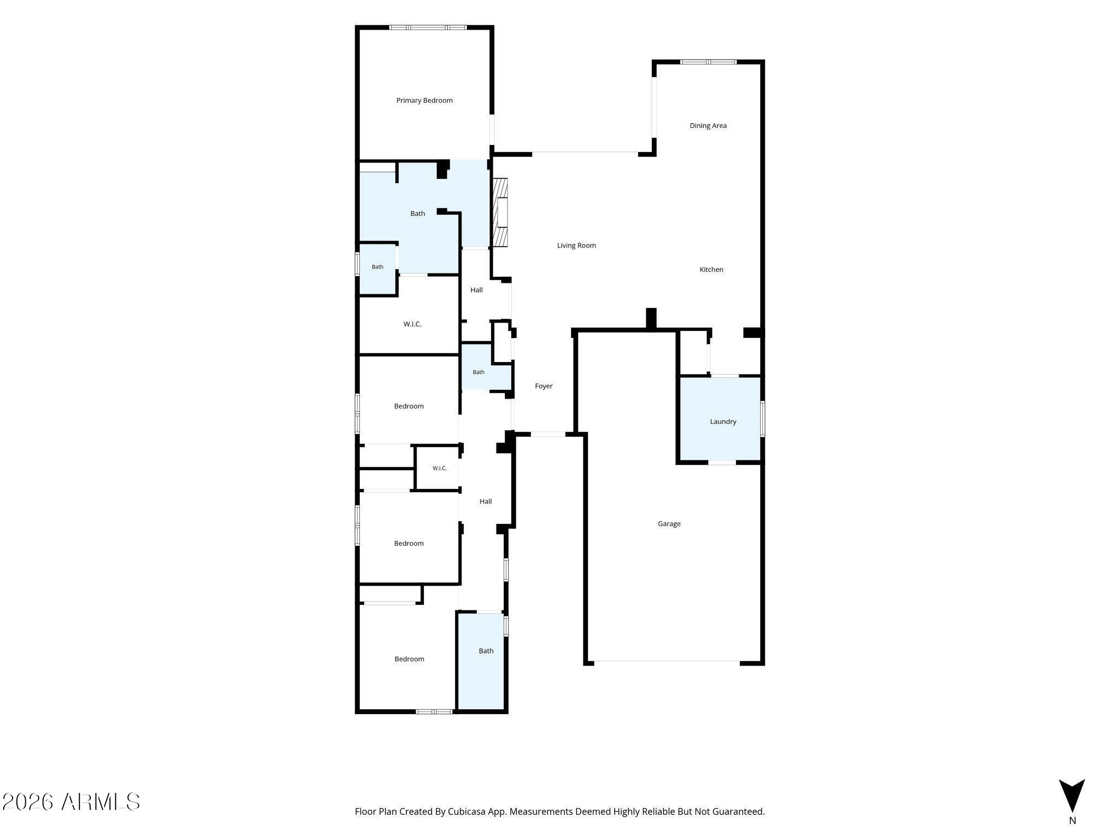
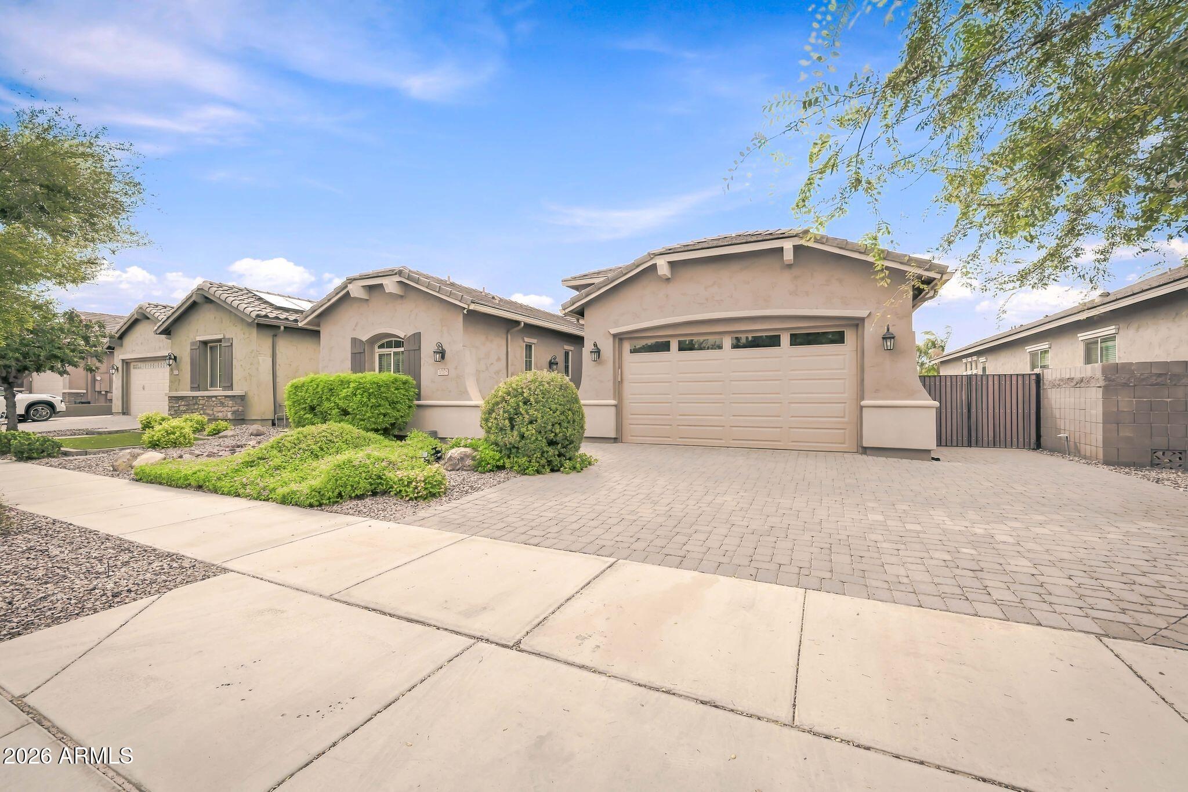
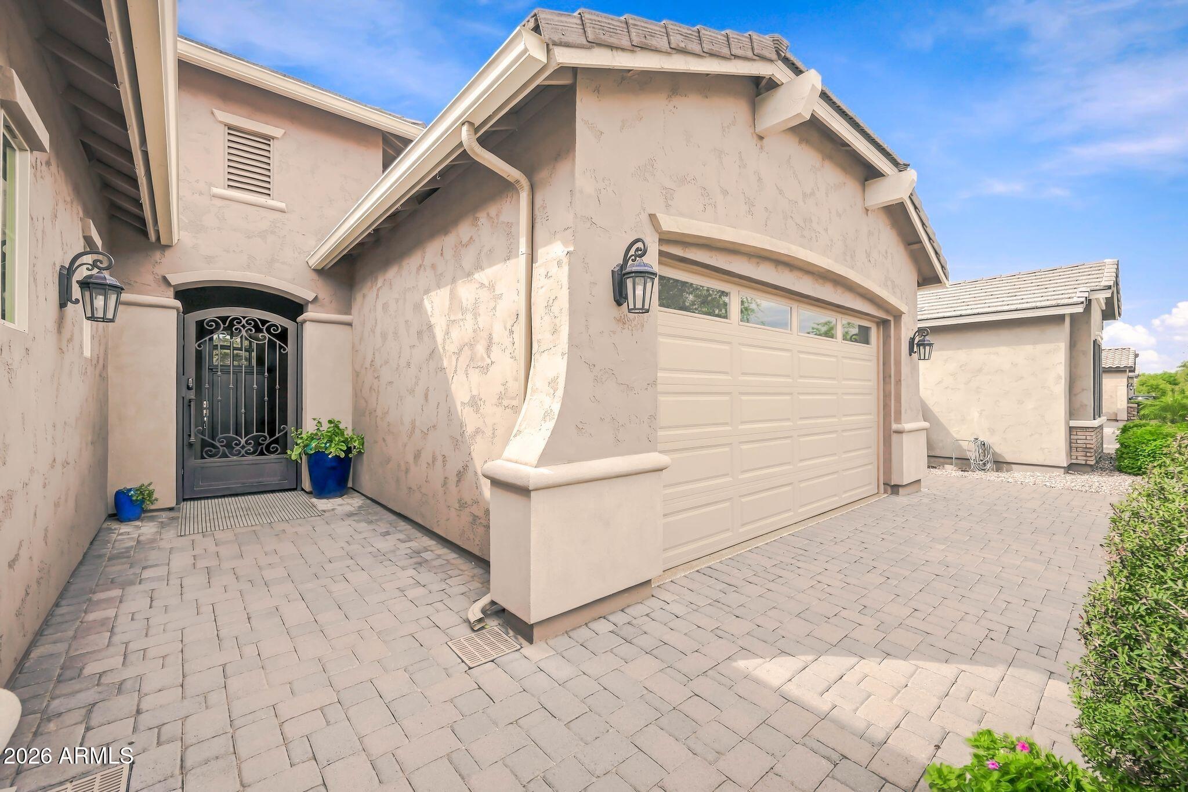
Enter an interest rate to see your estimated monthly payment.Experience elevated Arizona living in this beautifully designed 4-bedroom, 2.5-bath residence, where sophisticated interiors, thoughtful functionality and resort-style outdoor living come together effortlessly. Beyond the striking wrought-iron entry gate and decorative glass-and-steel front door, a gracious foyer welcomes you into an impressive interior featuring 10-foot ceilings, 8-foot doors, tile flooring, and abundant natural light. At the heart of the home, the entertainer's kitchen is both refined and exceptionally functional. An oversized island creates a natural gathering place, complemented by white shaker cabinetry, warm herringbone-style backsplash and coordinating island detail. Monogram appliances elevate the space with a built-in refrigerator, double ovens & gas cooktop, while deep drawers, cabinet pull-outs and generous storage make this a chef's dream. A beautifully integrated desk and office nook extends the cabinetry & provides a stylish space for work or organization. Privately positioned in its own wing, the primary suite offers a true retreat with direct access to the backyard and a spa-inspired bath featuring separate vanities, an oversized tiled walk-in shower with dual shower heads, private water closet, expansive walk-in closet and dedicated linen storage. A separate secondary wing where the 3 other bedrooms are positioned provides additional privacy, its own generous linen storage, decorative built-in hall cabinetry and a full bath with dual vanities. Throughout the home, multiple linen closets and thoughtfully designed built-ins provide exceptional storage. The spacious laundry room continues that functionality with extensive cabinetry and a utility sink. Outside, embrace the Arizona lifestyle with a saltwater pool, relaxing luxury Bullfrog spa protected by an Alumawood Ramada with a ceiling fan & power outlets. A second inviting pergola creates a private setting for everything from quiet mornings to evenings spent entertaining. Additional highlights include ceiling fans throughout, blinds, a Kinetico reverse-osmosis drinking water system, three-car garage with epoxy flooring, 2021 gas water heater and garage freezer included. Sophisticated yet comfortable, spacious yet thoughtfully designed, this exceptional home delivers the indoor-outdoor lifestyle, elevated finishes and everyday functionality today's buyers are looking for.
| 21 hours ago | Listing updated with changes from the MLS® | |
| yesterday | Listing first seen on site |

All information should be verified by the recipient and none is guaranteed as accurate by ARMLS. Copyright 2026 Arizona Regional Multiple Listing Service, Inc. All rights reserved.
Last checked: 2026-10-02 08:03 AM UTC