
Save
Ask
Tour
Hide
$499,900
New Listing
523 E WATERMELON LaneQueen Creek, AZ 85140
For Sale|Single Family Residence|Active
2
Beds
2
Total Baths
2
Full Baths
1,433
SqFt
$349
/SqFt
2023
Built
Subdivision:
FINAL PLT FOR SHEA HOMES AT JOHNSON FARMS, NBHD 4B
County:
Pinal
Call Now: 602-402-8076
Is this the listing for you? We can help make it yours.
602-402-8076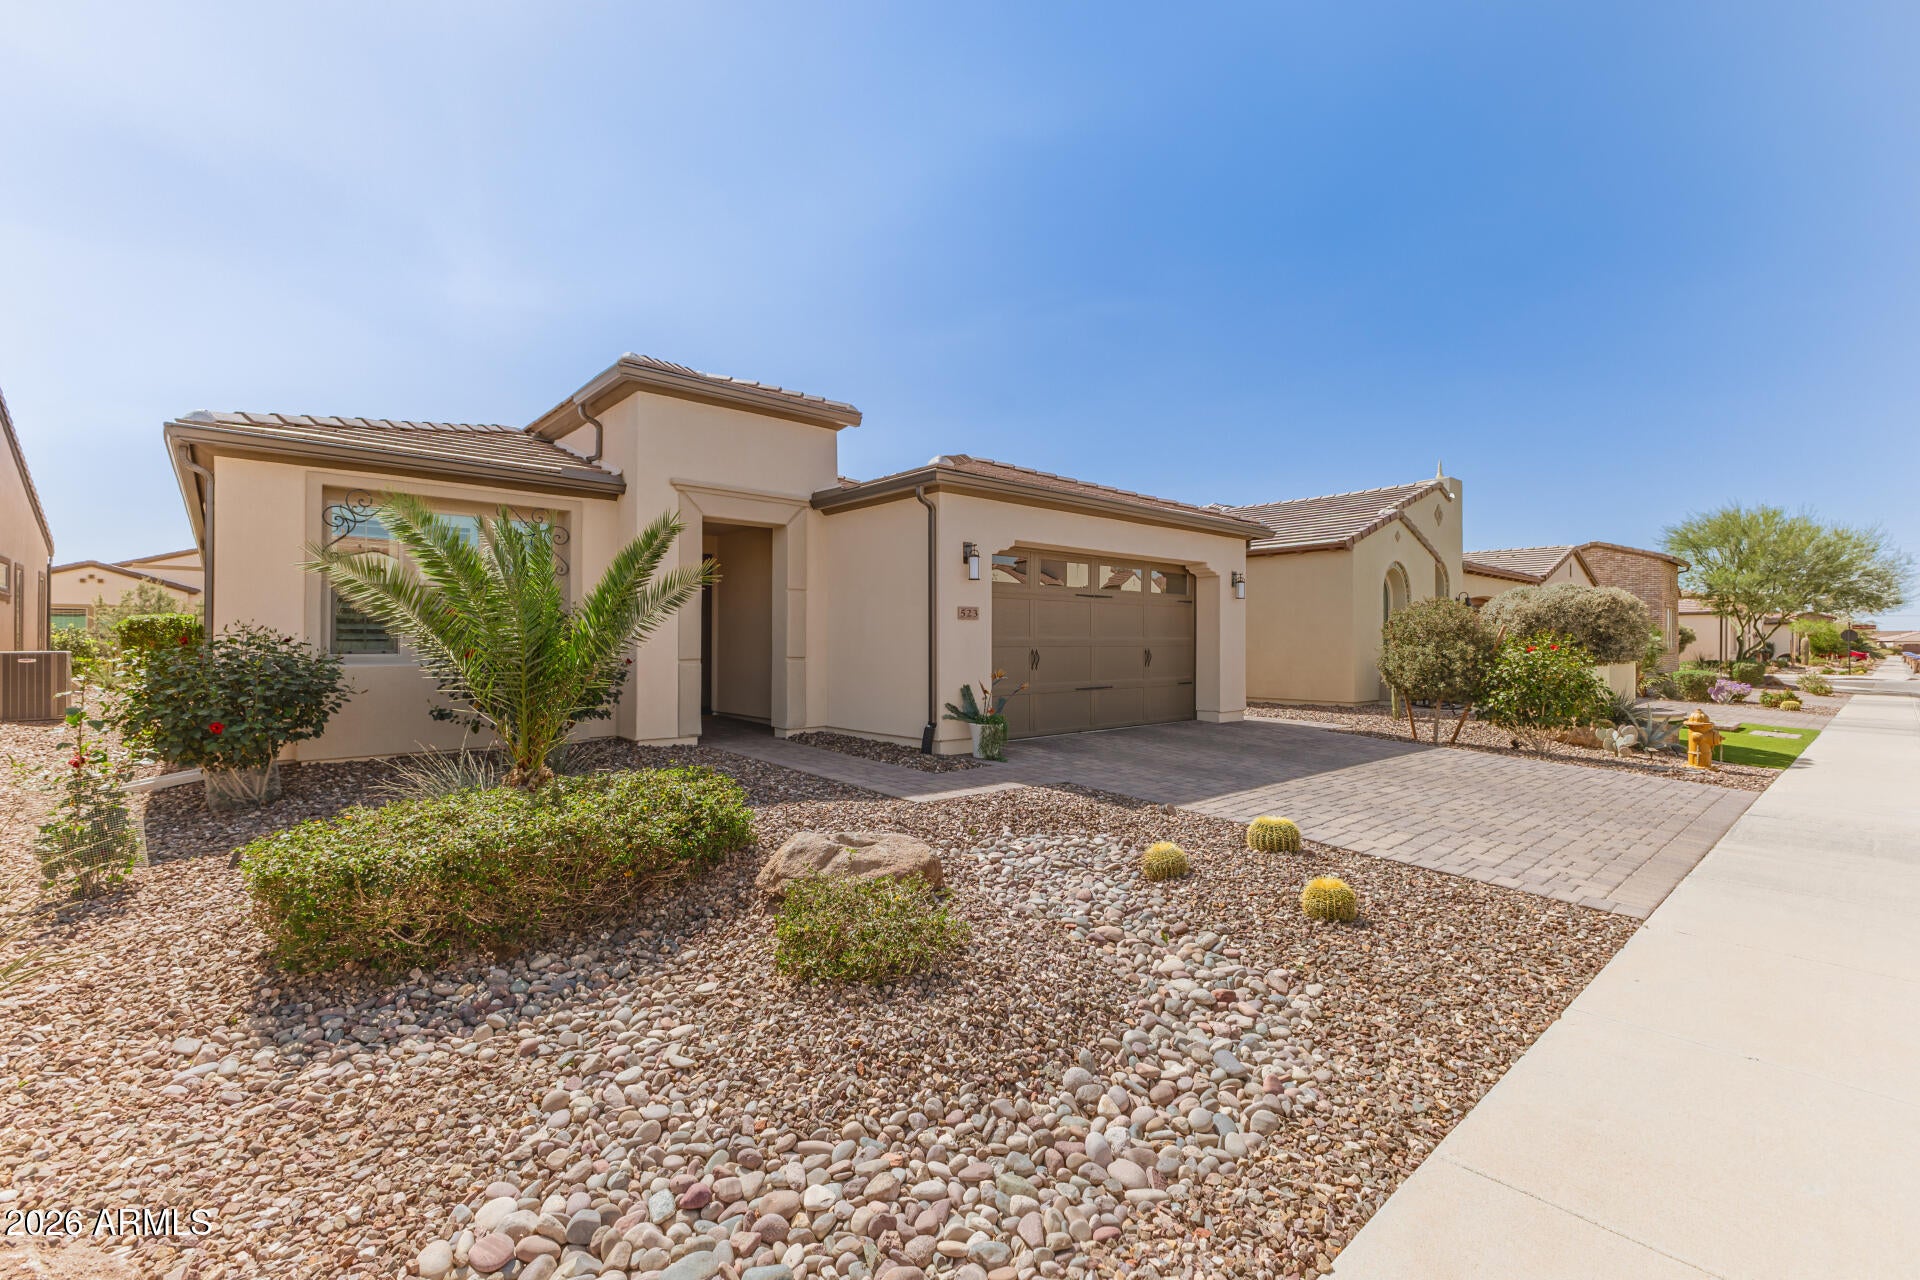
Save
Ask
Tour
Hide
Mortgage Calculator
Monthly Payment (Est.)
Enter an interest rate to see your estimated monthly payment.Calculator powered by Showcase IDX, a Constellation1 Company. Copyright ©2026 Information is deemed reliable but not guaranteed.
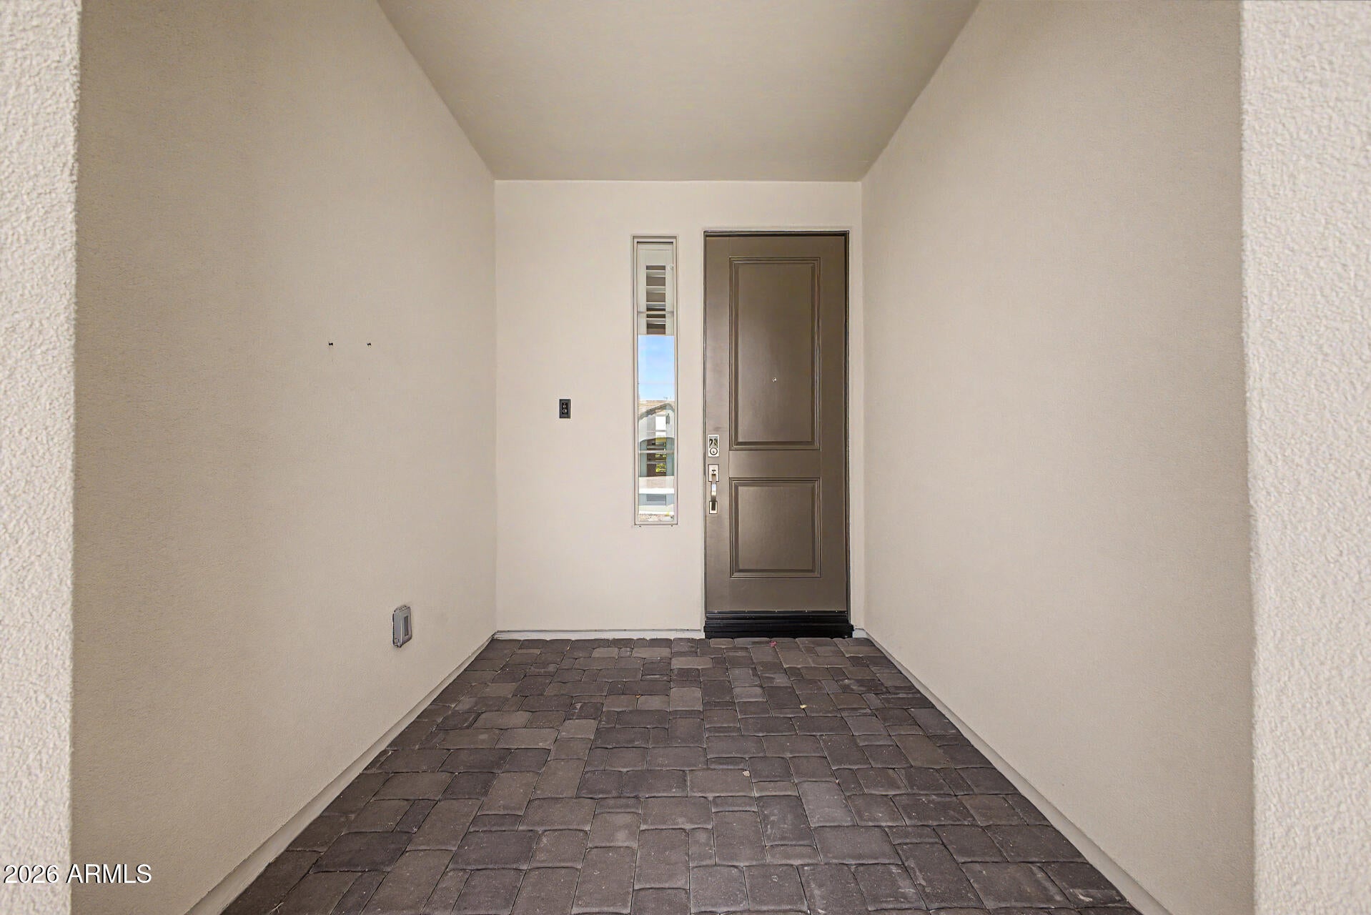
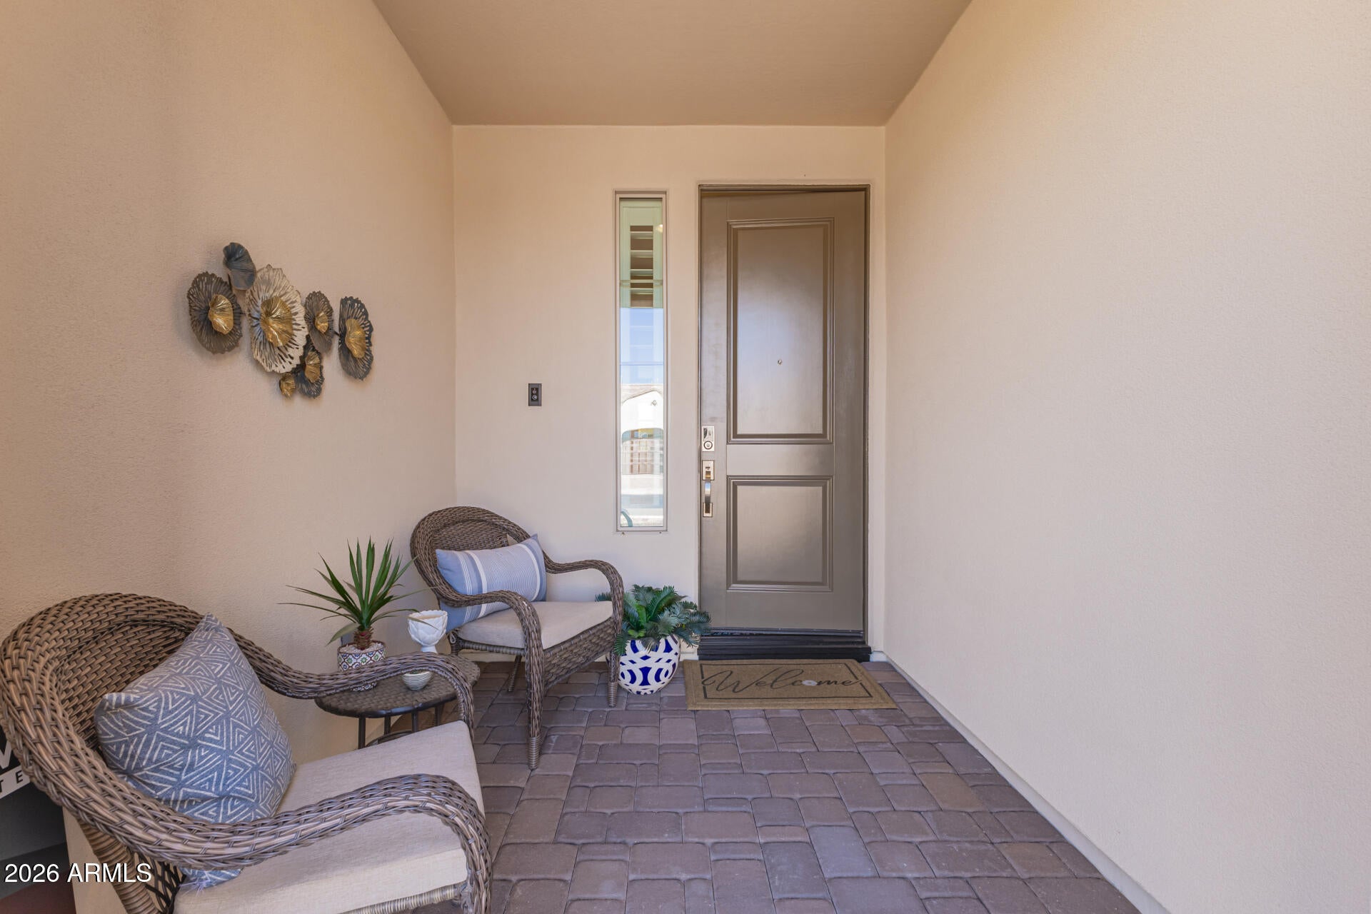
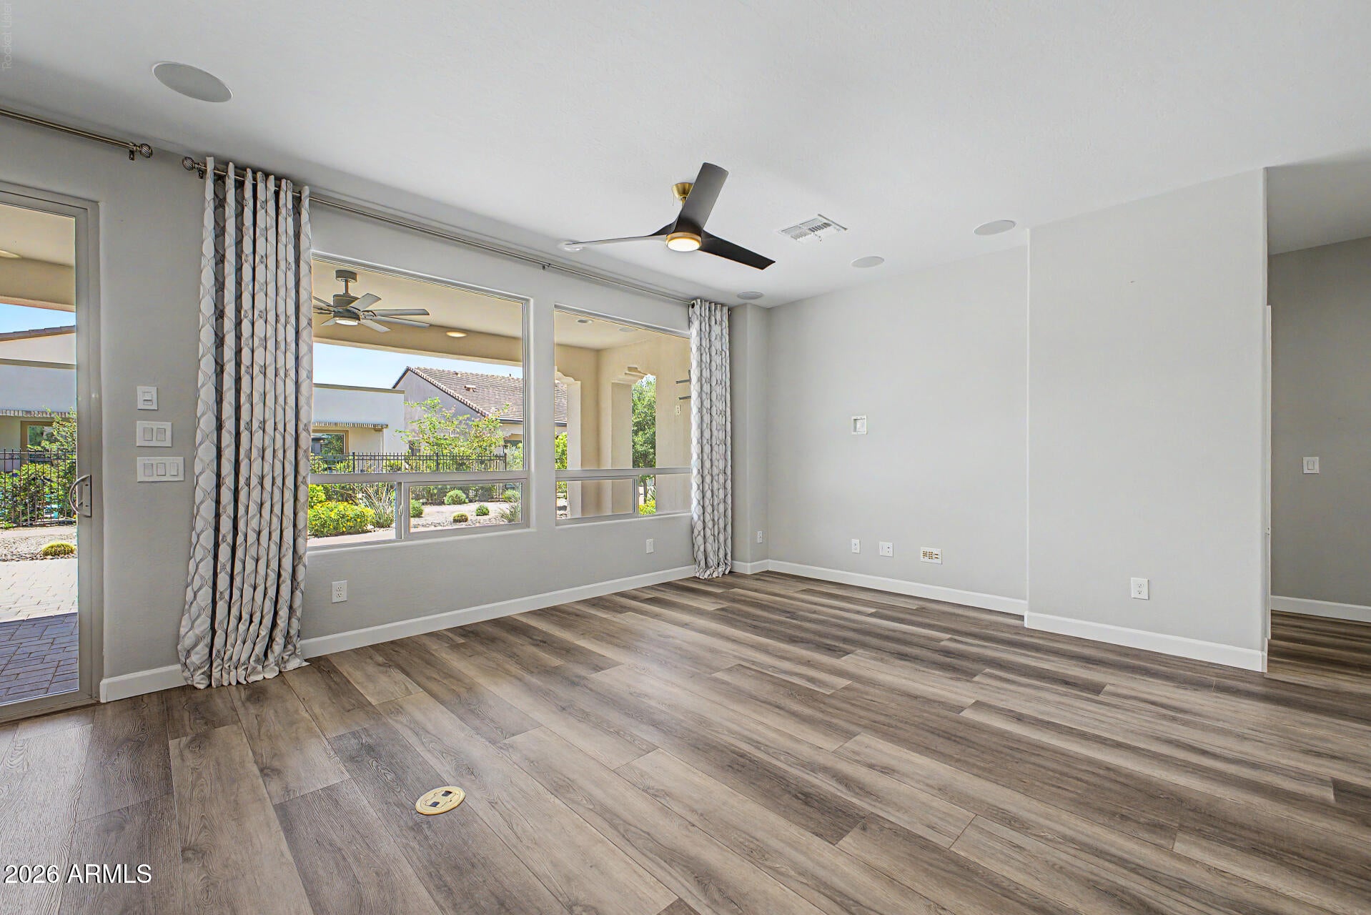
Truly move -in ready-- a SMART home less than 3 years old, right colors, right upgrades, right price. Enjoy Encanterra Country Club life--original owner, staggered gourmet cabinets w/crown molding, high baseboards, refrigerated beverage center, upgraded lighting, surround sound with 2 zones. High end Luxury Vinyl Flooring throughout, quartz counters throughout, plantation shutters, upgrated cabinet pulls, floor outlets in the great room, oversized garage with extra outlets, added insulation in the gagage and house. Extended pavers and premium landscaping in the open yard. Never any smokers or pets. Light and bright. THIS ONE IS A MUST SEE !!
Save
Ask
Tour
Hide
Listing Snapshot
Price
$499,900
Days On Site
0 Days
Bedrooms
2
Inside Area (SqFt)
1,433 sqft
Total Baths
2
Full Baths
2
Partial Baths
N/A
Lot Size
0.12 Acres
Year Built
2023
MLS® Number
7087365
Status
Active
Property Tax
$2,345
HOA/Condo/Coop Fees
$515.19 monthly
Sq Ft Source
Assessor
Friends & Family
Recent Activity
| 18 hours ago | Listing updated with changes from the MLS® | |
| 19 hours ago | Listing first seen on site |
General Features
Acres
0.12
Cross Street
Gantzel Rd and Combs
Disclosures
Seller Discl AvailAgency Discl Req
Garage
Yes
Garage Spaces
2.5
Land Lease
No
Levels
One
Number Of Stories
1
Parking Spaces
2
Property Sub Type
Single Family Residence
Sewer
Public Sewer
Utilities
Natural Gas Connected
Water Source
Public
Interior Features
Appliances
DishwasherDisposalRefrigeratorGas CooktopMicrowaveBuilt-In Electric OvenWasherDryerWater Softener Owned
Cooling
Central Air
Flooring
Vinyl
Heating
Natural GasForced Air
Interior
Breakfast Bar
Save
Ask
Tour
Hide
Exterior Features
Construction Details
Stucco
Fencing
None
Lot Features
Desert FrontDesert BackSprinklers In FrontSprinklers In Rear
Pool Features
IndoorLapHeated
Roof
Tile
Spa Features
None
Community Features
Association Fee
$1545.56
Association Fee Frequency
Quarterly
Community Features
GatedGolfTennis Court(s)ClubhouseFitness CenterSidewalks
School District
Florence Unified School District
Township
03S
Financing Terms Available
CashFHAConventional
Schools
School District
Florence Unified School District
Elementary School
Magma Ranch K8 School
Middle School
Magma Ranch K8 School
High School
Poston Butte High School
Listing courtesy of Fathom Realty Elite.

All information should be verified by the recipient and none is guaranteed as accurate by ARMLS. Copyright 2026 Arizona Regional Multiple Listing Service, Inc. All rights reserved.
Last checked: 2026-10-02 08:03 AM UTC
All information should be verified by the recipient and none is guaranteed as accurate by ARMLS. Copyright 2026 Arizona Regional Multiple Listing Service, Inc. All rights reserved.
Last checked: 2026-10-02 08:03 AM UTC
Neighborhood & Commute
Source: Walkscore
Disclosure: Community information and market data powered by Constellation Data Labs. Information is deemed reliable but not guaranteed.
Save
Ask
Tour
Hide