Save
Ask
Tour
Hide
Share
$890,000
New Listing

22781 E VIA DEL SOL --
Queen Creek, AZ 85142

For Sale|Single Family Residence|Active
6
Beds
5
Total Baths
4
Full Baths
1
Partial Bath
3,153
SqFt
$282
/SqFt
2019
Built
Subdivision:
CHURCH FARM PARCEL F1
County:
Maricopa
Call Now: 602-402-8076
Is this the listing for you? We can help make it yours.
602-402-8076
22781 E VIA DEL SOL --22781 E VIA DEL SOL --22781 E VIA DEL SOL --22781 E VIA DEL SOL --
Save
Ask
Tour
Hide
Share

Mortgage Calculator

Monthly Payment (Est.)

Enter an interest rate to see your estimated monthly payment.
Calculator powered by Showcase IDX, a Constellation1 Company. Copyright ©2026 Information is deemed reliable but not guaranteed.

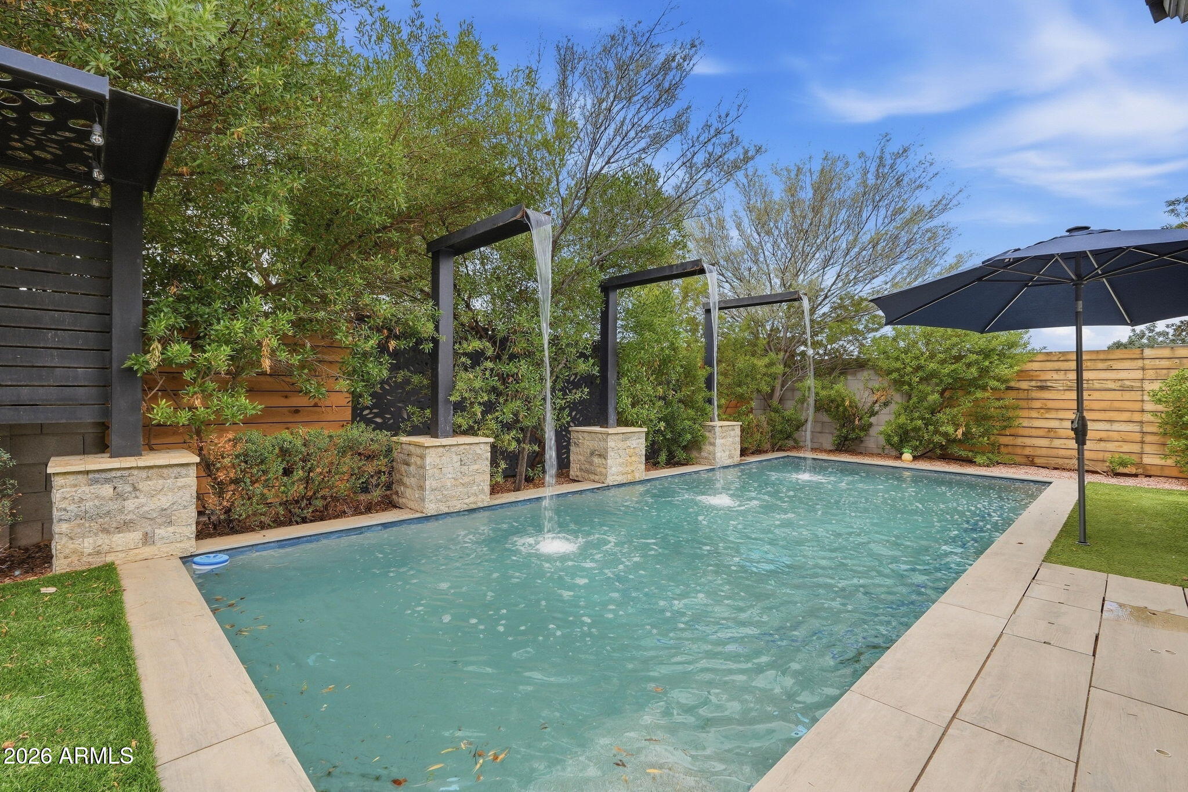
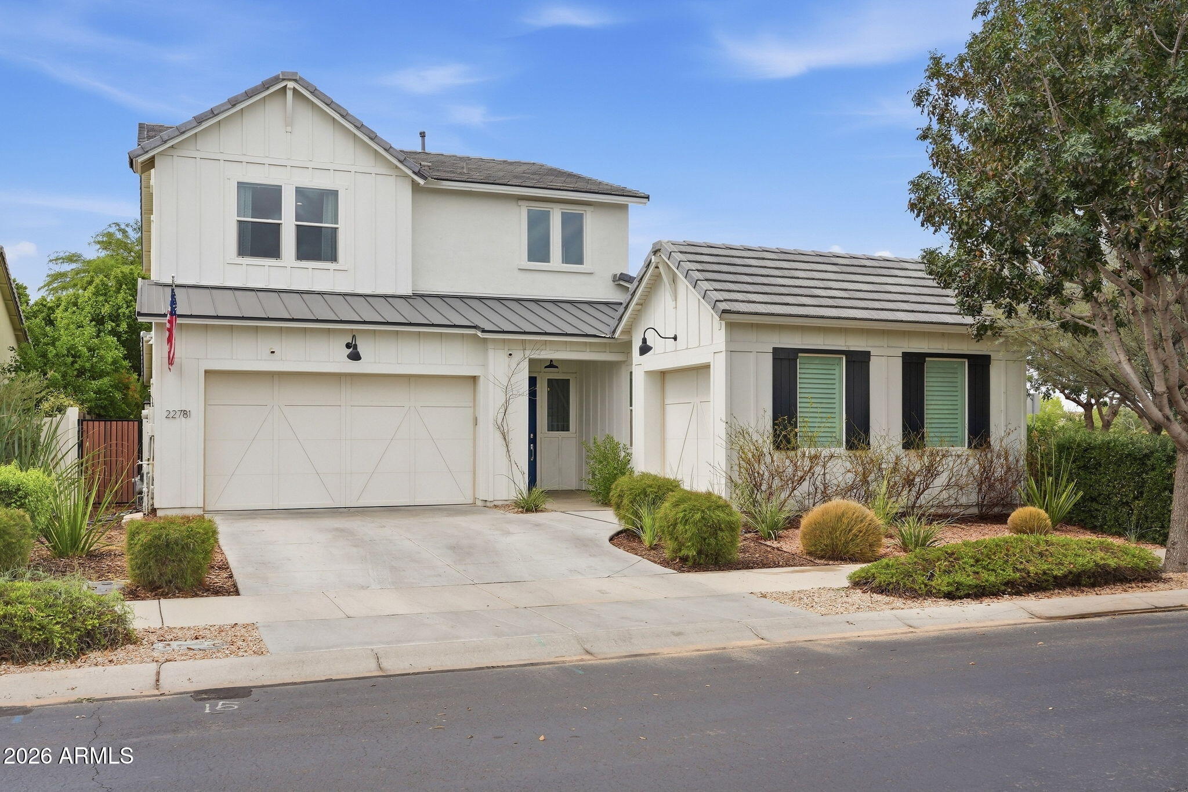
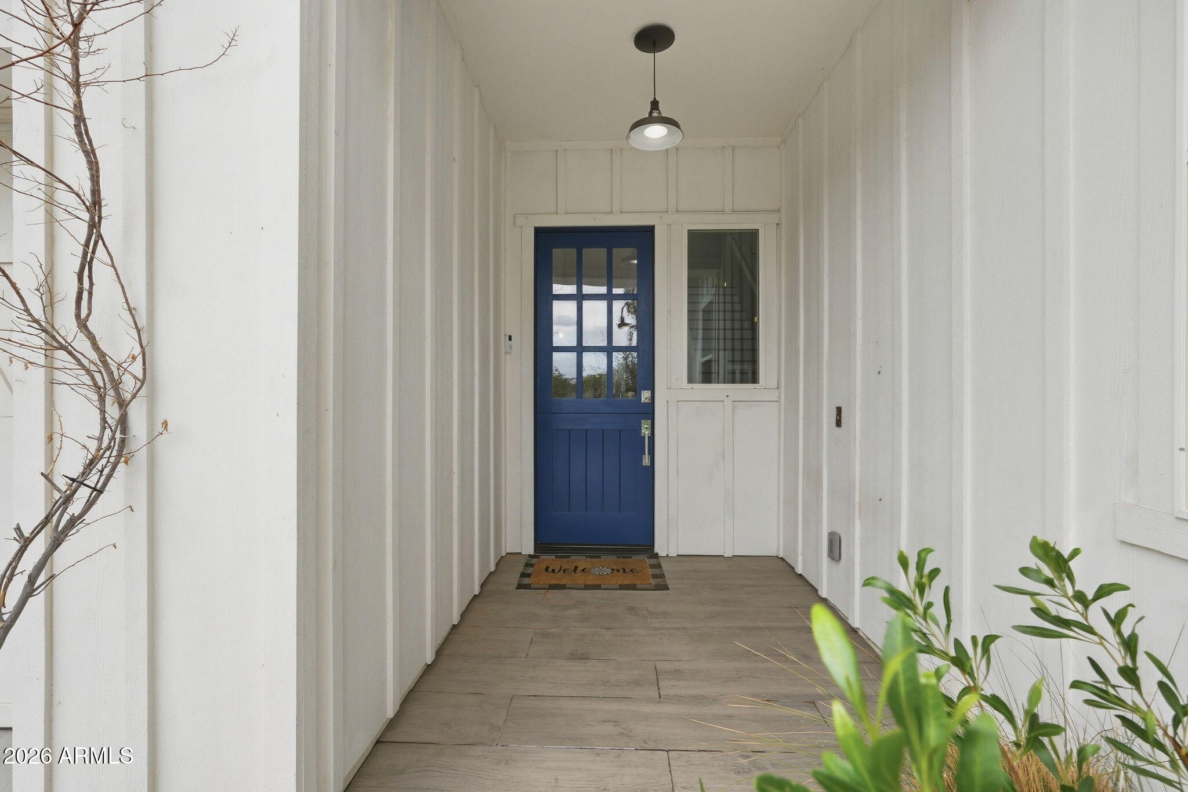
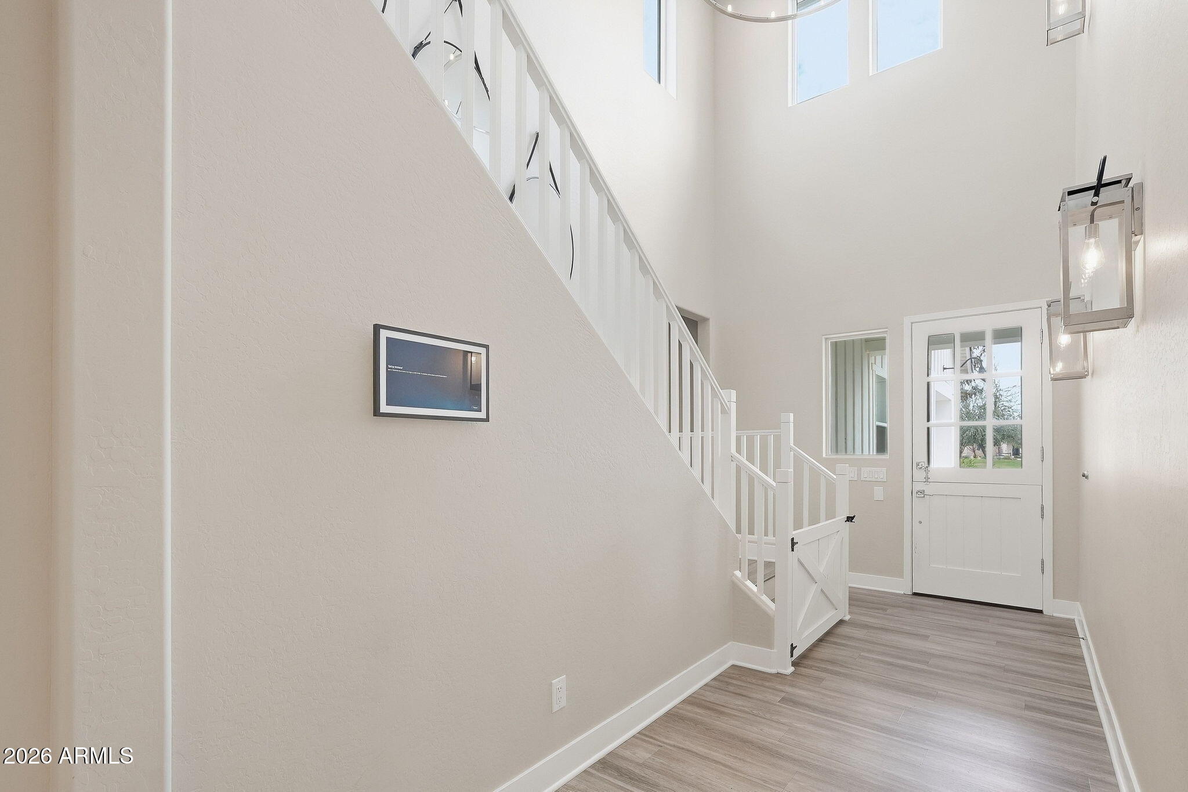
Former Toll Brothers model home, built in 2018 in the master-planned community of Meridian. This 6-bedroom Savannah floor plan with a dedicated work zone sits on a premium, private lot with no rear neighbors and mature landscape. This modern farmhouse curb appeal includes board and batten siding, a dutch door and natural grass throughout. A two-story foyer fills the entry with natural light and leads to a main-level guest suite with an en-suite bath. The upgraded kitchen features stainless steel appliances, a gas range with ventilation hood, a built-in microwave, a wine fridge, a farmhouse sink, and a subway tile backsplash. The kitchen opens to the great room and formal dining area, where a three-panel glass sliding door retracts fully for seamless indoor-outdoor living. The backyard is built for entertaining, with a pebble-tec pool and water feature, an expansive covered patio, and an outdoor kitchen. The downstairs primary suite is a rare find in a multi-level home, with a wall of windows overlooking the yard, a dual-sink vanity with generous counter space, and a walk-in closet. Upstairs, a widened staircase leads to a split floor plan with three bedrooms sharing a bath, a fourth bedroom with a private bath, and a large loft suited to a game room or media space. The third-bay garage has been converted to a home office with its own independent heating and cooling. Three wine fridges are included throughout the home. Meridian offers a community center with a pool, parks, trails, and a community garden. Close to the 24, Queen Creek Marketplace, Olive Mill, Costco and the new Queen Creek Rec. Center.

Save
Ask
Tour
Hide
Share
Listing Snapshot
Price 
$890,000
Days On Site 
0 Days
Bedrooms 
6
Inside Area (SqFt) 
3,153 sqft
Total Baths 
5
Full Baths 
4
Partial Baths 
1
Lot Size 
0.14 Acres
Year Built 
2019
MLS® Number 
7088090
Status 
Active
Property Tax 
$2,755
HOA/Condo/Coop Fees 
$95 monthly
Sq Ft Source 
Assessor
Friends & Family
Recent Activity
4 hours agoListing updated with changes from the MLS®
4 hours agoListing first seen on site
General Features
Acres 
0.14
Cross Street 
Ocotillo & Signal Butte
Disclosures 
Seller Discl AvailAgency Discl Req
Garage 
Yes
Garage Spaces 
2
Land Lease 
No
Levels 
Two
Number Of Stories 
2
Parking 
Garage Door Opener
Parking Spaces 
2
Property Sub Type 
Single Family Residence
Sewer 
Public Sewer
Style 
Ranch
Water Source 
Public
Interior Features
Appliances 
DishwasherDisposalRefrigeratorMicrowaveGas OvenGas RangeWasherDryerENERGY STAR Qualified DryerENERGY STAR Qualified Washer
Cooling 
Ceiling Fan(s)
Flooring 
Laminate
Heating 
Natural Gas
Interior 
Double VanityBreakfast BarKitchen IslandGranite CountersMaster Downstairs
Laundry Features 
Inside
Window Features 
ENERGY STAR Qualified WindowsLow Emissivity WindowsDouble Pane Windows
Save
Ask
Tour
Hide
Share
Exterior Features
Construction Details 
Stucco
Fencing 
Block
Lot Features 
Corner LotDesert FrontSprinklers In FrontSprinklers In Rear
Other Structures 
Gazebo
Patio And Porch 
Patio
Pool Features 
Fenced
Private Pool 
Yes
Roof 
Tile
Spa Features 
None
View 
Mountain(s)
Waterview 
Mountain(s)
Windows/Doors 
ENERGY STAR Qualified WindowsLow Emissivity WindowsDouble Pane Windows
Community Features
Association Fee 
$95.0
Association Fee Frequency 
Monthly
Community Features 
PlaygroundSidewalks
School District 
Queen Creek Unified District
Township 
2S
Financing Terms Available 
CashVA LoanFHAConventional
Schools
School District
Queen Creek Unified District
Elementary School
Faith Mather Sossaman Elementary School
Middle School
Queen Creek Junior High School
High School
Queen Creek High School
Listing courtesy of RETSY.

logo

All information should be verified by the recipient and none is guaranteed as accurate by ARMLS. Copyright 2026 Arizona Regional Multiple Listing Service, Inc. All rights reserved.
Last checked: 2026-10-02 08:03 AM UTC

Neighborhood & Commute
Source: Walkscore
Disclosure: Community information and market data powered by Constellation Data Labs. Information is deemed reliable but not guaranteed.
Save
Ask
Tour
Hide
Share