Save
Ask
Tour
Hide
Share
$624,990
1 Day On Site

21419 S 222ND Street
Queen Creek, AZ 85142

For Sale|Single Family Residence|Active
4
Beds
3
Total Baths
2
Full Baths
1
Partial Bath
2,302
SqFt
$271
/SqFt
2017
Built
Subdivision:
CHARLESTON ESTATES LOTS 1 THROUGH 176 REPLAT
County:
Maricopa
Call Now: 602-402-8076
Is this the listing for you? We can help make it yours.
602-402-8076
21419 S 222ND Street21419 S 222ND Street21419 S 222ND Street21419 S 222ND Street
Save
Ask
Tour
Hide
Share

Mortgage Calculator

Monthly Payment (Est.)

Enter an interest rate to see your estimated monthly payment.
Calculator powered by Showcase IDX, a Constellation1 Company. Copyright ©2026 Information is deemed reliable but not guaranteed.

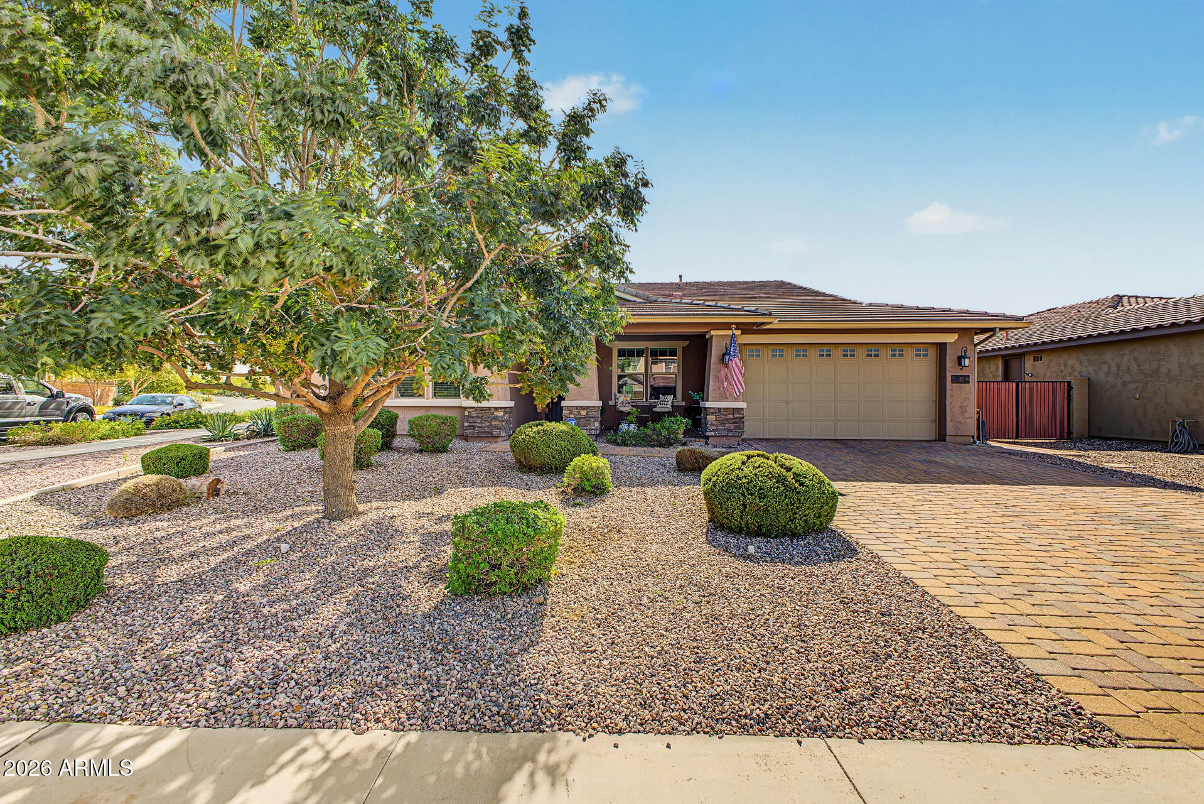
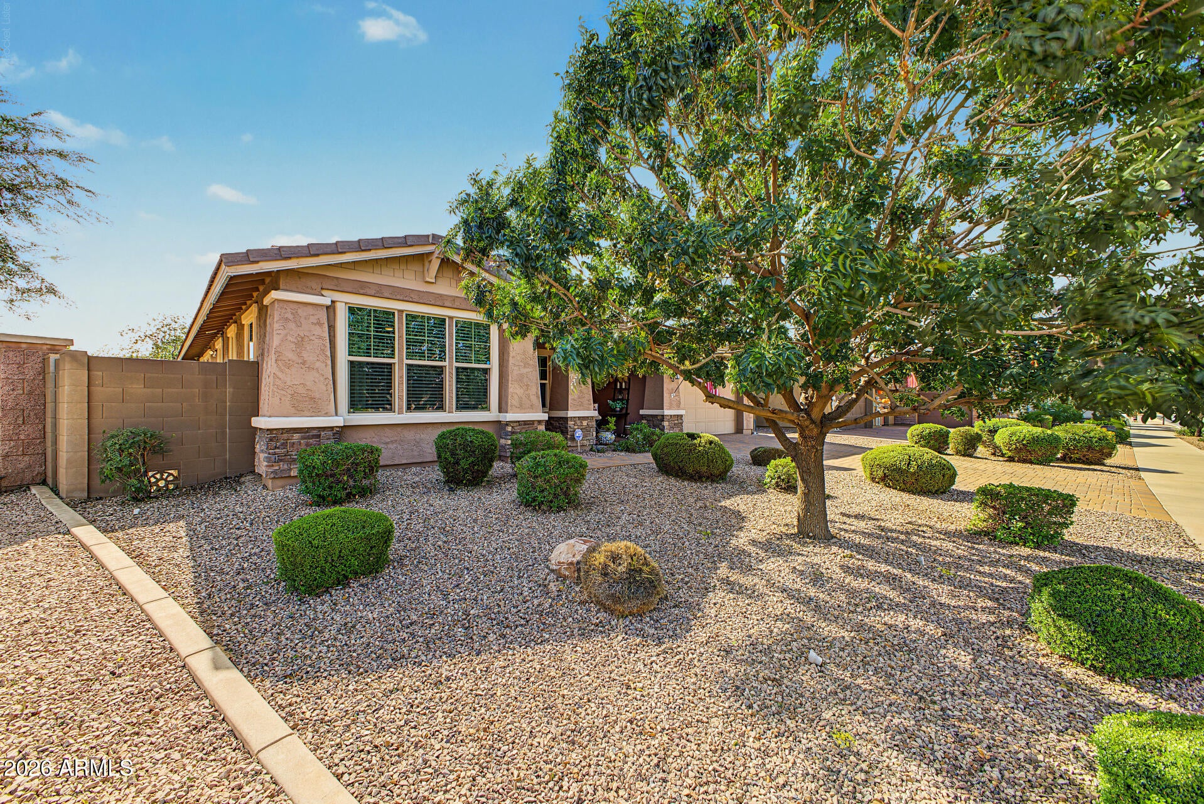
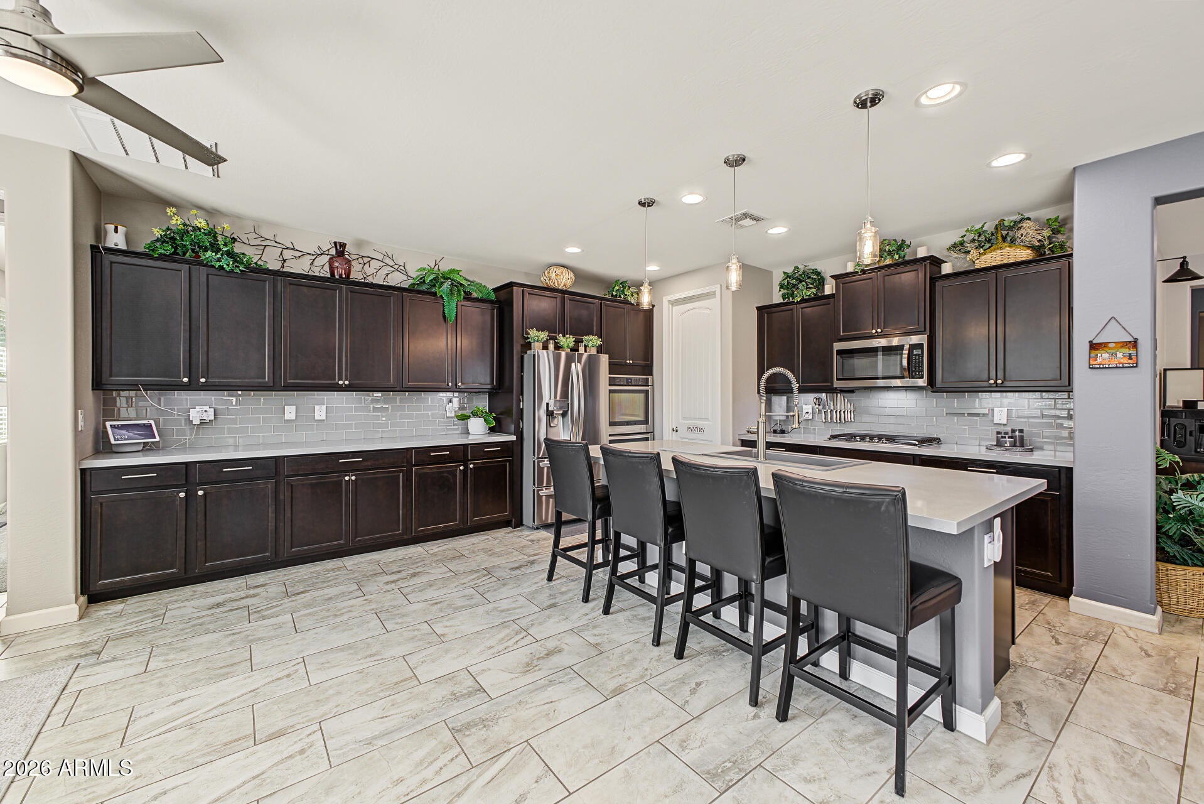
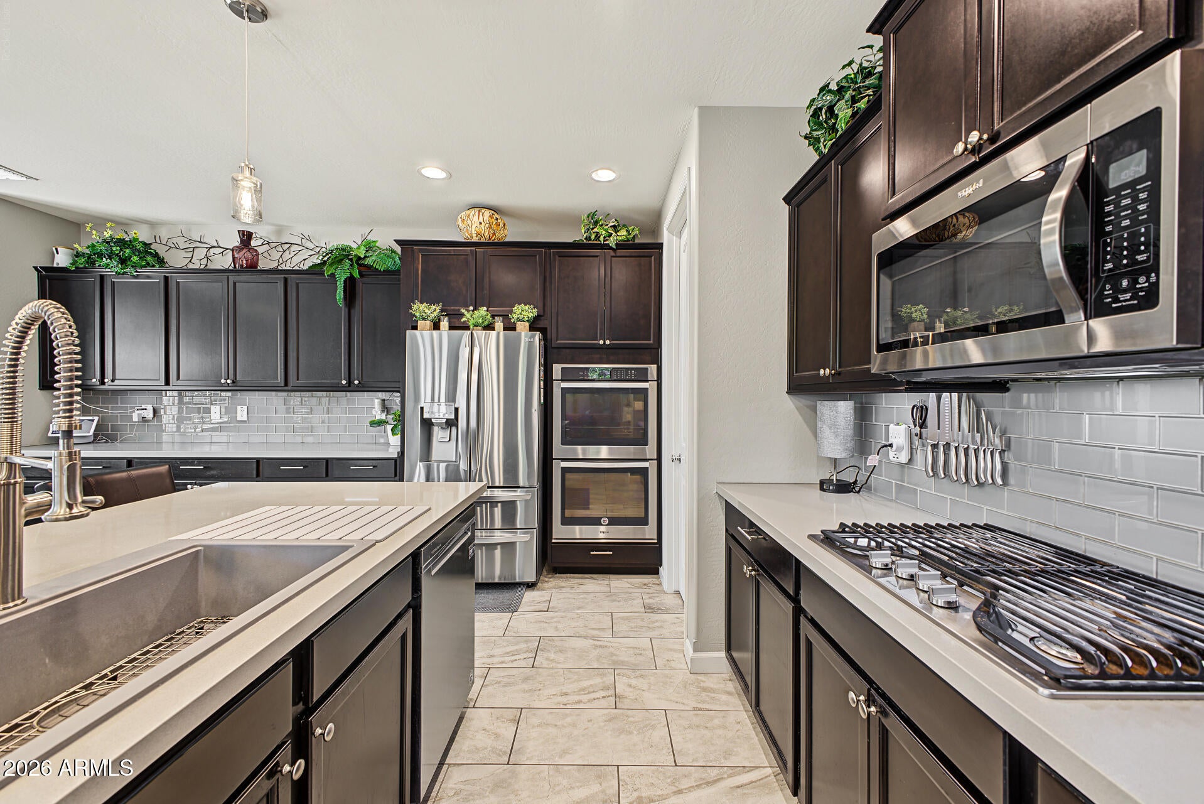
Prime location, exceptional upgrades, and a backyard made for enjoying year-round! Welcome to this beautifully maintained home in the highly sought-after Charleston Estate, ideally situated on a corner lot backing to a peaceful greenbelt and park. With thoughtful upgrades throughout and an incredible outdoor space, this home truly stands out. Inside, you'll find a gourmet kitchen designed to impress, featuring upgraded stainless steel appliances, a double oven, stone countertops, a gorgeous backsplash, and a spacious island with barstool seating. Upgraded tile flooring flows throughout the main living areas, while the bedrooms offer comfortable carpeting. The spacious primary suite is a true retreat, with a beautifully appointed bathroom featuring a tiled shower, soaking tub, and a generously sized walk-in closet complete with built-in storage. Just off the entry, a perfectly sized office provides an ideal space for working from home. Step outside to the oversized backyard, where entertaining and relaxing come naturally. Enjoy the covered patio with misters and a pergola, along with extensive pavers that extend through the backyard and driveway. The large side yard adds even more space and features established lemon and orange trees. Meticulously maintained, exceptionally clean, and truly move-in ready, this home offers the perfect combination of style, functionality, and location. Don't miss your opportunity to make it yours!

Save
Ask
Tour
Hide
Share
Listing Snapshot
Price 
$624,990
Days On Site 
1 Day
Bedrooms 
4
Inside Area (SqFt) 
2,302 sqft
Total Baths 
3
Full Baths 
2
Partial Baths 
1
Lot Size 
0.21 Acres
Year Built 
2017
MLS Number 
7089515
Status 
Active
Property Tax 
$2,524
HOA/Condo/Coop Fees 
$148 monthly
Sq Ft Source 
Assessor
Friends & Family
Recent Activity
5 hours agoListing updated with changes from the MLS
5 hours agoStatus changed to Active
5 hours agoPrice changed to $624,990
yesterdayListing first seen on site
General Features
Acres 
0.21
Cross Street 
Signal Butte and Ocotillo
Disclosures 
Seller Discl AvailAgency Discl Req
Garage 
Yes
Garage Spaces 
3
Land Lease 
No
Levels 
One
Number Of Stories 
1
Parking 
Garage Door OpenerDirect Access
Parking Spaces 
2
Property Sub Type 
Single Family Residence
Sewer 
Public Sewer
SqFt Total 
2302
Style 
Ranch
Water Source 
Public
Interior Features
Appliances 
DishwasherDisposalRefrigeratorGas CooktopMicrowaveWasherDryerWater Softener Owned
Cooling 
Ceiling Fan(s)Central Air
Flooring 
CarpetTile
Heating 
Natural Gas
Interior 
Double VanityEat-in KitchenPantryKitchen IslandHigh Speed InternetHigh Ceilings
Laundry Features 
Inside
Window Features 
Double Pane Windows
Save
Ask
Tour
Hide
Share
Exterior Features
Construction Details 
StuccoStone
Exterior 
Misting System
Fencing 
Wrought IronBlock
Lot Features 
Corner LotDesert FrontDesert Back
Other Structures 
Gazebo
Roof 
Tile
Spa Features 
None
Windows/Doors 
Double Pane Windows
Community Features
Association Fee 
$148.0
Association Fee Frequency 
Monthly
Community Features 
PlaygroundSidewalks
School District 
Queen Creek Unified District
Township 
2S
Financing Terms Available 
CashVA LoanFHAConventional1031 Exchange
Schools
School District
Queen Creek Unified District
Elementary School
Jack Barnes Elementary School
Middle School
Queen Creek Junior High School
High School
Queen Creek High School
Listing courtesy of Jason Mitchell Real Estate.

logo

All information should be verified by the recipient and none is guaranteed as accurate by ARMLS. Copyright 2026 Arizona Regional Multiple Listing Service, Inc. All rights reserved.
Last checked: 2026-11-04 06:11 AM UTC

Neighborhood & Commute
Source: Walkscore
Disclosure: Community information and market data powered by Constellation Data Labs. Information is deemed reliable but not guaranteed.
Save
Ask
Tour
Hide
Share