Save
Ask
Tour
Hide
Share
$8,995,000
1 Day On Site

5115 E Berneil Drive
Paradise Valley, AZ 85253

For Sale|Single Family Residence|Active
5
Beds
6
Total Baths
5
Full Baths
1
Partial Bath
7,201
SqFt
$1,249
/SqFt
2026
Built
Subdivision:
TATUM GARDEN ESTATES UNIT 2
County:
Maricopa
Call Now: 602-402-8076
Is this the listing for you? We can help make it yours.
602-402-8076
Upcoming Open Houses
Fri, Oct 30, 1:00 PM - 4:00 PM
Sat, Oct 31, 11:00 AM - 3:00 PM
5115 E Berneil Drive5115 E Berneil Drive5115 E Berneil Drive5115 E Berneil Drive
Save
Ask
Tour
Hide
Share

Mortgage Calculator

Monthly Payment (Est.)

Enter an interest rate to see your estimated monthly payment.
Calculator powered by Showcase IDX, a Constellation1 Company. Copyright ©2026 Information is deemed reliable but not guaranteed.

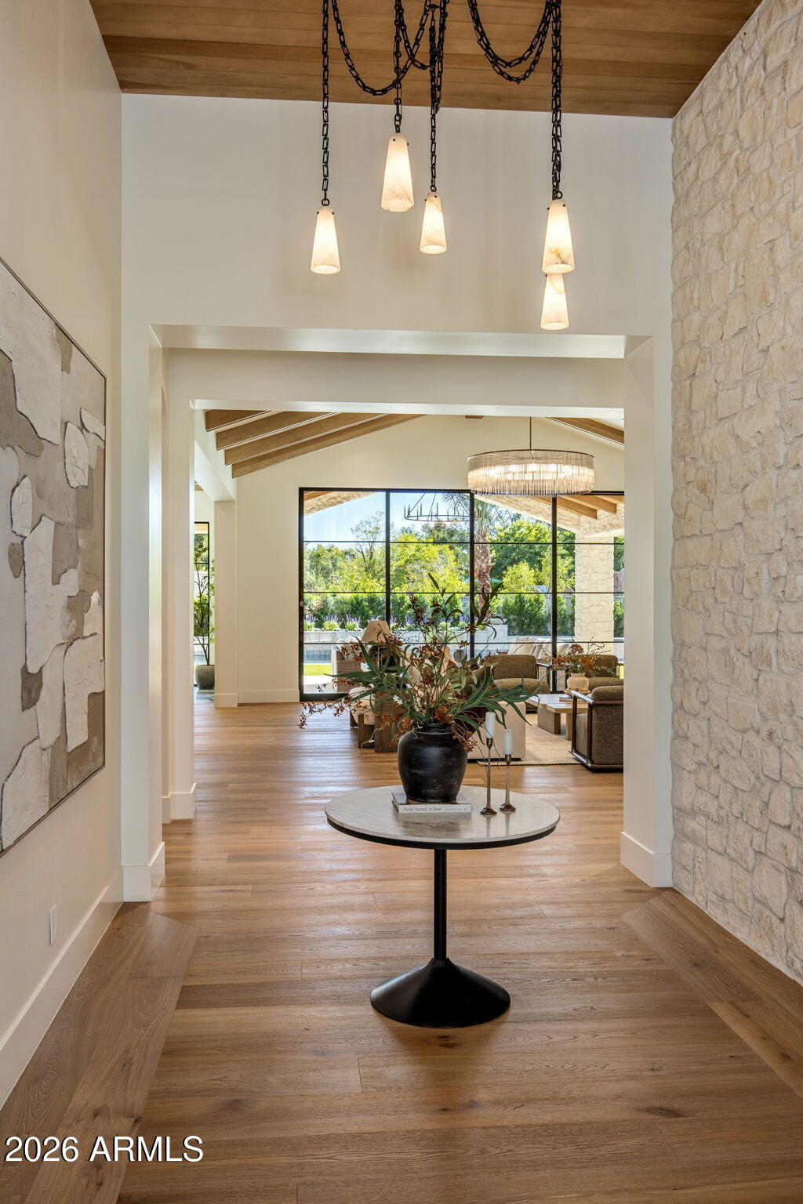
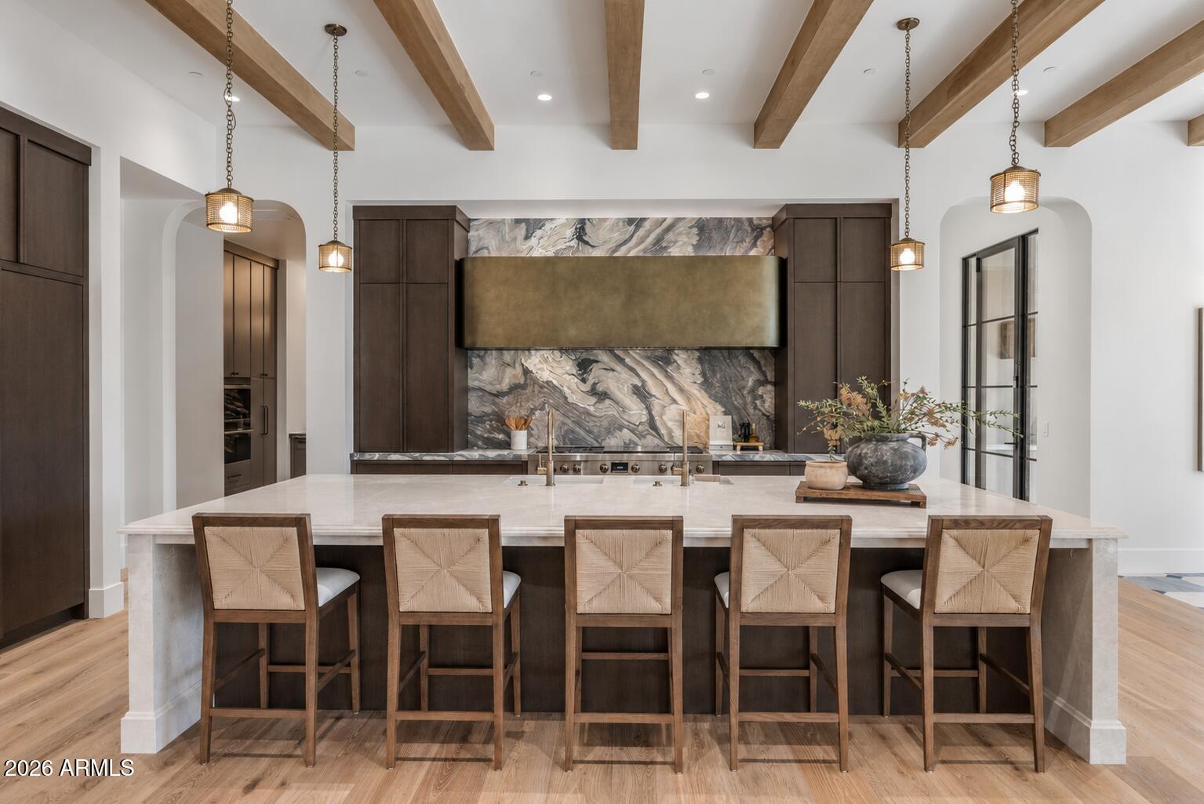
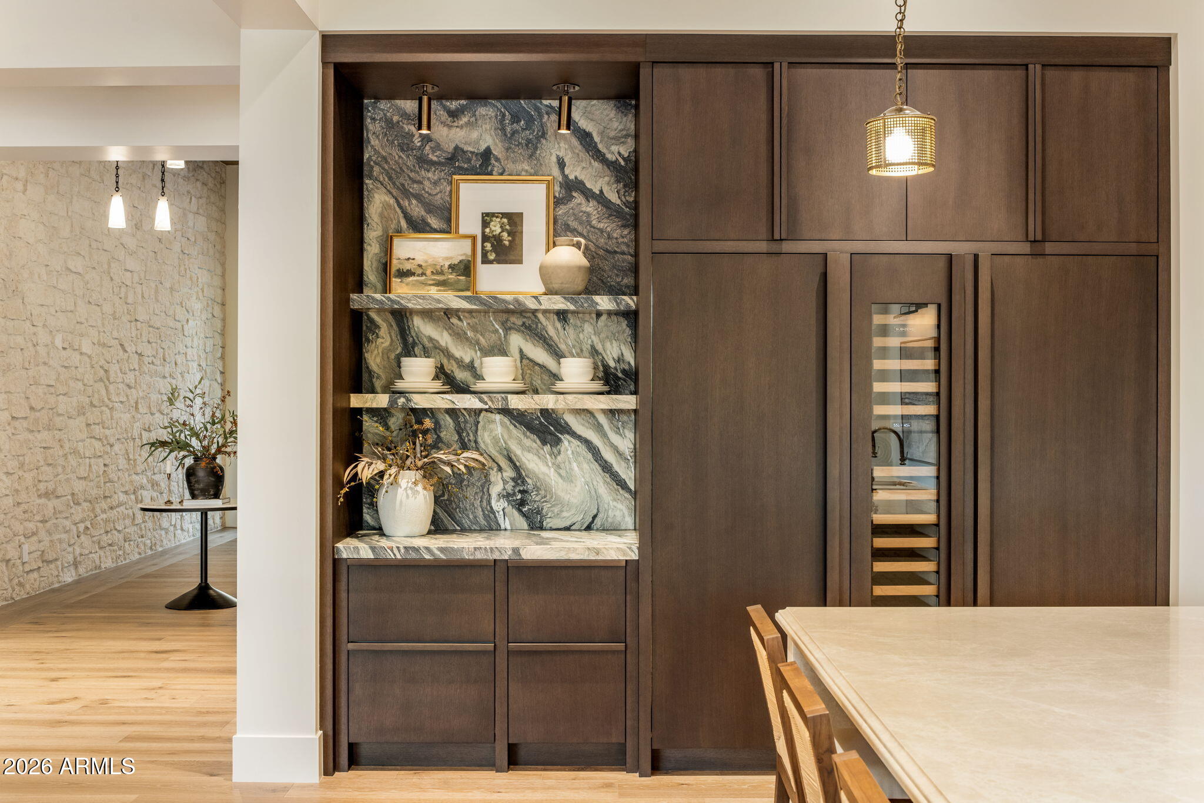
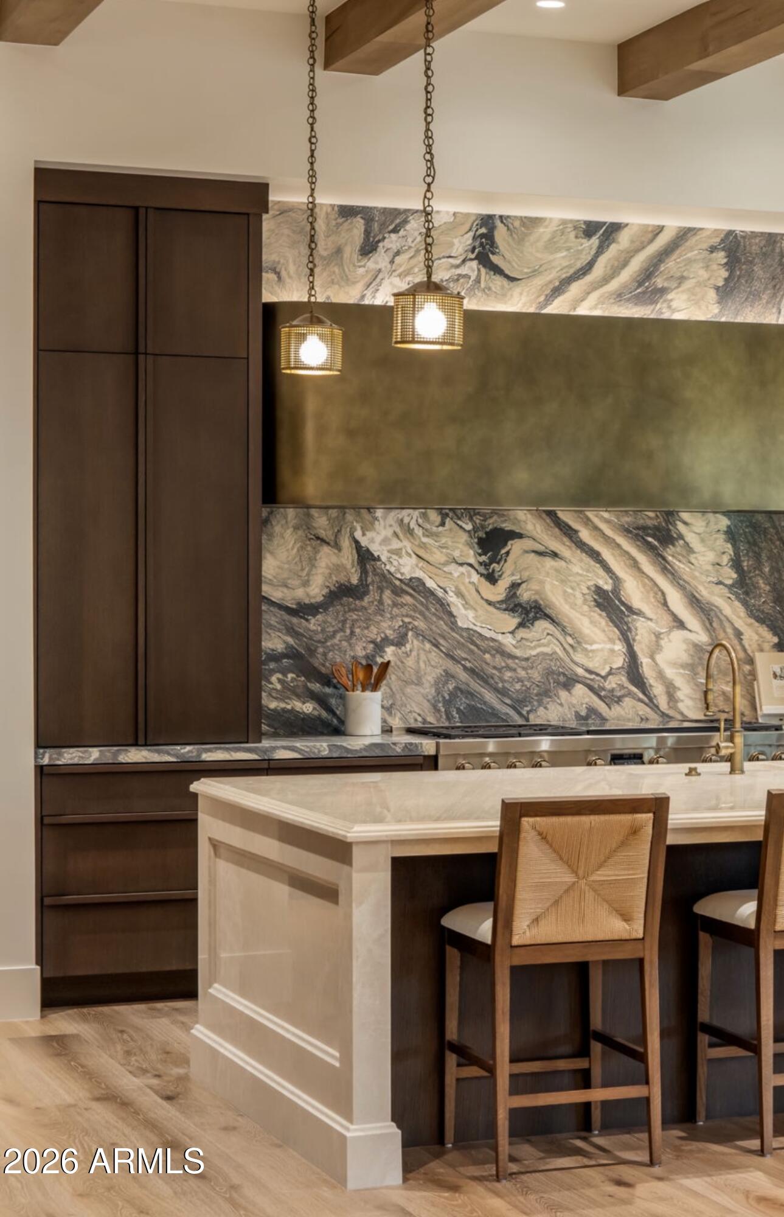
Set on a full acre in the heart of Paradise Valley, this brand new 2026 residence pairs substantial scale with a highly considered design. The main home features 4 bedrooms and 4.5 baths, a split floor plan, dedicated game room, private office, and a level of finish detail that rewards a closer look. French white oak flooring runs throughout, complemented by custom-stained rift-cut white oak cabinetry and a dramatic marble slab in the kitchen. Beam detailing and T&G ceilings bring warmth and dimension to the architecture, balancing the home's refined material palette. The kitchen is supported by a thoughtfully designed butler's pantry with a hidden appliance shelf, a dedicated water station and additional steam oven. Each ensuite bathroom was individually designed with its own distinctive materials and character. Iron-and-glass doors frame the private office, adding a refined architectural element to the home's interior. The oversized laundry features 2 sets of stacked washer/dryers. A separate 1,216 SF guest casita includes a living area with kitchen, bedroom, full bathroom, finished gym space and stacked washer/dryer. Outdoors, the oversized lap pool, putting green, trampoline, and built-in BBQ create a private setting for recreation and entertaining, while the 4-car garage adds substantial utility. A one-acre lot, a fully equipped guest casita, distinctive architectural details, and all-new construction, this is a rare opportunity to own a property with this combination of scale, design, and amenities in Paradise Valley.

Save
Ask
Tour
Hide
Share
Listing Snapshot
Price 
$8,995,000
Days On Site 
1 Day
Bedrooms 
5
Inside Area (SqFt) 
7,201 sqft
Total Baths 
6
Full Baths 
5
Partial Baths 
1
Lot Size 
1.05 Acres
Year Built 
2026
MLS Number 
7090242
Status 
Active
Property Tax 
$4,520
HOA/Condo/Coop Fees 
N/A
Sq Ft Source 
Builder
Friends & Family
Recent Activity
3 hours agoListing updated with changes from the MLS
8 hours agoStatus changed to Active
yesterdayListing first seen on site
General Features
Acres 
1.05
Cross Street 
Shea Blvd and 52nd St
Disclosures 
Seller Discl AvailAgency Discl Req
Garage 
Yes
Garage Spaces 
4
Land Lease 
No
Levels 
One
Number Of Stories 
1
Parking 
Circular Driveway
Parking Spaces 
4
Property Condition 
New Construction
Property Sub Type 
Single Family Residence
Sewer 
Public Sewer
SqFt Total 
7201
Style 
Ranch
Water Source 
Public
Interior Features
Appliances 
DishwasherDisposalRefrigeratorMicrowaveGas RangeWasherDryer
Cooling 
Heat Pump
Fireplace 
Yes
Fireplace Features 
Family RoomMaster BedroomGasOutside
Fireplaces 
2
Flooring 
TileWood
Heating 
Electric
Interior 
Double VanityKitchen IslandHigh Speed InternetVaulted Ceiling(s)
Spa 
Yes
Window Features 
Double Pane Windows
Save
Ask
Tour
Hide
Share
Exterior Features
Construction Details 
StuccoStone
Exterior 
BarbecuePrivate YardBuilt-in Barbecue
Fencing 
Block
Other Structures 
Guest House
Patio And Porch 
Patio
Pool Features 
HeatedLapOutdoor Pool
Private Pool 
Yes
Roof 
TileConcrete
Spa 
Yes
Spa Features 
PrivateHeated
View 
Mountain(s)
Waterview 
Mountain(s)
Windows/Doors 
Double Pane Windows
Community Features
School District 
Scottsdale Unified District
Township 
3N
Financing Terms Available 
CashVA LoanConventional
Schools
School District
Scottsdale Unified District
Elementary School
Cherokee Elementary School
Middle School
Cocopah Middle School
High School
Chaparral High School
Listing courtesy of eXp Realty.

logo

All information should be verified by the recipient and none is guaranteed as accurate by ARMLS. Copyright 2026 Arizona Regional Multiple Listing Service, Inc. All rights reserved.
Last checked: 2026-10-29 04:27 AM UTC

Neighborhood & Commute
Source: Walkscore
Disclosure: Community information and market data powered by Constellation Data Labs. Information is deemed reliable but not guaranteed.
Save
Ask
Tour
Hide
Share