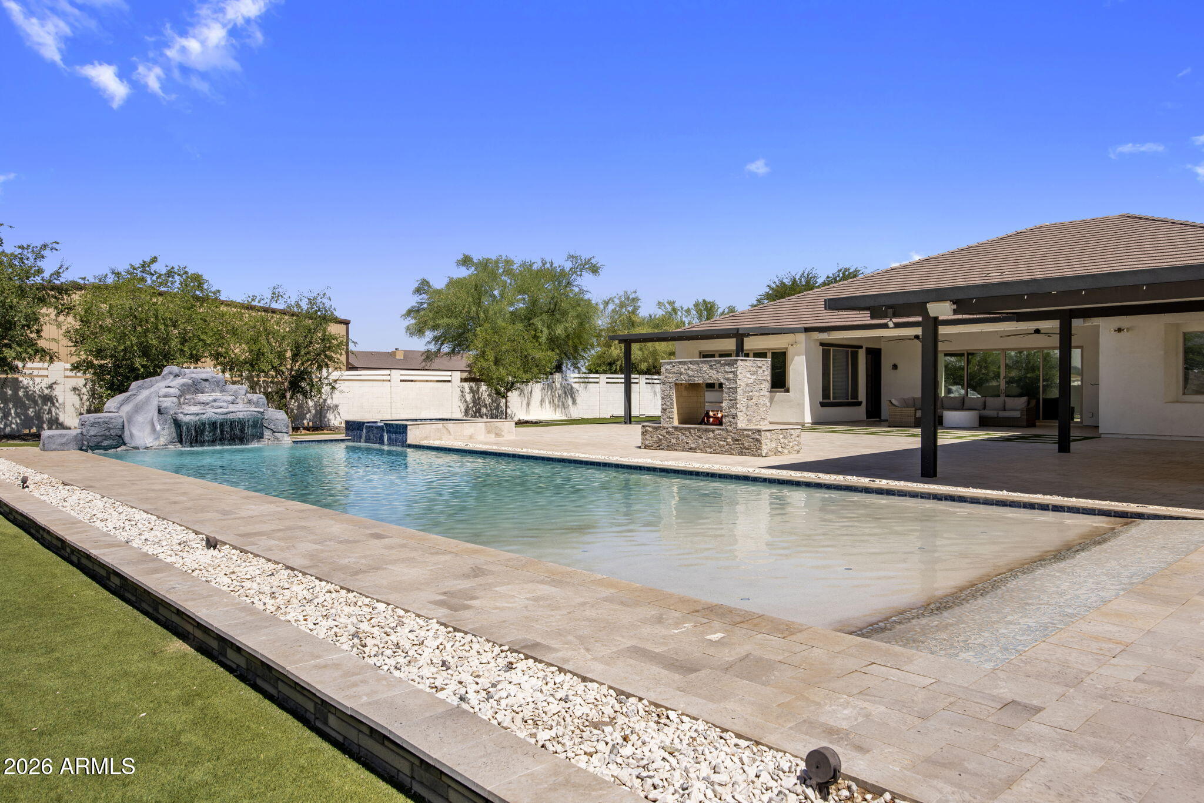
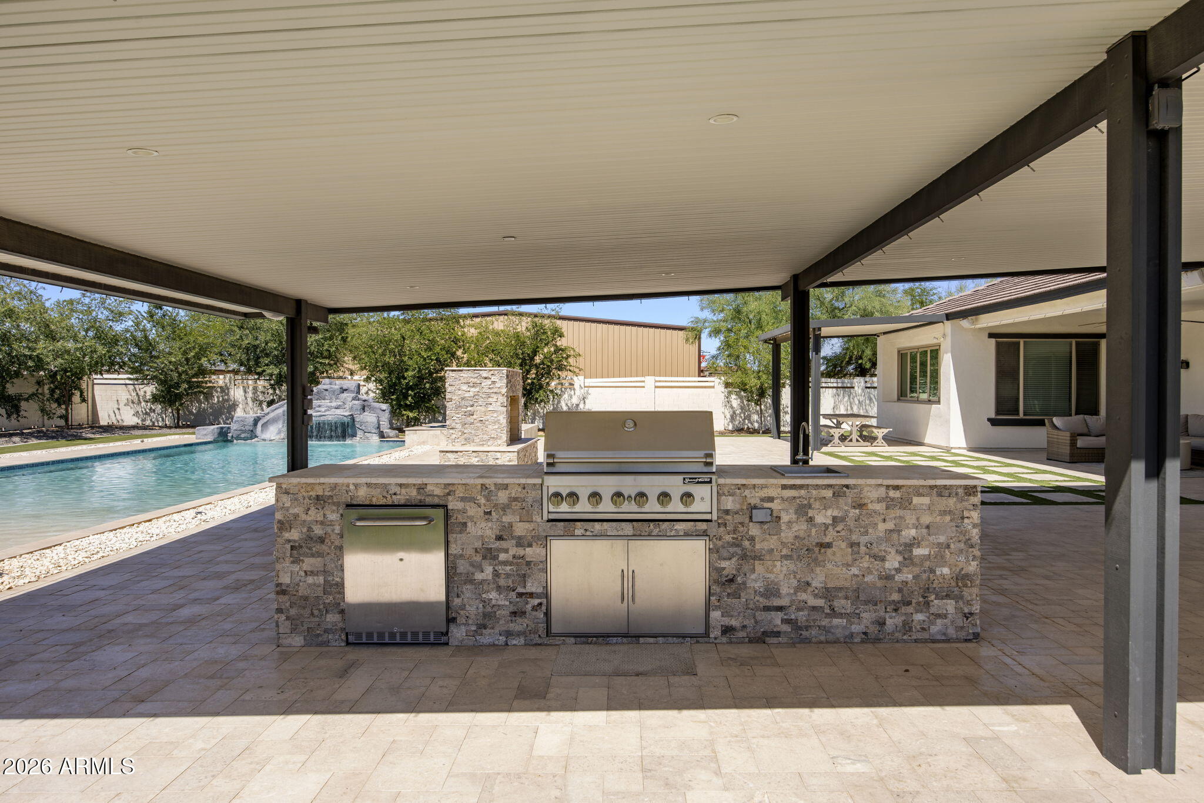
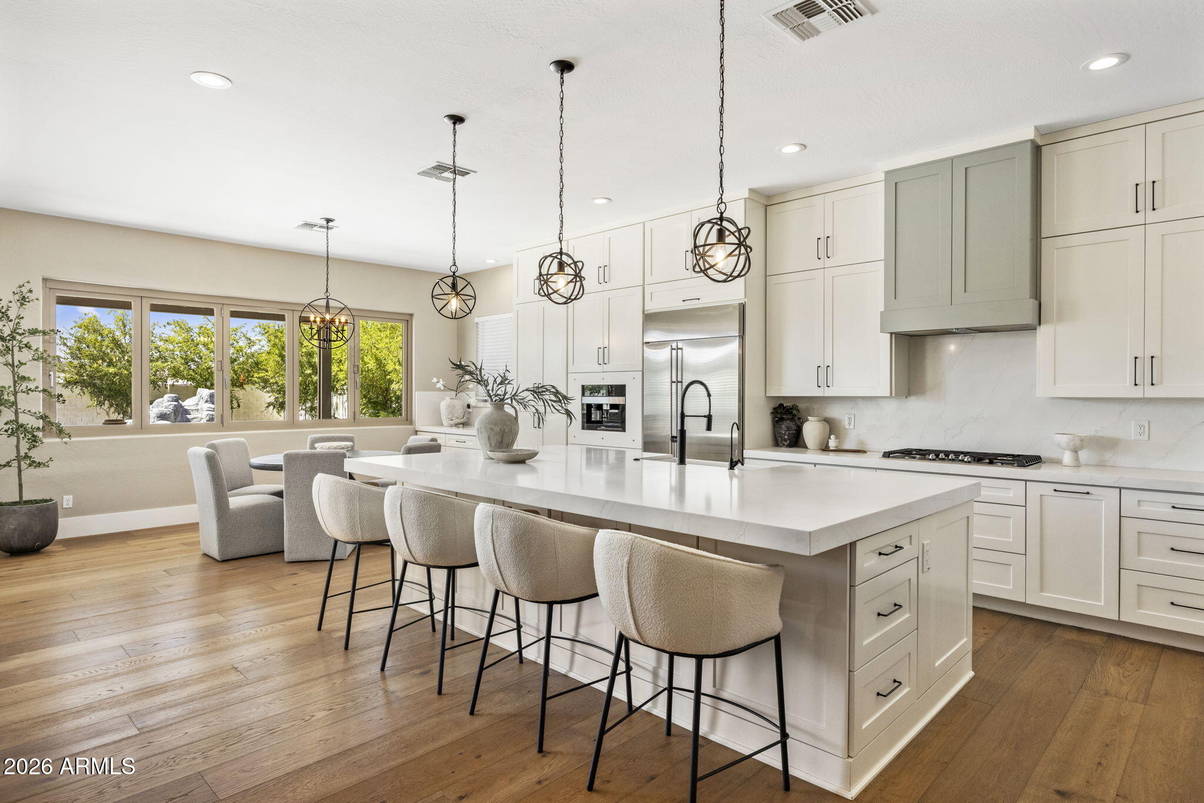
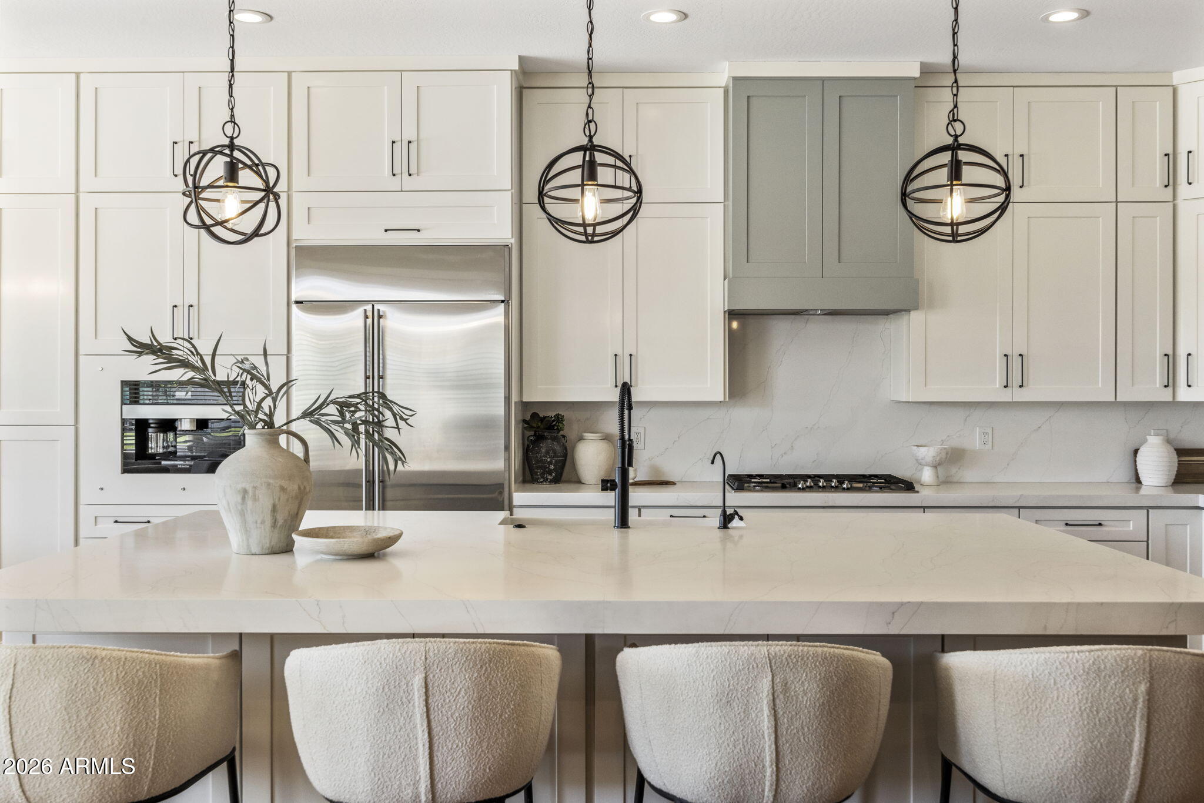
Amazing value on this stunning fully remodeled estate that is under original purchase price. More than $250,000 in recent improvements include a beautifully redesigned kitchen, stunning wood flooring, fully remodeled bathrooms, and premium finishes throughout, including a built-in Miele coffee system. The private attached guest suite features its own living room and full bath, making it ideal for next-gen living or long-term guests. Set on a full acre with gorgeous mountain views, a spectacular beach-entry pool with grotto, slide and hot tub, and a two-way outdoor fireplace, this move-in ready home offers the storage, space, quality. RV gate and oversized garage add room for toys, along with the ability to build RV garage. Perfect for entertaining + vacation style living day to day.
Save
Ask
Tour
Hide
Share
Listing Snapshot
Price
$1,750,000
Days On Site
13 Days
Bedrooms
6
Inside Area (SqFt)
4,126 sqft
Total Baths
4
Full Baths
3
Partial Baths
1
Lot Size
1 Acre
Year Built
2015
MLS Number
7090288
Status
Active
Property Tax
$4,417
HOA/Condo/Coop Fees
$105.42 monthly
Sq Ft Source
Assessor
Friends & Family
React
Invite
Recent Activity
yesterday
Listing updated with changes from the MLS
2 weeks ago
Listing first seen on site
General Features
Acres
1
Attached Garage
Yes
Cross Street
Riggs Rd & Sossaman
Disclosures
Seller Discl AvailAgency Discl Req
Garage
Yes
Garage Spaces
4
Land Lease
No
Levels
One
Number Of Stories
1
Parking
RV Access/ParkingRV GatedGarage Door OpenerDirect Access
Parking Spaces
6
Property Sub Type
Single Family Residence
Security
Security System Owned
Sewer
Septic Tank
SqFt Total
4126
Style
RanchContemporary
Water Source
Public
Interior Features
Appliances
DishwasherDisposalRefrigeratorElectric CooktopMicrowaveBuilt-In Electric OvenWater Softener Owned
Cul-De-SacCorner LotDesert FrontDesert BackSprinklers In FrontSprinklers In Rear
Other Structures
Gazebo
Patio And Porch
Patio
Pool Features
HeatedOutdoor Pool
Private Pool
Yes
Roof
Tile
Spa
Yes
Spa Features
PrivateHeated
Windows/Doors
Low Emissivity WindowsTinted WindowsScreensDouble Pane Windows
Community Features
Association Fee
$316.26
Association Fee Frequency
Quarterly
School District
Queen Creek Unified District
Township
2S
Financing Terms Available
CashVA LoanConventional1031 Exchange
Roads
Asphalt
Schools
School District
Queen Creek Unified District
Elementary School
Queen Creek Elementary School
Middle School
Newell Barney College Preparatory School
High School
Queen Creek High School
Listing courtesy of Compass.
All information should be verified by the recipient and none is guaranteed as accurate by ARMLS. Copyright 2026 Arizona Regional Multiple Listing Service, Inc. All rights reserved.
Last checked: 2026-10-20 11:47 PM UTC
Neighborhood & Commute
Source: Walkscore
Disclosure: Community information and market data powered by Constellation Data Labs. Information is deemed reliable but not guaranteed.