Save
Ask
Tour
Hide
Share
$575,000
16 Days On Site

22737 E POCO CALLE -- E
Queen Creek, AZ 85142

For Sale|Single Family Residence|Active
3
Beds
2
Total Baths
2
Full Baths
1,868
SqFt
$308
/SqFt
2019
Built
Subdivision:
CHURCH FARM PARCEL F1
County:
Maricopa
Call Now: 602-402-8076
Is this the listing for you? We can help make it yours.
602-402-8076
22737 E POCO CALLE -- E22737 E POCO CALLE -- E22737 E POCO CALLE -- E22737 E POCO CALLE -- E
Save
Ask
Tour
Hide
Share

Mortgage Calculator

Monthly Payment (Est.)

Enter an interest rate to see your estimated monthly payment.
Calculator powered by Showcase IDX, a Constellation1 Company. Copyright ©2026 Information is deemed reliable but not guaranteed.

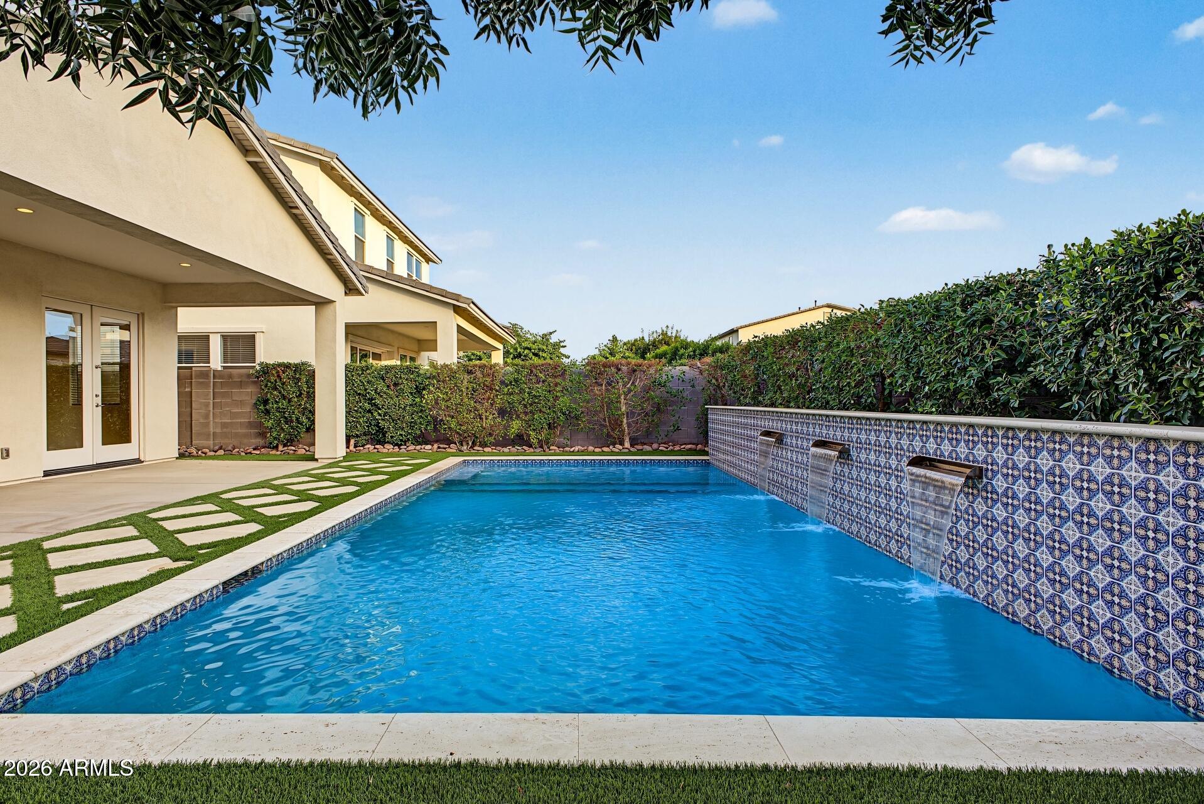
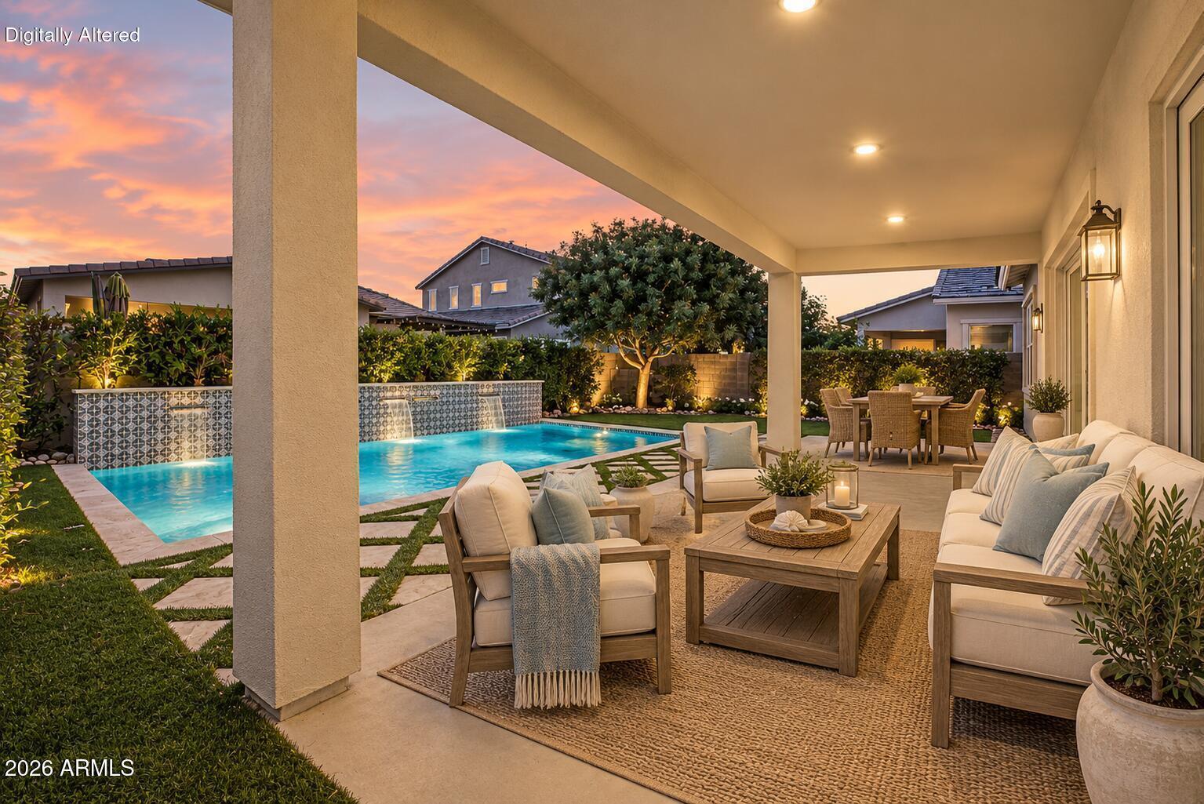
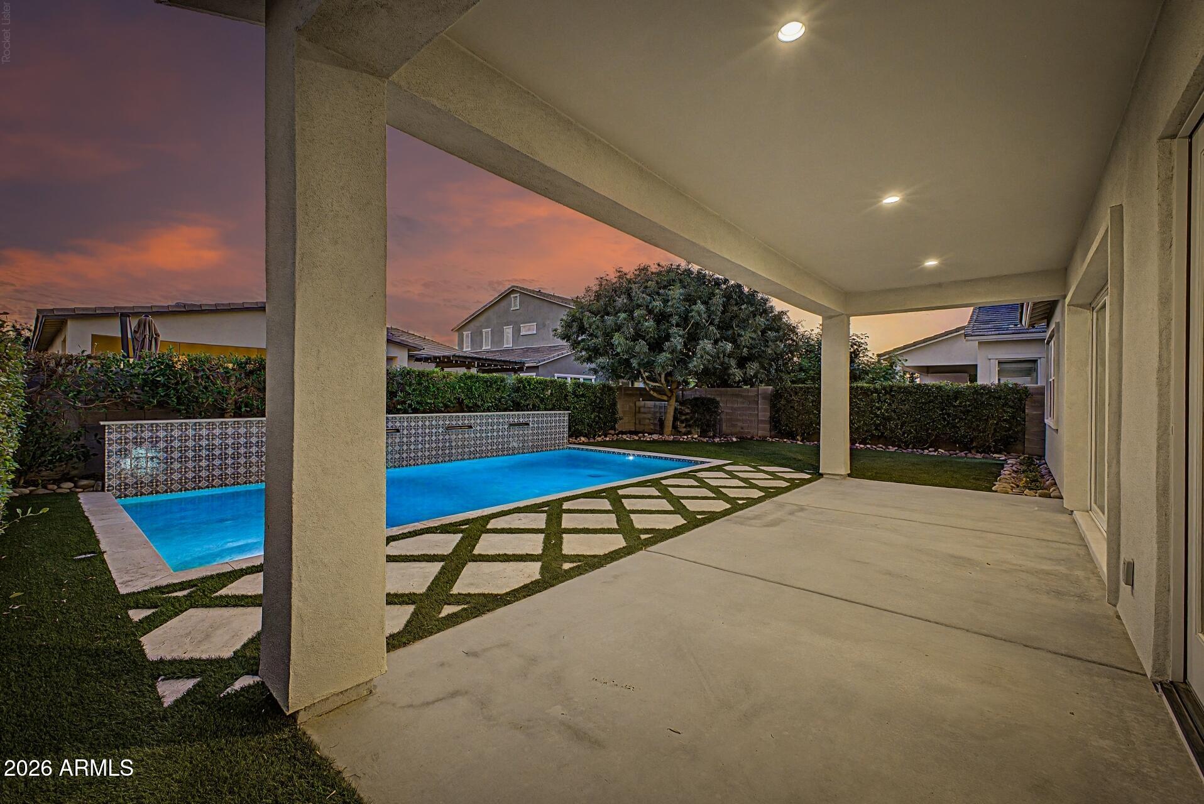
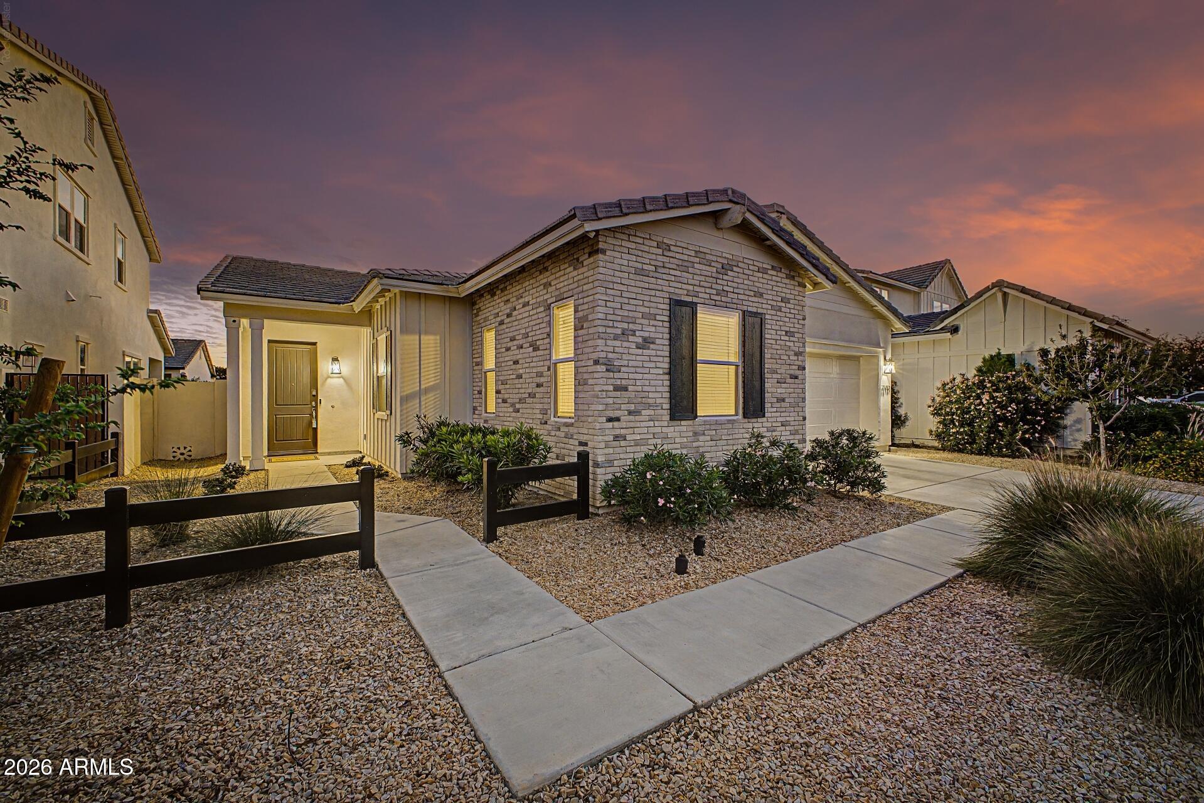
Experience the feeling of walking into a Toll Brothers model home, only better! Every enhancement was carefully selected with quality and style in mind. The chef-inspired kitchen showcases an oversized island, sleek slab countertops, a custom tile backsplash, pendant lighting, stainless appliances including a brand-new gas stove, built-in beverage cooler, reverse osmosis system, and wood cabinetry finished with decorative molding and upgraded hardware. An oversized 3-pocket slider and French doors open to your resort-style backyard, where a sparkling salt pool features a decorative tile wall with three water features, sun shelf, travertine edging, Pentair system, and a new salt chlorinator. All this plus upgraded turf with travertine tile inlay can make you feel like you are on vacation year round. The family room showcases a Pottery Barn inspired custom solid wood built-in shelves, and tile enclosed electric fireplace. Upgraded wood-look plank flooring flows throughout, no carpet. Additional touches include custom cabinetry at hallway, decorative molding with coat hooks that adds charm to the hallway and additional pantry shelving. Overhead garage storage, and a water softener. The Meridian community offers acres of open space, 8 interconnected parks, miles of trails, a gated community pool, splash pad, outdoor movie ramada, community garden, volleyball, bocce ball, and climbing nets, all minutes from Queen Creek restaurants, coffee bars, shopping, and charming downtown Queen Creek.

Save
Ask
Tour
Hide
Share
Listing Snapshot
Price 
$575,000
Days On Site 
16 Days
Bedrooms 
3
Inside Area (SqFt) 
1,868 sqft
Total Baths 
2
Full Baths 
2
Partial Baths 
N/A
Lot Size 
0.14 Acres
Year Built 
2019
MLS Number 
7090364
Status 
Active
Property Tax 
$1,916
HOA/Condo/Coop Fees 
$112 monthly
Sq Ft Source 
Assessor
Friends & Family
Recent Activity
4 days agoListing updated with changes from the MLS
2 weeks agoListing first seen on site
General Features
Acres 
0.14
Cross Street 
Ocotillo and Signal Butte
Disclosures 
Seller Discl Avail
Garage 
Yes
Garage Spaces 
2
Land Lease 
No
Levels 
One
Number Of Stories 
1
Parking 
Garage Door Opener
Parking Spaces 
2
Property Sub Type 
Single Family Residence
Sewer 
Public Sewer
SqFt Total 
1868
Style 
Ranch
Water Source 
Public
Interior Features
Appliances 
DishwasherDisposalRefrigeratorMicrowaveGas OvenGas RangeWater Softener Owned
Cooling 
Central Air
Fireplace 
Yes
Fireplace Features 
Family RoomInsert
Fireplaces 
1
Flooring 
Vinyl
Heating 
Natural Gas
Interior 
Double VanityEat-in KitchenBreakfast BarPantryKitchen IslandGranite Counters
Laundry Features 
Washer HookupInside
Window Features 
ScreensDouble Pane Windows
Save
Ask
Tour
Hide
Share
Exterior Features
Construction Details 
StuccoBrick Veneer
Fencing 
BlockPartialOtherBack YardFront Yard
Pool Features 
Outdoor PoolFenced
Private Pool 
Yes
Roof 
Tile
Spa Features 
None
Windows/Doors 
ScreensDouble Pane Windows
Community Features
Association Fee 
$112.0
Association Fee Frequency 
Monthly
Community Features 
PlaygroundSidewalks
School District 
Queen Creek Unified District
Township 
2S
Financing Terms Available 
CashVA LoanFHAConventional
Schools
School District
Queen Creek Unified District
Elementary School
Faith Mather Sossaman Elementary School
Middle School
Queen Creek Junior High School
High School
Queen Creek High School
Listing courtesy of Compass.

logo

All information should be verified by the recipient and none is guaranteed as accurate by ARMLS. Copyright 2026 Arizona Regional Multiple Listing Service, Inc. All rights reserved.
Last checked: 2026-10-23 03:11 PM UTC

Neighborhood & Commute
Source: Walkscore
Disclosure: Community information and market data powered by Constellation Data Labs. Information is deemed reliable but not guaranteed.
Save
Ask
Tour
Hide
Share