Save
Ask
Tour
Hide
Share
$914,990
New Listing

22335 E DUNCAN Street
Queen Creek, AZ 85142

For Sale|Single Family Residence|Active
5
Beds
4
Total Baths
3
Full Baths
1
Partial Bath
3,173
SqFt
$288
/SqFt
2019
Built
Subdivision:
OCOTILLO HEIGHTS PHASE 1
County:
Maricopa
Call Now: 602-402-8076
Is this the listing for you? We can help make it yours.
602-402-8076
Upcoming Open Houses
Fri, Oct 16, 4:00 PM - 7:00 PM
Sat, Oct 17, 10:00 AM - 2:00 PM
22335 E DUNCAN Street22335 E DUNCAN Street22335 E DUNCAN Street22335 E DUNCAN Street
Save
Ask
Tour
Hide
Share

Mortgage Calculator

Monthly Payment (Est.)

Enter an interest rate to see your estimated monthly payment.
Calculator powered by Showcase IDX, a Constellation1 Company. Copyright ©2026 Information is deemed reliable but not guaranteed.

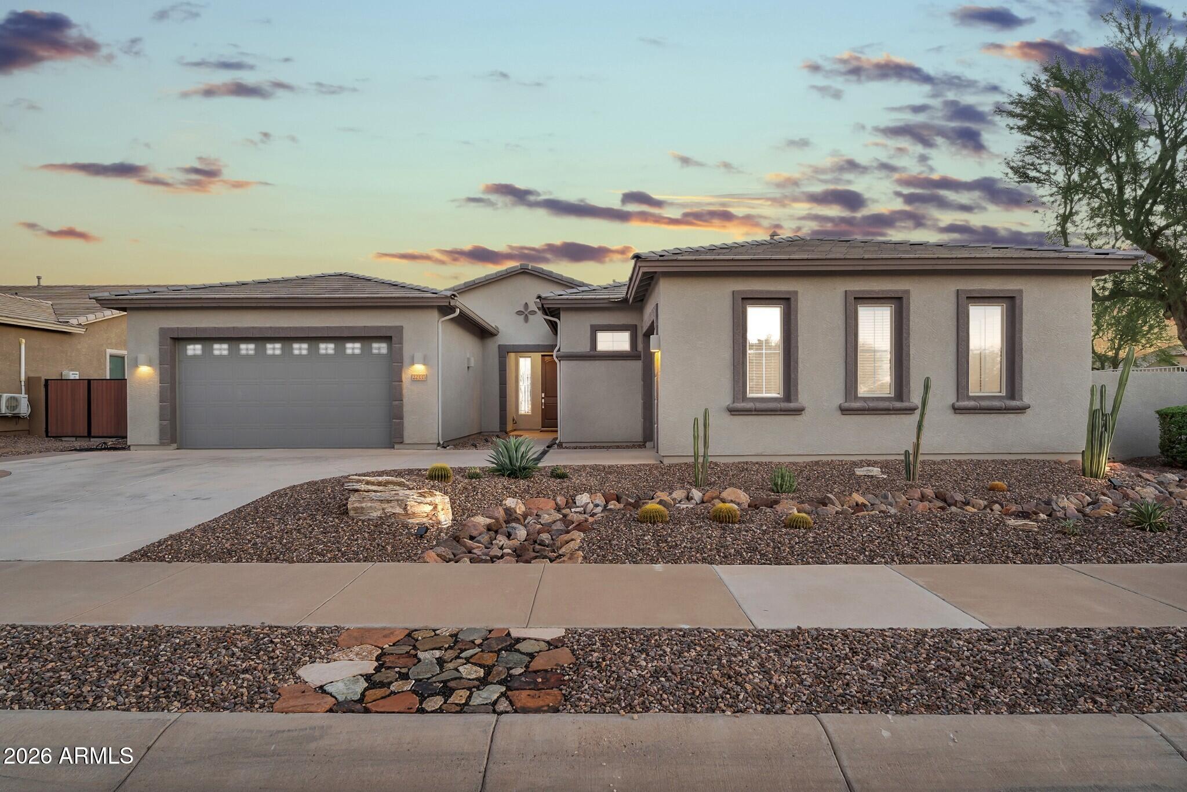
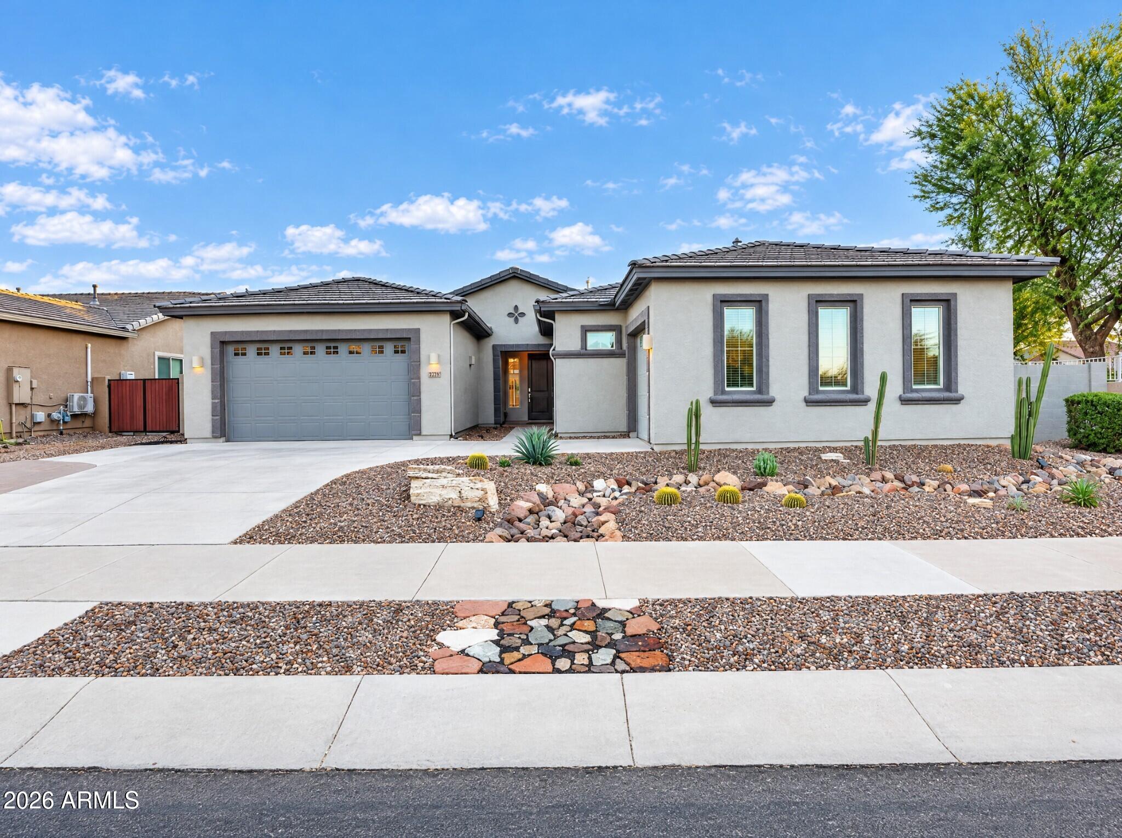
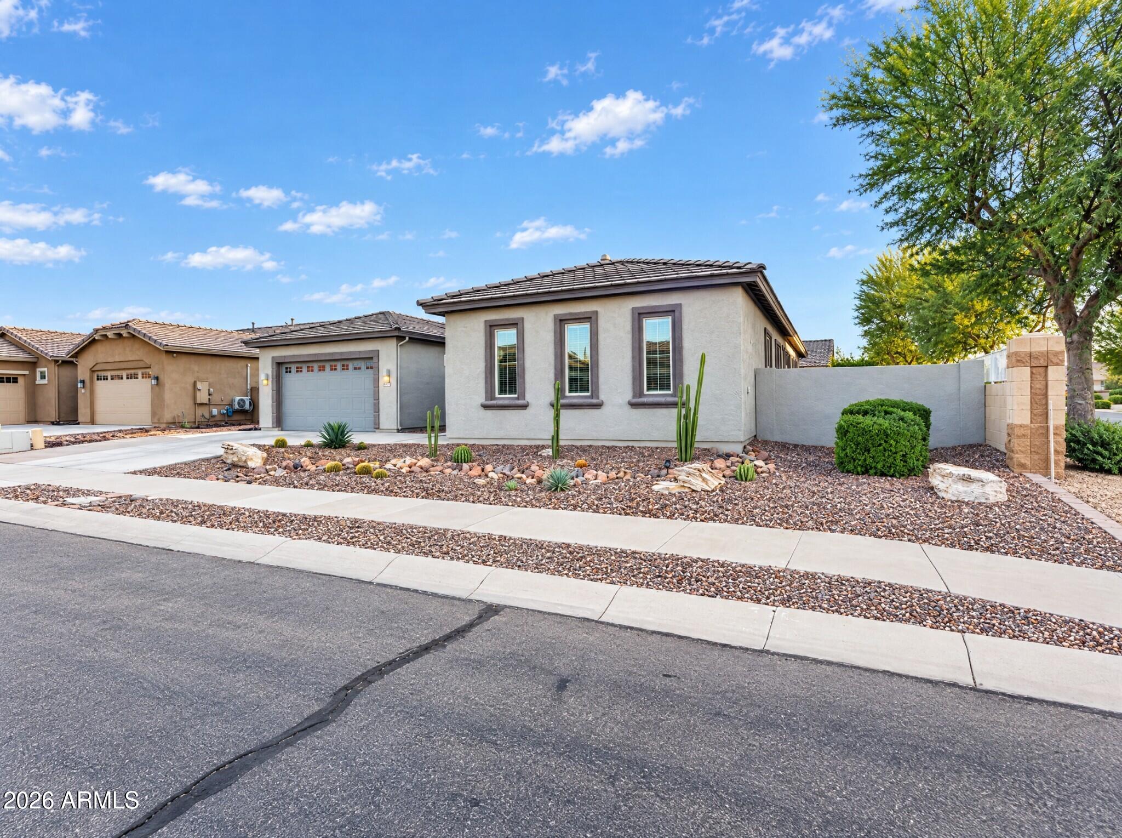
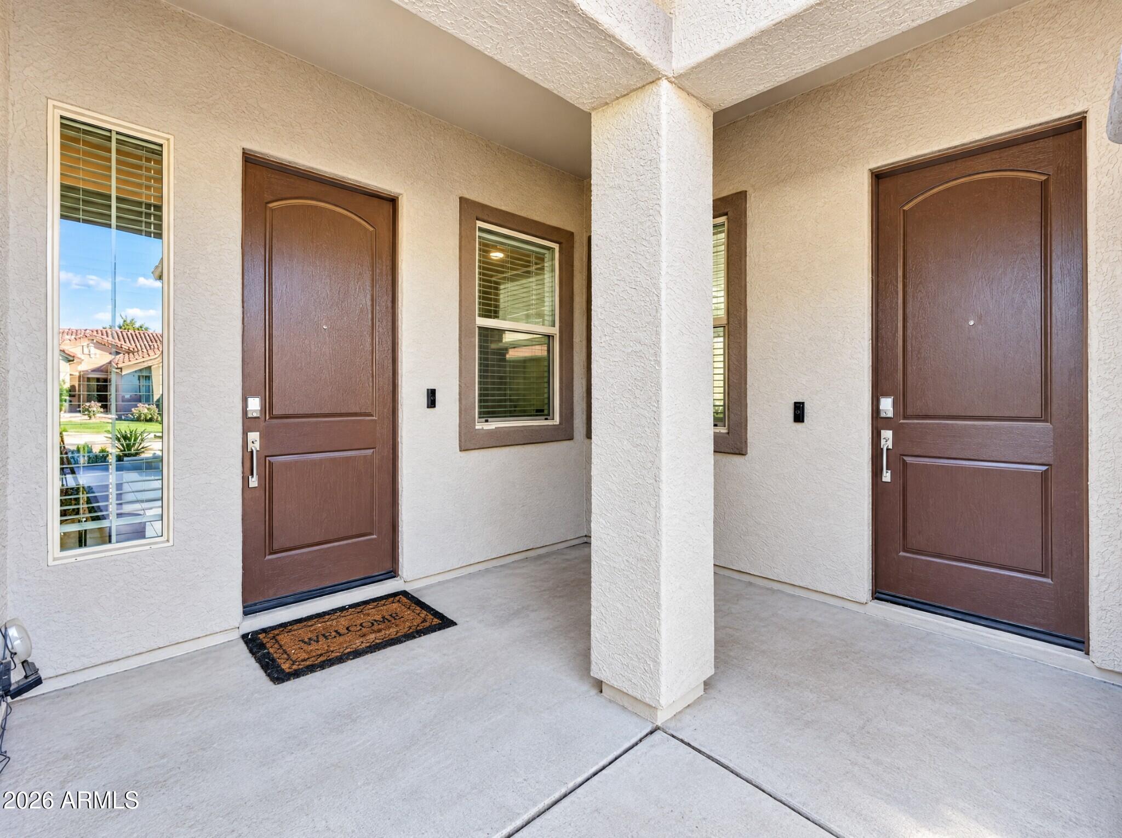
Welcome to this stunning Queen Creek home featuring a fully equipped attached casita and resort-style backyard! Designed for multigenerational living, the 1 bed/1 bath casita offers its own private entrance, full kitchen, living space, washer and dryer, and single-car garage. Inside, the main home showcases an inviting open-concept design with elevated finishes throughout. The beautifully appointed kitchen features premium GE Monogram stainless steel appliances, quartz countertops, crisp white shaker cabinetry, a gas cooktop with a built-in griddle and cutting board. The spacious great room is complete with custom blackout shades, a built-in TV console that conveys, and sliding glass doors that seamlessly connect indoor and outdoor living. Step outside to a backyard designed to feel like your own private resort. Enjoy a heated saltwater pool with a cascading waterfall and Mexican beach pebble accents, a jetted spa, and a striking gas fire feature. Multiple outdoor gathering spaces include an expansive covered patio and a custom steel ramada. Lush desert landscaping, pygmy palms, and thoughtfully placed landscape lighting complete this backyard oasis. The location could not be better, just minutes from all of the best Queen Creek has to offer. Schnepf Farms, Queen Creek Olive Mill, and the new Switchyard development, plus Queen Creek Marketplace and so much more!

Save
Ask
Tour
Hide
Share
Listing Snapshot
Price 
$914,990
Days On Site 
0 Days
Bedrooms 
5
Inside Area (SqFt) 
3,173 sqft
Total Baths 
4
Full Baths 
3
Partial Baths 
1
Lot Size 
0.24 Acres
Year Built 
2019
MLS® Number 
7092812
Status 
Active
Property Tax 
$3,116
HOA/Condo/Coop Fees 
$118 monthly
Sq Ft Source 
Assessor
Friends & Family
Recent Activity
59 minutes agoListing updated with changes from the MLS®
16 hours agoStatus changed to Active
23 hours agoListing first seen on site
General Features
Acres 
0.24
Cross Street 
Ocotillo and Signal Butte
Disclosures 
Seller Discl AvailAgency Discl Req
Garage 
Yes
Garage Spaces 
3
Land Lease 
No
Levels 
One
Number Of Stories 
1
Parking 
Direct Access
Parking Spaces 
3
Property Sub Type 
Single Family Residence
Sewer 
Public Sewer
SqFt Total 
3173
Water Source 
Public
Interior Features
Appliances 
DishwasherDisposalRefrigeratorMicrowaveGas RangeWasherDryerWater Softener OwnedWater Purifier
Cooling 
Ceiling Fan(s)Central Air
Flooring 
CarpetTile
Heating 
Natural GasENERGY STAR Qualified Equipment
Interior 
Double VanityEat-in KitchenBreakfast BarPantryKitchen Island
Laundry Features 
Inside
Spa 
Yes
Window Features 
Double Pane Windows
Save
Ask
Tour
Hide
Share
Exterior Features
Construction Details 
OtherStucco
Fencing 
Block
Lot Features 
Corner LotDesert FrontDesert Back
Other Structures 
Guest HouseGazebo
Pool Features 
Heated
Private Pool 
Yes
Roof 
TileConcrete
Spa 
Yes
Spa Features 
PrivateHeated
Windows/Doors 
Double Pane Windows
Community Features
Association Fee 
$118.0
Association Fee Frequency 
Monthly
Community Features 
Playground
School District 
Queen Creek Unified District
Township 
2S
Financing Terms Available 
CashVA LoanFHAConventional
Schools
School District
Queen Creek Unified District
Elementary School
Jack Barnes Elementary School
Middle School
Queen Creek Junior High School
High School
Queen Creek High School
Listing courtesy of My Home Group Real Estate.

logo

All information should be verified by the recipient and none is guaranteed as accurate by ARMLS. Copyright 2026 Arizona Regional Multiple Listing Service, Inc. All rights reserved.
Last checked: 2026-10-16 11:11 PM UTC

Neighborhood & Commute
Source: Walkscore
Disclosure: Community information and market data powered by Constellation Data Labs. Information is deemed reliable but not guaranteed.
Save
Ask
Tour
Hide
Share