Save
Ask
Tour
Hide
Share
$409,900
2 Days On Site

361 W STANLEY Avenue
Queen Creek, AZ 85140

For Sale|Single Family Residence|Active
3
Beds
2
Total Baths
2
Full Baths
1,873
SqFt
$219
/SqFt
2012
Built
Subdivision:
IRONWOOD CROSSING
County:
Pinal
Call Now: 602-402-8076
Is this the listing for you? We can help make it yours.
602-402-8076
Upcoming Open Houses
Sun, Oct 18, 12:00 PM - 2:00 PM
361 W STANLEY Avenue361 W STANLEY Avenue361 W STANLEY Avenue361 W STANLEY Avenue
Save
Ask
Tour
Hide
Share

Mortgage Calculator

Monthly Payment (Est.)

Enter an interest rate to see your estimated monthly payment.
Calculator powered by Showcase IDX, a Constellation1 Company. Copyright ©2026 Information is deemed reliable but not guaranteed.

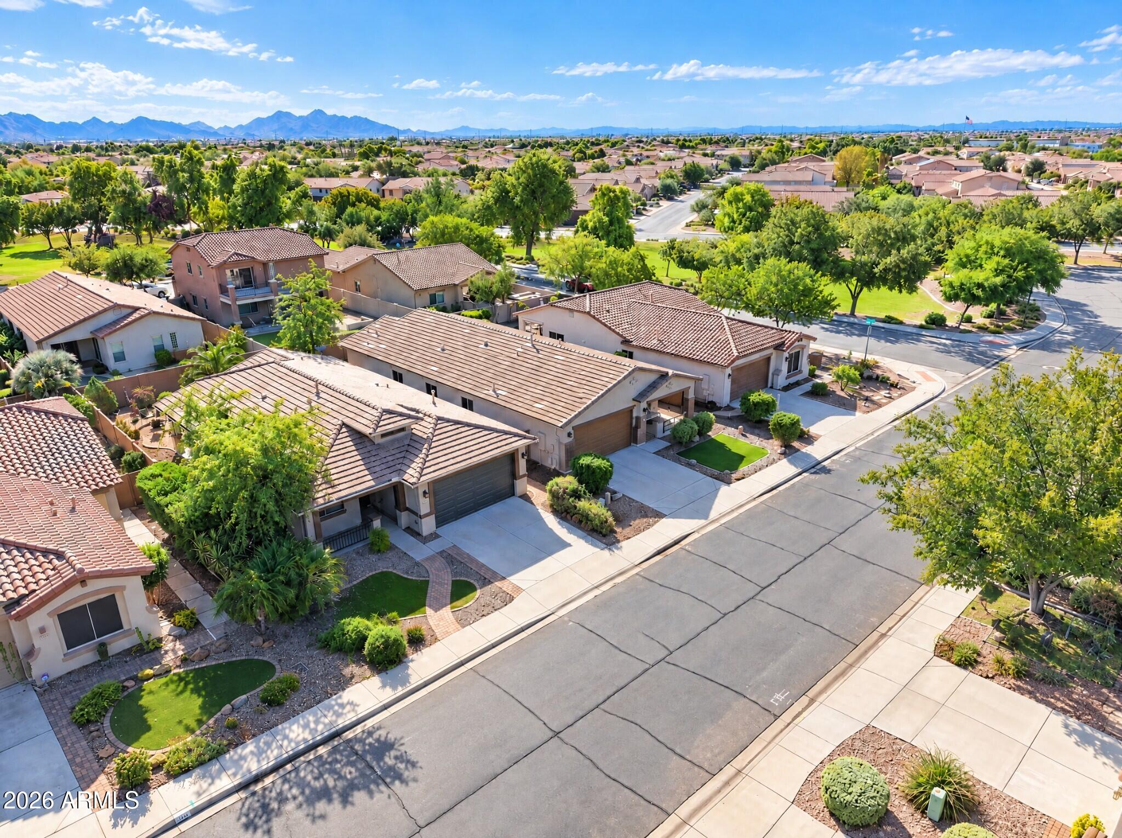
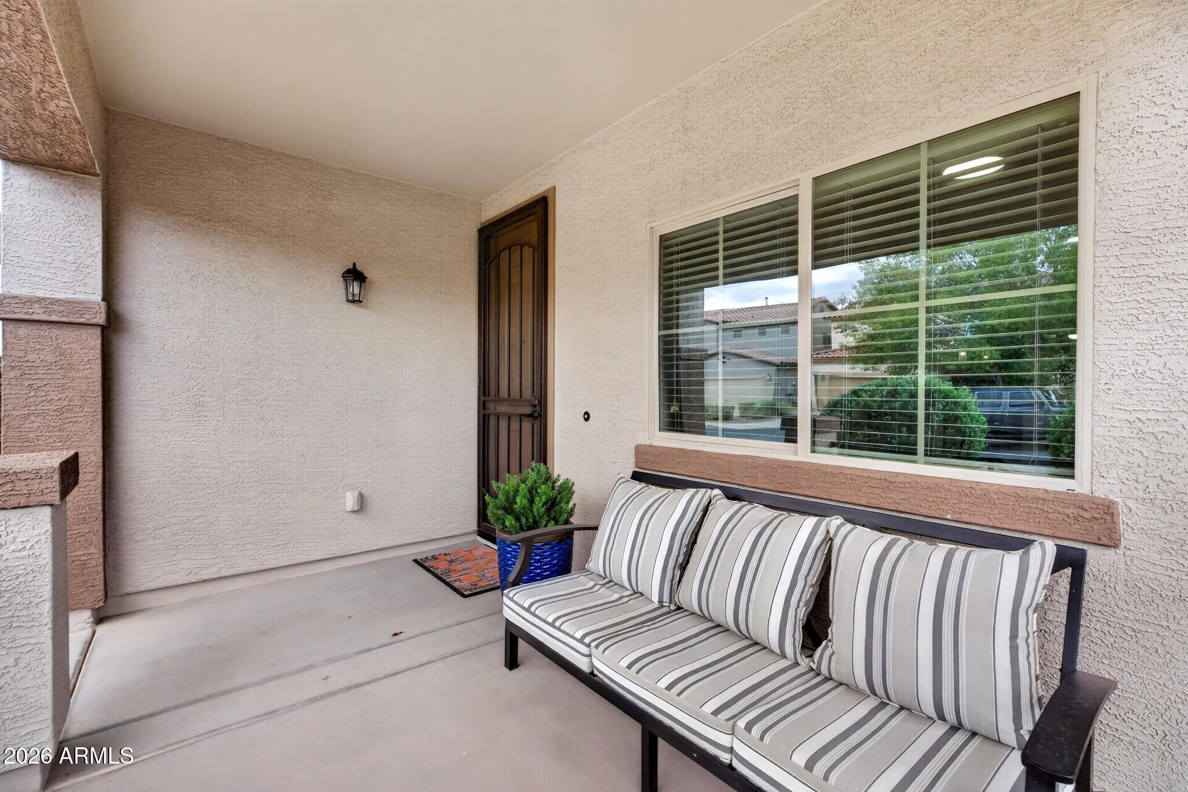
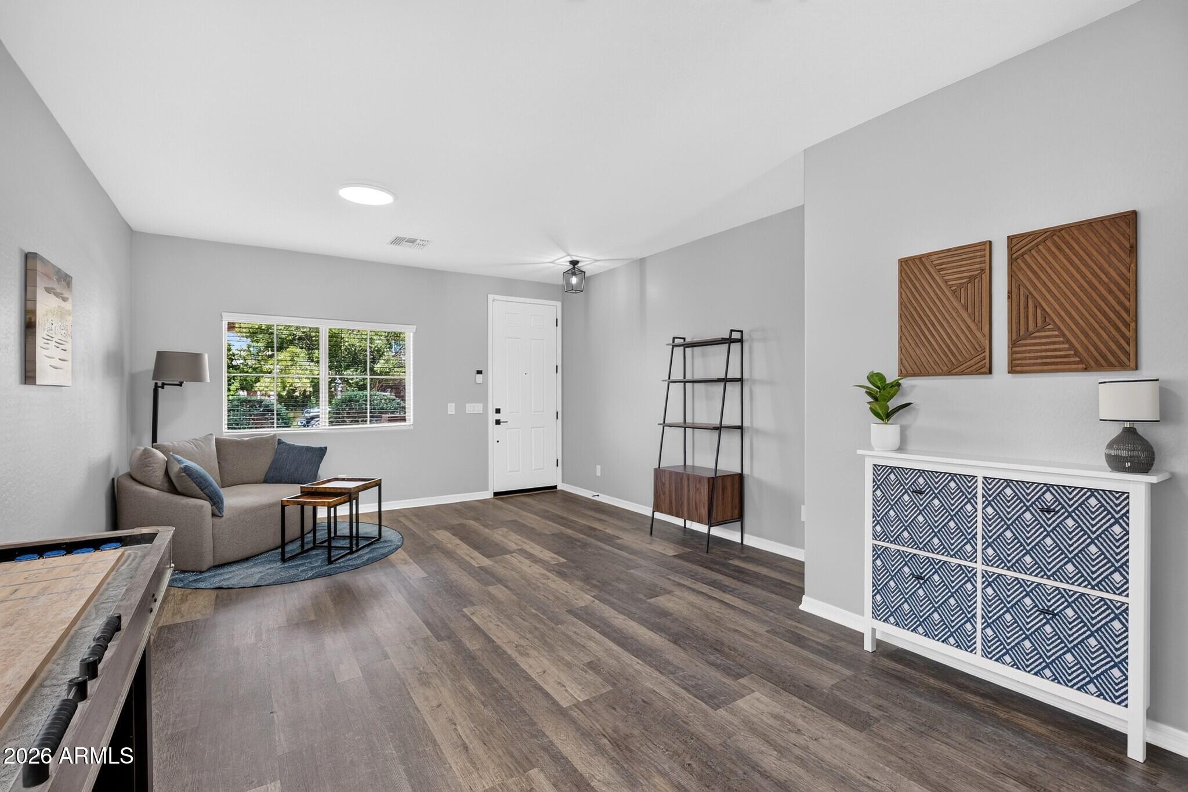
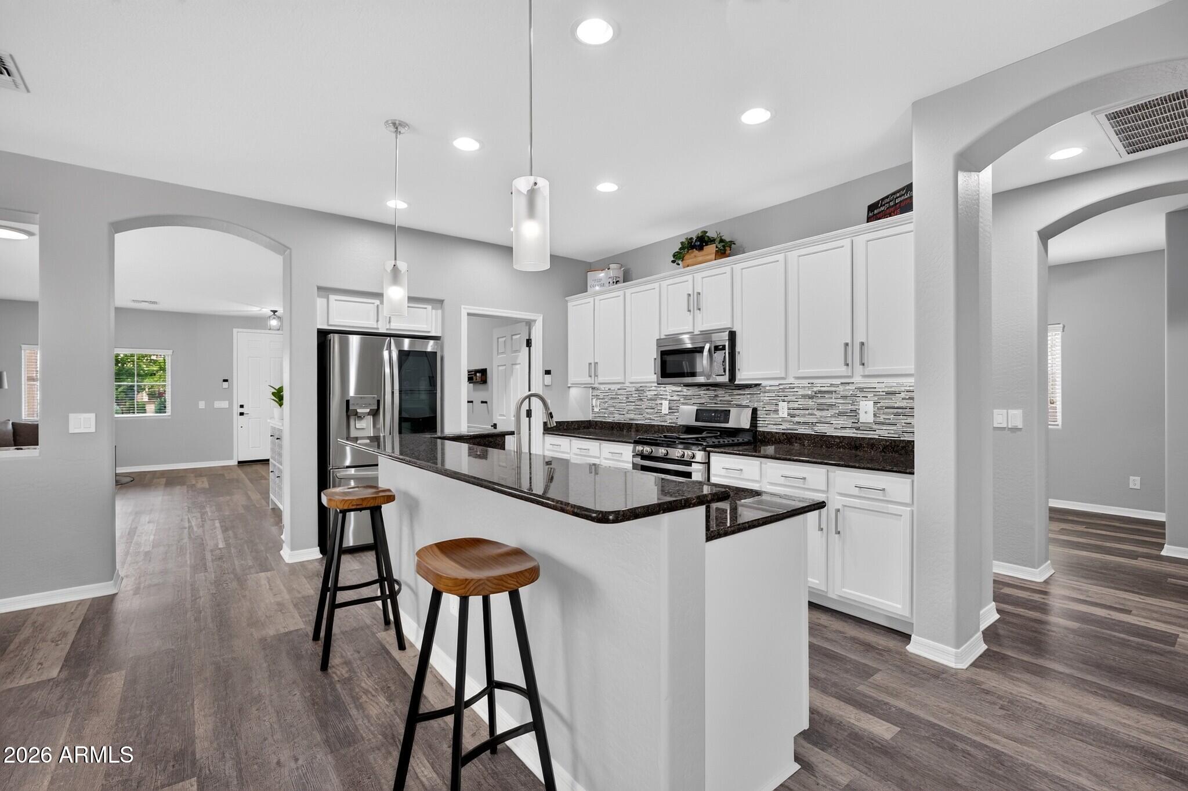
Rare find in Ironwood Crossing! This original-owner Fulton home has never been on the market, and its pride of ownership shines. Set on a premium lot one door from the corner leading to the community park and greenbelt, just behind the original model home. Stanley ends in a cul-de-sac, which makes it super private. Thoughtfully updated, this 3-bedroom, 2-bath home offers a dedicated office, updated living area flooring, 42-inch upper kitchen cabinets, granite countertops, tasteful backsplash, and breakfast bar island. The spacious primary suite features dual vanities, a step-in shower, and walk-in closet. Enjoy a covered patio, front porch, and low-maintenance backyard. Trails, tennis, and clubhouse are nearby, with Encanterra, The Pork Shop, and Queen Creek Olive Mill minutes away. This home is equipped with smart home capabilities, including motorized window shades, synchronized lighting, garage door control, and customizable automations based on daily routines. These optional features can be conveniently managed through Apple HomeKit for added comfort and convenience.

Save
Ask
Tour
Hide
Share
Listing Snapshot
Price 
$409,900
Days On Site 
2 Days
Bedrooms 
3
Inside Area (SqFt) 
1,873 sqft
Total Baths 
2
Full Baths 
2
Partial Baths 
N/A
Lot Size 
0.13 Acres
Year Built 
2012
MLS® Number 
7093375
Status 
Active
Property Tax 
$2,005
HOA/Condo/Coop Fees 
$225 monthly
Sq Ft Source 
Assessor
Friends & Family
Recent Activity
yesterdayListing updated with changes from the MLS®
2 days agoStatus changed to Active
2 days agoListing first seen on site
General Features
Acres 
0.13
Attached Garage 
Yes
Cross Street 
Ironwood Dr & Ocotillo Rd.
Disclosures 
Seller Discl Avail
Garage 
Yes
Garage Spaces 
2
Land Lease 
No
Levels 
One
Number Of Stories 
1
Parking 
RV GatedGarage Door Opener
Parking Spaces 
2
Property Sub Type 
Single Family Residence
Sewer 
Public Sewer
SqFt Total 
1873
Water Source 
Public
Interior Features
Appliances 
DishwasherDisposalRefrigeratorMicrowaveGas RangeWasherDryer
Cooling 
Ceiling Fan(s)Central Air
Flooring 
CarpetTile
Heating 
Electric
Interior 
Double VanityBreakfast BarKitchen IslandGranite CountersHigh Speed Internet
Laundry Features 
Inside
Save
Ask
Tour
Hide
Share
Exterior Features
Construction Details 
Stucco
Fencing 
BlockBack Yard
Lot Features 
Desert FrontDesert Back
Patio And Porch 
Patio
Pool Features 
HeatedFenced
Roof 
Tile
Spa Features 
None
Community Features
Association Fee 
$225.0
Association Fee Frequency 
Monthly
Community Features 
Tennis Court(s)PlaygroundClubhouseSidewalks
School District 
J O Combs Unified School District
Township 
02S
Financing Terms Available 
CashVA LoanFHA
Schools
School District
J O Combs Unified School District
Elementary School
Ranch Elementary School
Middle School
J. O. Combs Middle School
High School
Combs High School
Listing courtesy of EveryPlace.

logo

All information should be verified by the recipient and none is guaranteed as accurate by ARMLS. Copyright 2026 Arizona Regional Multiple Listing Service, Inc. All rights reserved.
Last checked: 2026-10-16 07:59 AM UTC

Neighborhood & Commute
Source: Walkscore
Disclosure: Community information and market data powered by Constellation Data Labs. Information is deemed reliable but not guaranteed.
Save
Ask
Tour
Hide
Share