Save
Ask
Tour
Hide
Share
$550,000
1 Day On Site

21270 E TIERRA GRANDE Drive
Queen Creek, AZ 85142

For Sale|Single Family Residence|Active
3
Beds
2
Total Baths
2
Full Baths
2,293
SqFt
$240
/SqFt
2002
Built
Subdivision:
VILLAGES AT QUEEN CREEK PARCEL 21
County:
Maricopa
Call Now: 602-402-8076
Is this the listing for you? We can help make it yours.
602-402-8076
21270 E TIERRA GRANDE Drive21270 E TIERRA GRANDE Drive21270 E TIERRA GRANDE Drive21270 E TIERRA GRANDE Drive
Save
Ask
Tour
Hide
Share

Mortgage Calculator

Monthly Payment (Est.)

Enter an interest rate to see your estimated monthly payment.
Calculator powered by Showcase IDX, a Constellation1 Company. Copyright ©2026 Information is deemed reliable but not guaranteed.

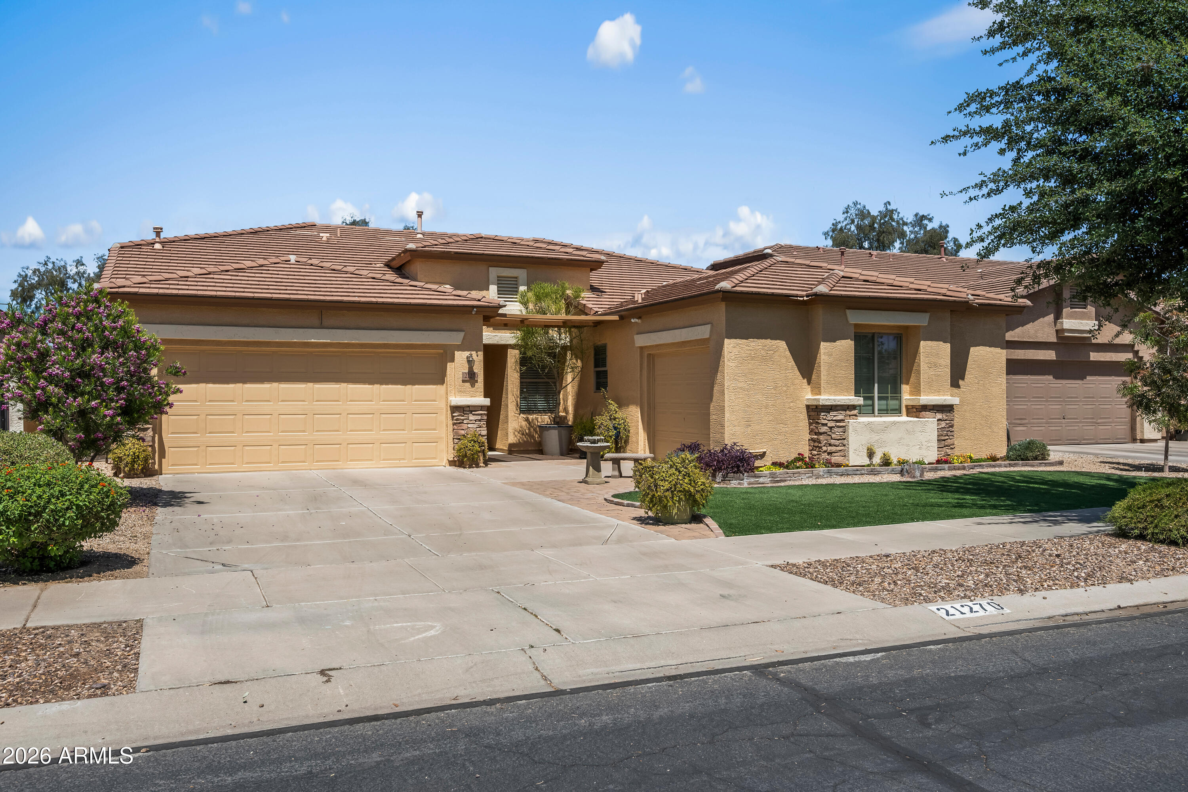
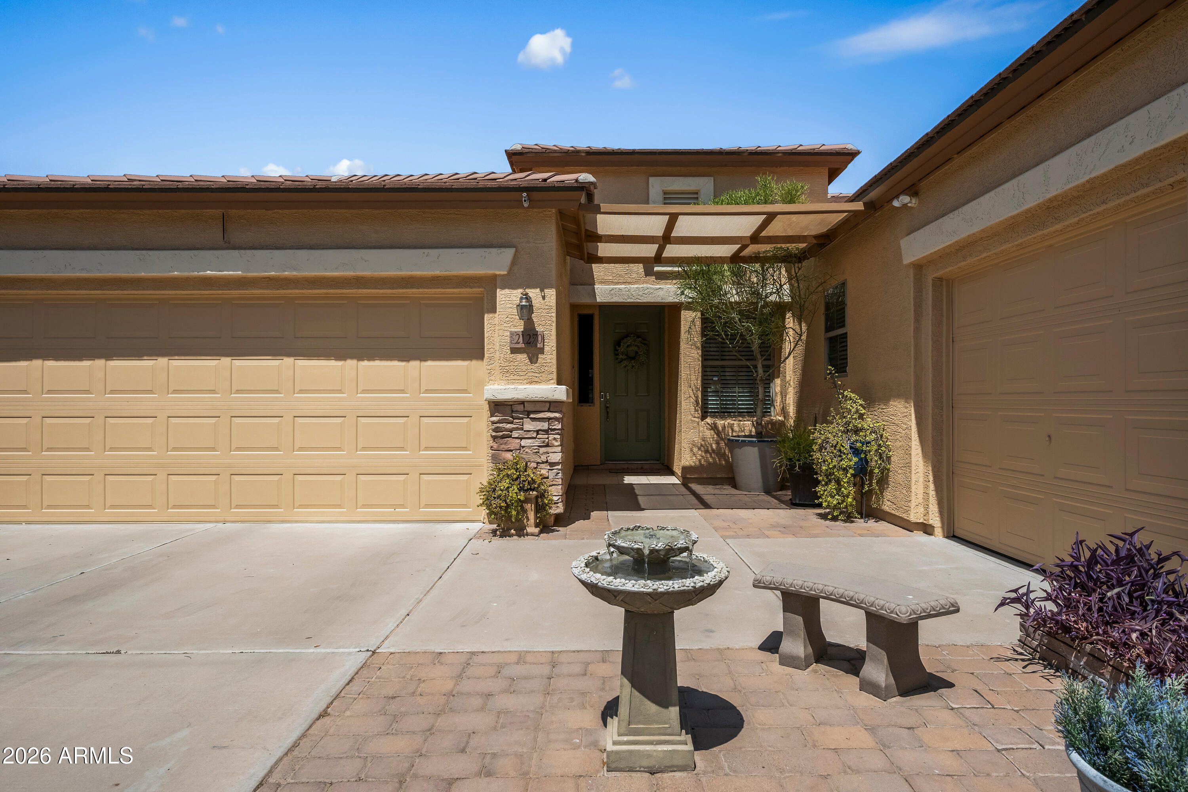
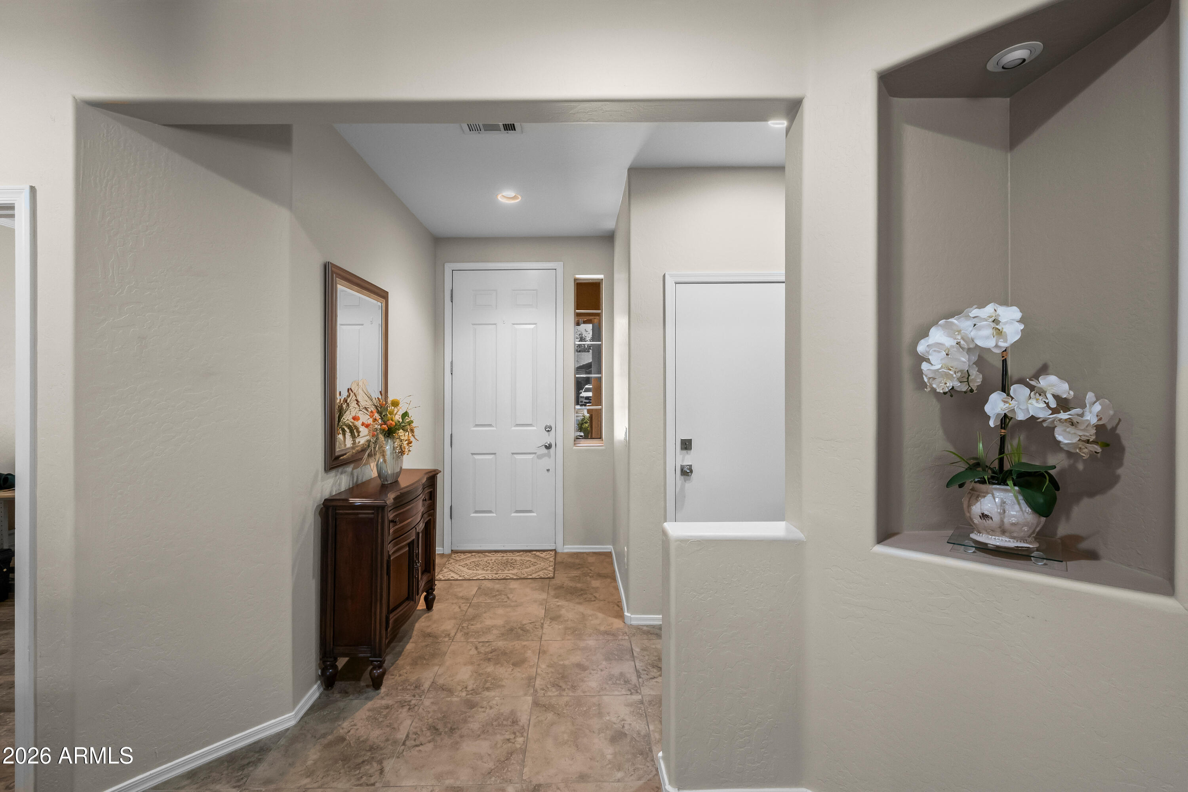
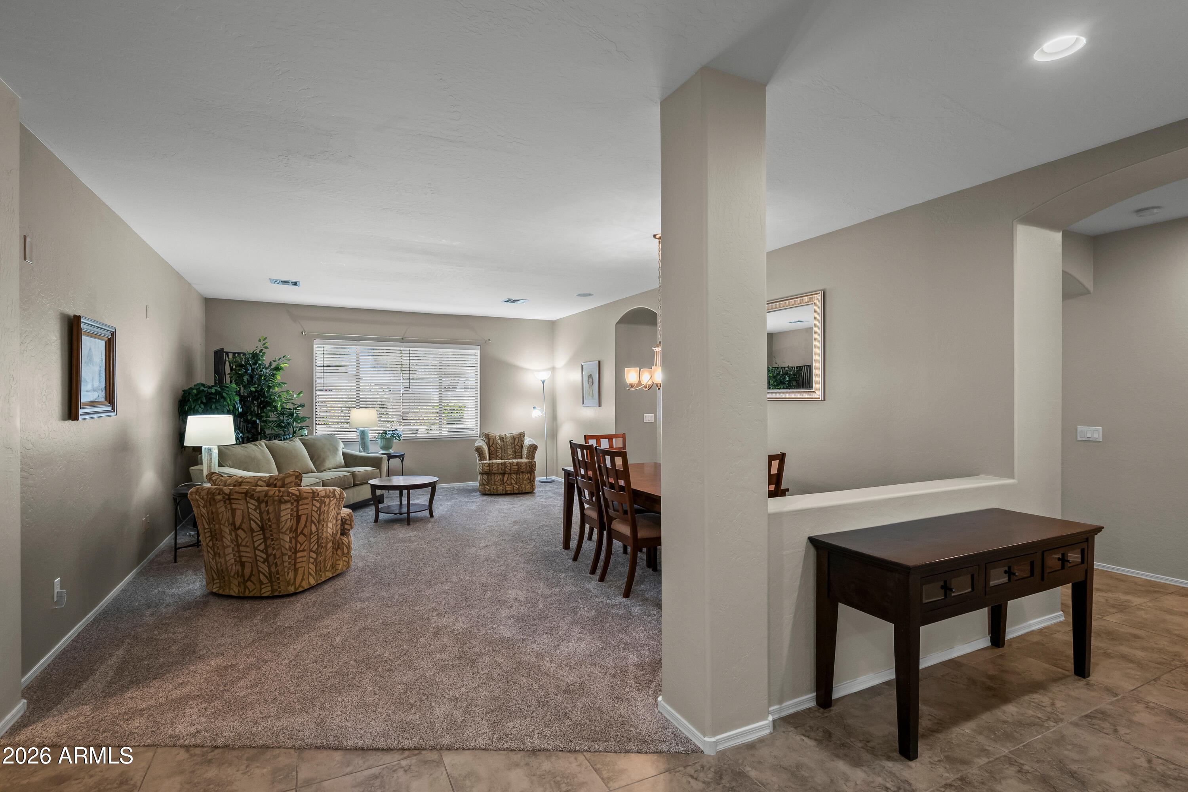
*Take a Virtual Tour* Golf Course living at Its finest in The Villages at Queen Creek! Experience the perfect blend of luxury and comfort set on an oversized 9108 sq ft lot, that is walking distance to the Clubhouse and all its amenities. This move-in ready home delivers the space families are searching for. The split floor plan offers an open family room connected to the kitchen, perfect for entertaining and everyday living. An office that is ideal for working from home The private primary suite includes dual sinks, a separate tub and shower along with a spacious walk-in closet. Two large additional bedrooms feature walk-in closets. The kitchen offers ample granite counter space, custom hardwood cabinets, a large island, double ovens and a pantry. Please view updated items list in Docs. Three car garage with plenty of storage. Front and backyard has turf for easy maintenance along with a railbird watering system. Minutes to Queen Creek Marketplace, QC District, and the upcoming Switchyard, with parks, trails, and top schools nearby. .

Save
Ask
Tour
Hide
Share
Listing Snapshot
Price 
$550,000
Days On Site 
1 Day
Bedrooms 
3
Inside Area (SqFt) 
2,293 sqft
Total Baths 
2
Full Baths 
2
Partial Baths 
N/A
Lot Size 
0.21 Acres
Year Built 
2002
MLS® Number 
7093699
Status 
Active
Property Tax 
$1,828
HOA/Condo/Coop Fees 
$78 monthly
Sq Ft Source 
Assessor
Friends & Family
Recent Activity
17 hours agoListing updated with changes from the MLS®
yesterdayListing first seen on site
General Features
Acres 
0.21
Attached Garage 
Yes
Carport 
2
Cross Street 
Ocotillo & Rittenhouse Rd
Disclosures 
Seller Discl AvailAgency Discl Req
Foundation 
Slab
Garage 
Yes
Garage Spaces 
3
Land Lease 
No
Levels 
One
Number Of Stories 
1
Parking Spaces 
2
Property Sub Type 
Single Family Residence
Security 
Security System Owned
Sewer 
Public Sewer
SqFt Total 
2293
Style 
Ranch
Water Source 
Public
Interior Features
Appliances 
DishwasherDisposalRefrigeratorMicrowaveBuilt-In Gas OvenGas Range
Cooling 
Ceiling Fan(s)Central Air
Flooring 
CarpetTile
Heating 
ElectricCeilingHeat Pump
Interior 
Double VanityBreakfast BarKitchen IslandHigh Speed InternetHigh Ceilings
Laundry Features 
Gas Dryer Hookup
Window Features 
ScreensDouble Pane Windows
Bedroom 2 
Bedroom 3 
Dimensions - 11.5 x 10.5
Den 
Dimensions - 11.5 x 10.5
Family Room 
Dimensions - 17.5 x 16.5
Master Bedroom 
Dimensions - 16.5 x 15.5
Save
Ask
Tour
Hide
Share
Exterior Features
Construction Details 
StoneStucco
Fencing 
Block
Lot Features 
Desert FrontDesert BackSprinklers In FrontSprinklers In Rear
Other Structures 
Gazebo
Pool Features 
LapHeatedFenced
Roof 
Tile
Spa Features 
None
Windows/Doors 
ScreensDouble Pane Windows
Community Features
Association Fee 
$234.0
Association Fee Frequency 
Quarterly
Community Features 
GolfTennis Court(s)PlaygroundClubhouseFitness CenterSidewalks
School District 
Queen Creek Unified District
Township 
2S
Financing Terms Available 
CashVA LoanFHAConventional
Roads 
Asphalt
Schools
School District
Queen Creek Unified District
Elementary School
Jack Barnes Elementary School
Middle School
Queen Creek Junior High School
High School
Queen Creek High School
Listing courtesy of HomeSmart.

logo

All information should be verified by the recipient and none is guaranteed as accurate by ARMLS. Copyright 2026 Arizona Regional Multiple Listing Service, Inc. All rights reserved.
Last checked: 2026-10-16 07:59 AM UTC

Neighborhood & Commute
Source: Walkscore
Disclosure: Community information and market data powered by Constellation Data Labs. Information is deemed reliable but not guaranteed.
Save
Ask
Tour
Hide
Share