
22193 E VIA DEL ORO --Queen Creek, AZ 85142
Mortgage Calculator
Monthly Payment (Est.)
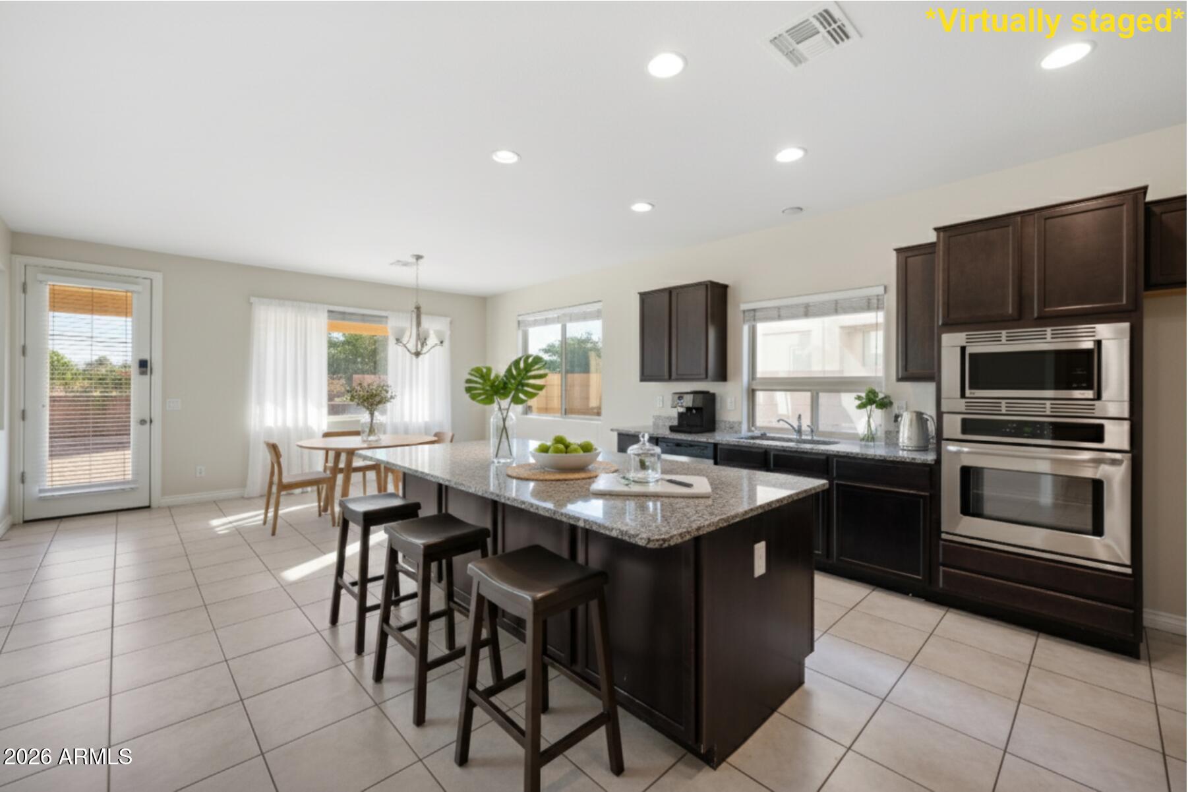
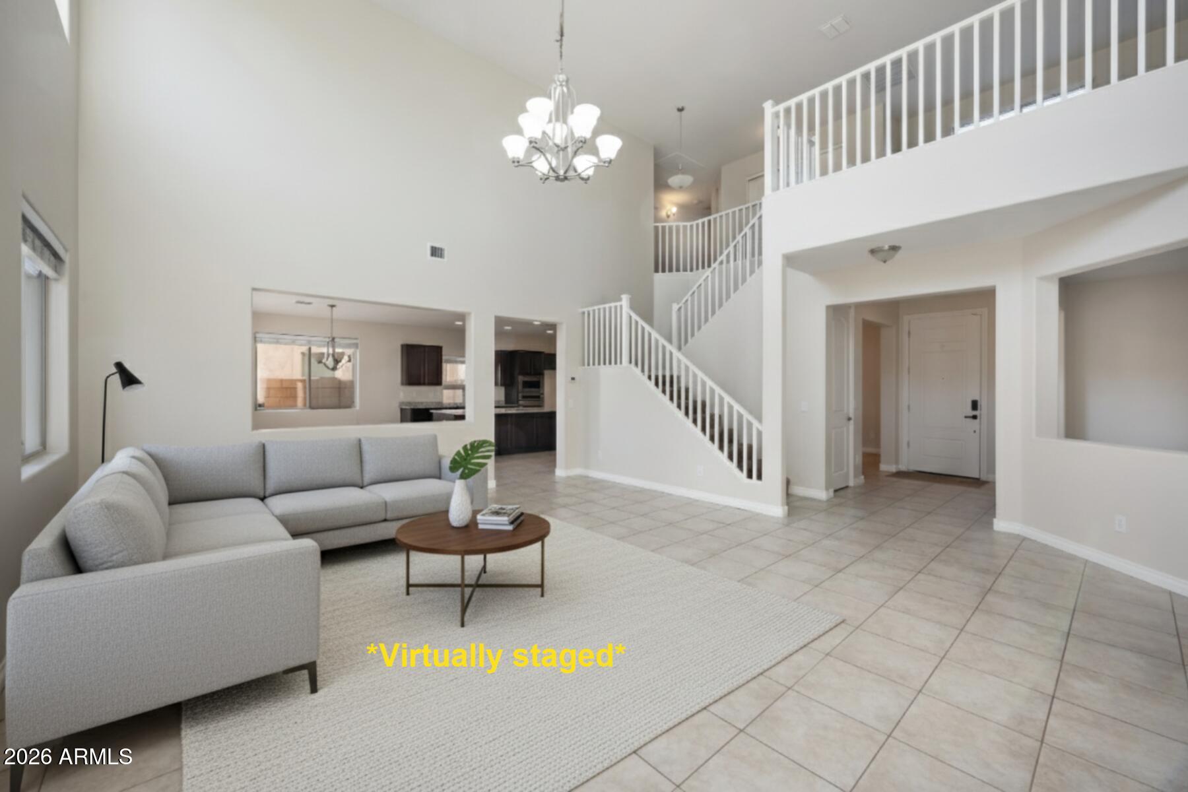
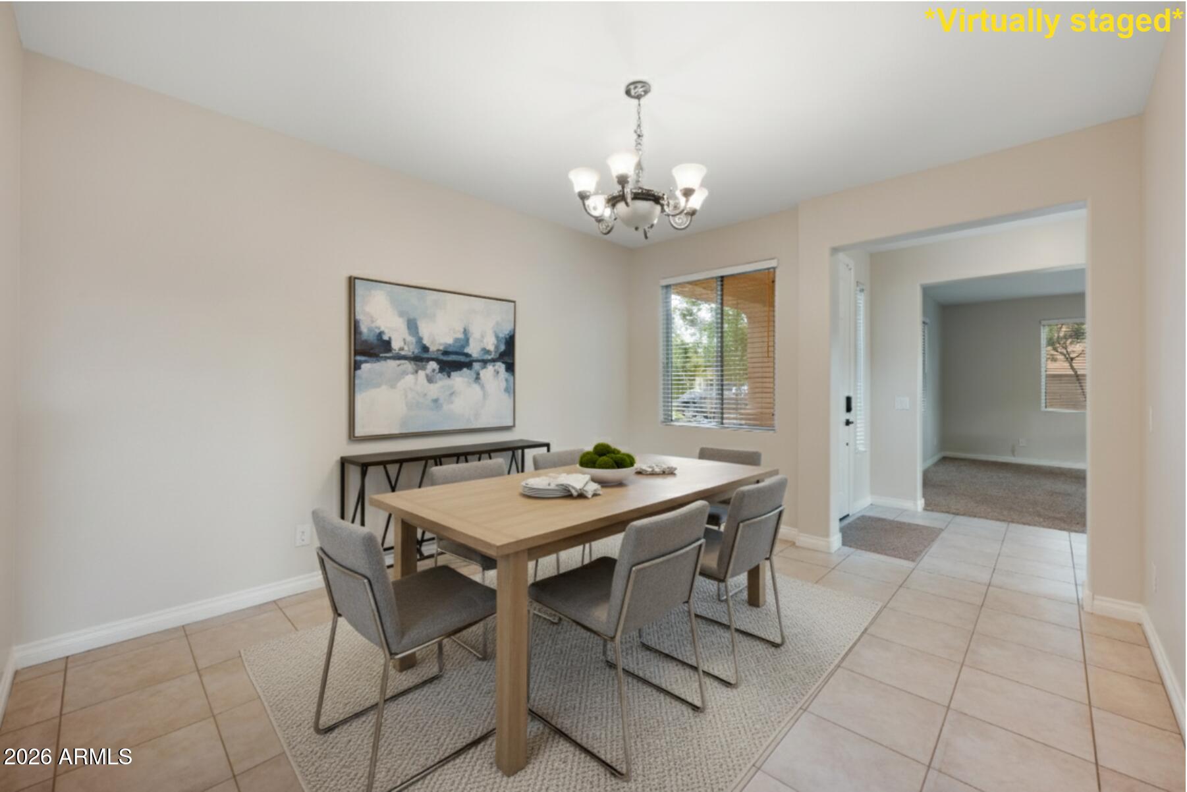
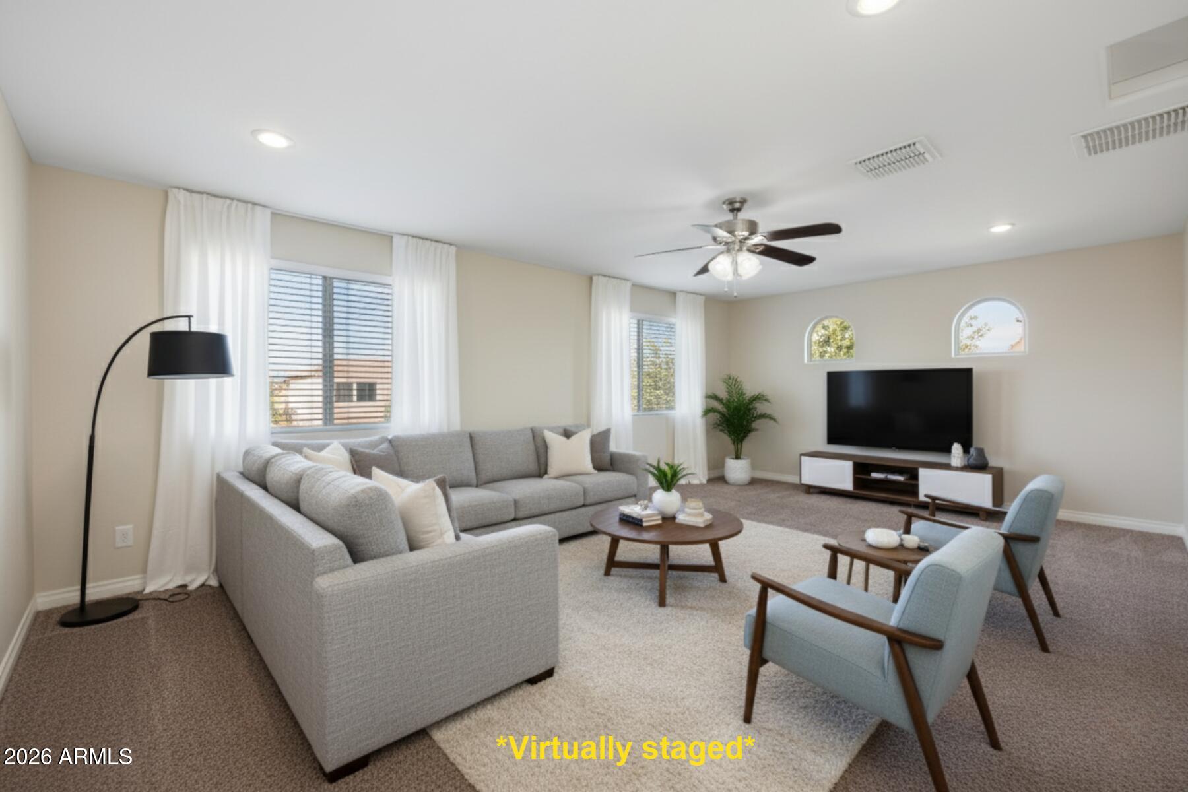
Enter an interest rate to see your estimated monthly payment.Freshly painted exterior, refreshed interior, and renewed backyard! Discover 3,481 SF of spacious living in Queen Creek's Ocotillo Heights. This 4-bedroom home features a dramatic two-story living area, generous kitchen, upstairs loft, and a versatile downstairs den/office with nearby half bath. Enjoy a 3-car garage, RV gate, covered patio, and north-facing backyard with winter grass and no neighbors directly behind. Spacious bedrooms, flexible living areas, and room to personalize make this home an exceptional opportunity. Convenient to Queen Creek High School, Frontier Family Park, Pecan Lake, shopping, and dining. Seller willing to consider concessions toward buyer closing costs or improvements. See More for details! **A FRESH LOOK, GENEROUS LIVING SPACES & ROOM TO MAKE IT YOUR OWN!** Welcome to 22193 E Via Del Oro in Queen Creek's Ocotillo Heights, where 3,481 square feet of living space, a versatile floor plan, and recent property improvements come together to offer an exceptional opportunity. **RECENTLY REFRESHED & READY FOR ITS NEXT CHAPTER** The home has undergone several improvements, including a freshly repainted exterior, previously refreshed interior paint, professional cleaning, and renewed backyard landscaping with winter rye grass. These improvements enhance the home's curb appeal and create a welcoming setting for its next owners. **SPACIOUS LIVING & AN IMPRESSIVE FLOOR PLAN** Step inside to discover a dramatic two-story living area with soaring ceilings and abundant natural light. The downstairs layout offers multiple gathering spaces, including formal living and dining areas, a comfortable family room, and a spacious kitchen with a large center island, granite countertops, ample cabinetry, and a walk-in pantry. Whether entertaining friends, enjoying everyday family life, or hosting holiday gatherings, the home's generous living areas provide plenty of room to spread out. **FLEXIBLE DOWNSTAIRS DEN/OFFICE** One of the home's most appealing features is its private downstairs den/office with a nearby half bathroom. This space is ideal for working from home, hobbies, studying, or a quiet retreat. For buyers seeking additional flexibility, the layout may also offer possibilities for future modifications to accommodate guest quarters or multigenerational living, subject to any necessary approvals and improvements. **FOUR UPSTAIRS BEDROOMS PLUS A SPACIOUS LOFT** All four bedrooms are located upstairs, providing separation from the main living areas. The primary suite offers a spacious bedroom, private bathroom, and generous closet space. An additional upstairs loft provides another versatile gathering area, perfect for a media room, game room, study area, or secondary home office. **BACKYARD LIVING WITH NO NEIGHBORS DIRECTLY BEHIND** The north-facing backyard features a covered patio, refreshed winter grass, and room for outdoor entertaining or future landscaping enhancements. With no homes directly behind the property, the yard enjoys an appealing sense of openness. Whether you envision outdoor dining, a play area, a garden, or additional landscaping, this backyard offers the space to create your ideal outdoor retreat. **THREE-CAR GARAGE & RV GATE** A three-car garage, RV gate, and generous driveway provide additional parking and storage flexibility. **PERSONALIZE AT YOUR OWN PACE** The home retains several original interior finishes, offering buyers the opportunity to select flooring, fixtures, and decorative updates that reflect their own tastes and preferences. The seller is willing to consider reasonable concessions toward buyer closing costs, flooring improvements, or other negotiated needs, subject to the terms of an accepted offer and applicable financing requirements. **CONVENIENT QUEEN CREEK LOCATION** Located in Ocotillo Heights near Queen Creek High School, Frontier Family Park, Pecan Lake, shopping, restaurants, and everyday conveniences. With its recently refreshed appearance, generous square footage, flexible living spaces, and attractive location, 22193 E Via Del Oro offers an opportunity to enjoy the space you need today while creating the home you've envisioned for tomorrow.
| 21 hours ago | Listing updated with changes from the MLS® | |
| yesterday | Status changed to Active | |
| 2 days ago | Listing first seen on site |

All information should be verified by the recipient and none is guaranteed as accurate by ARMLS. Copyright 2026 Arizona Regional Multiple Listing Service, Inc. All rights reserved.
Last checked: 2026-10-16 07:59 AM UTC
Did you know? You can invite friends and family to your search. They can join your search, rate and discuss listings with you.