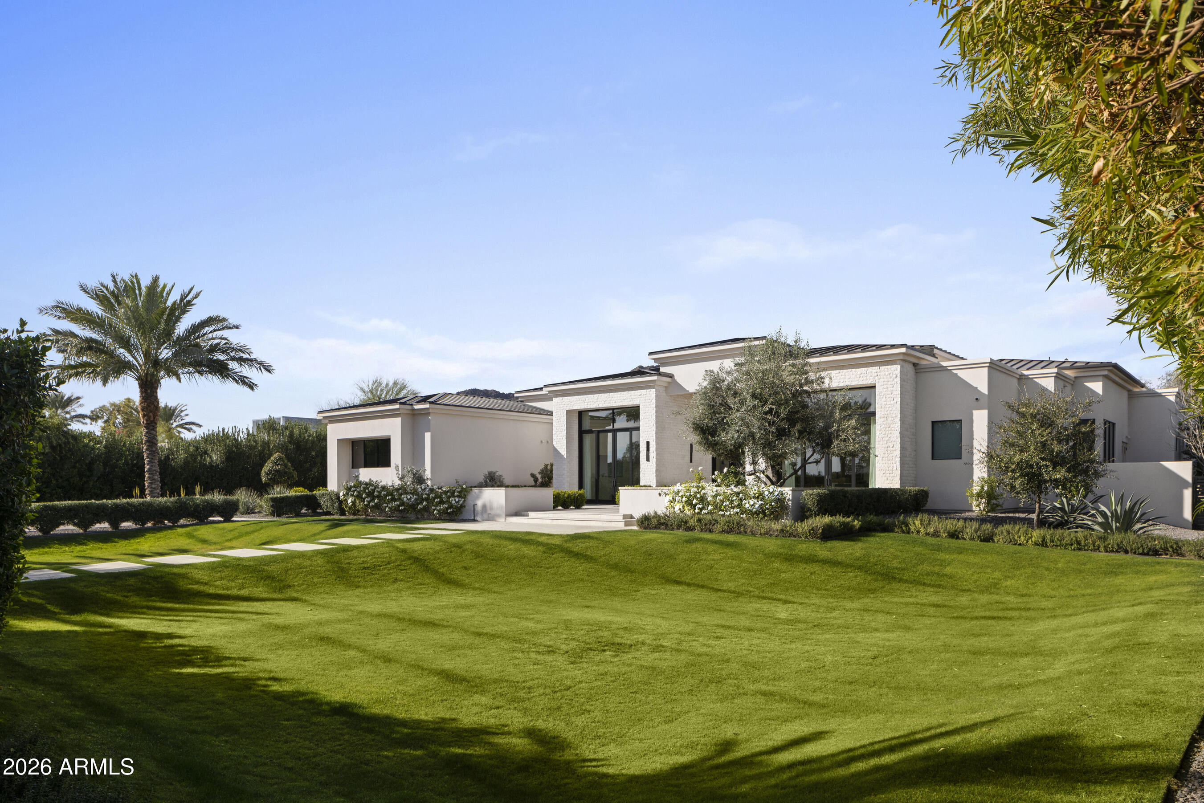
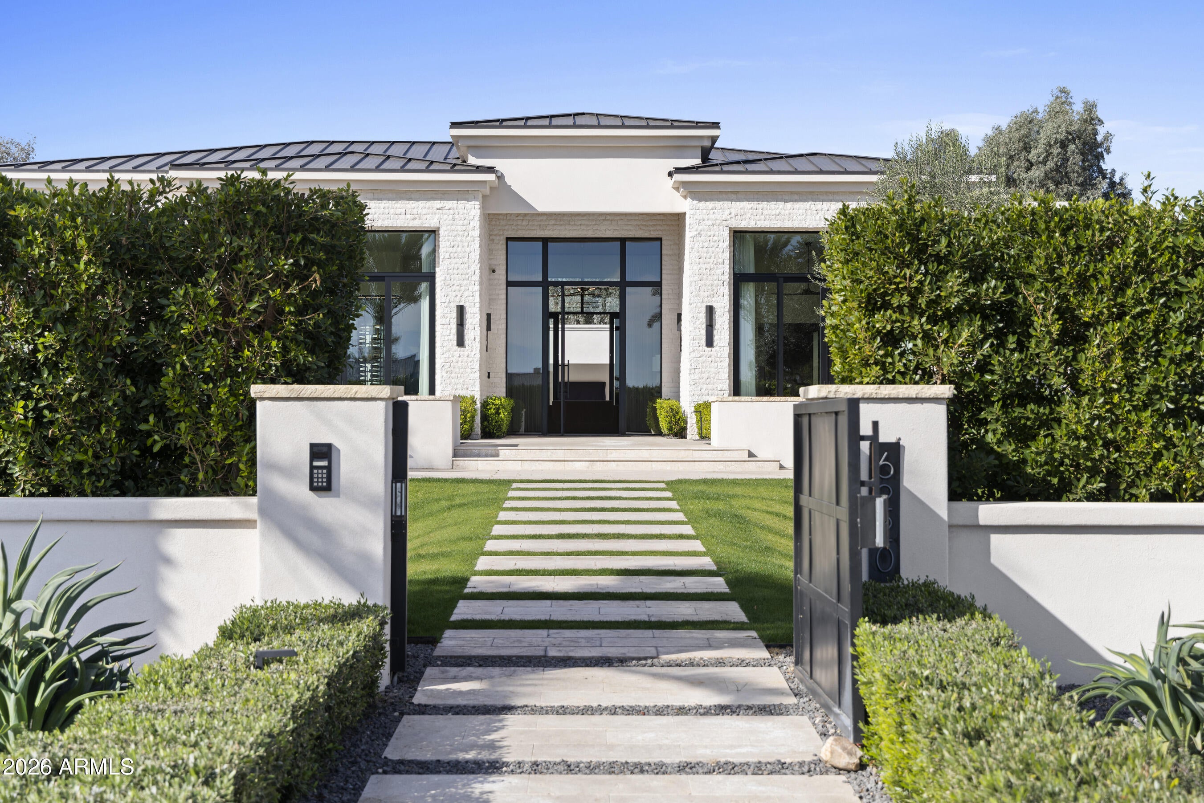
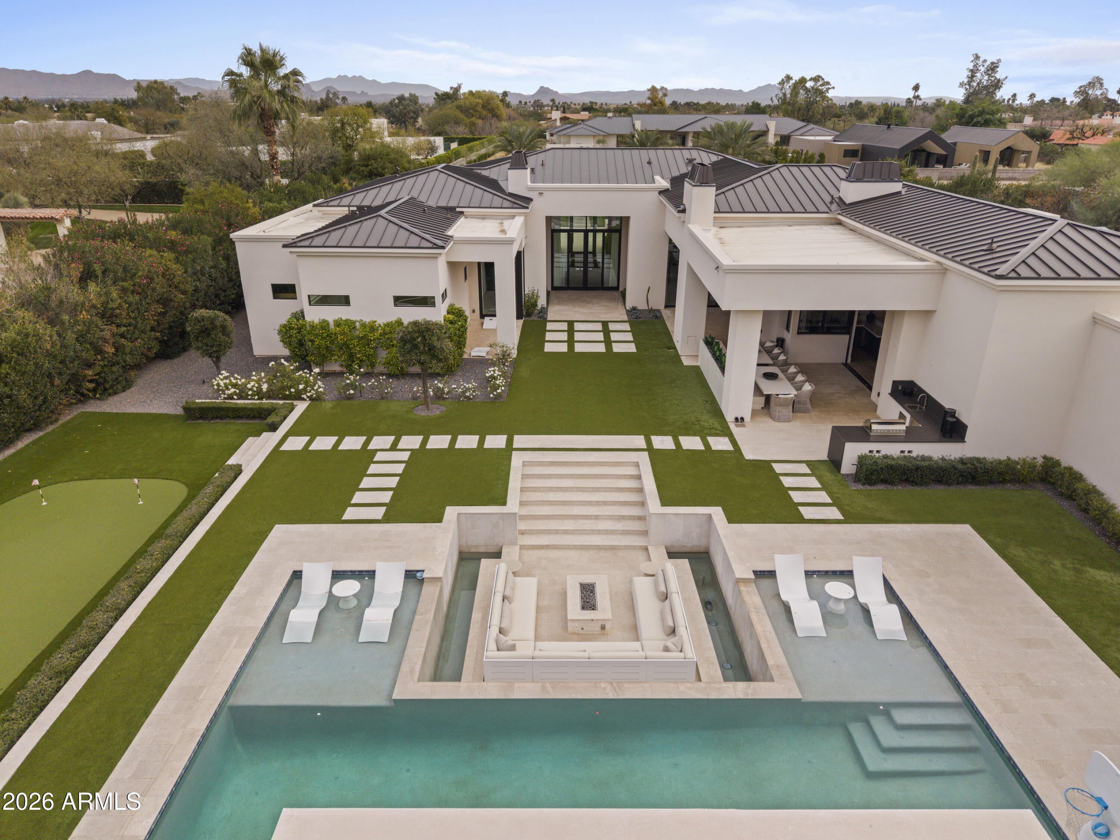
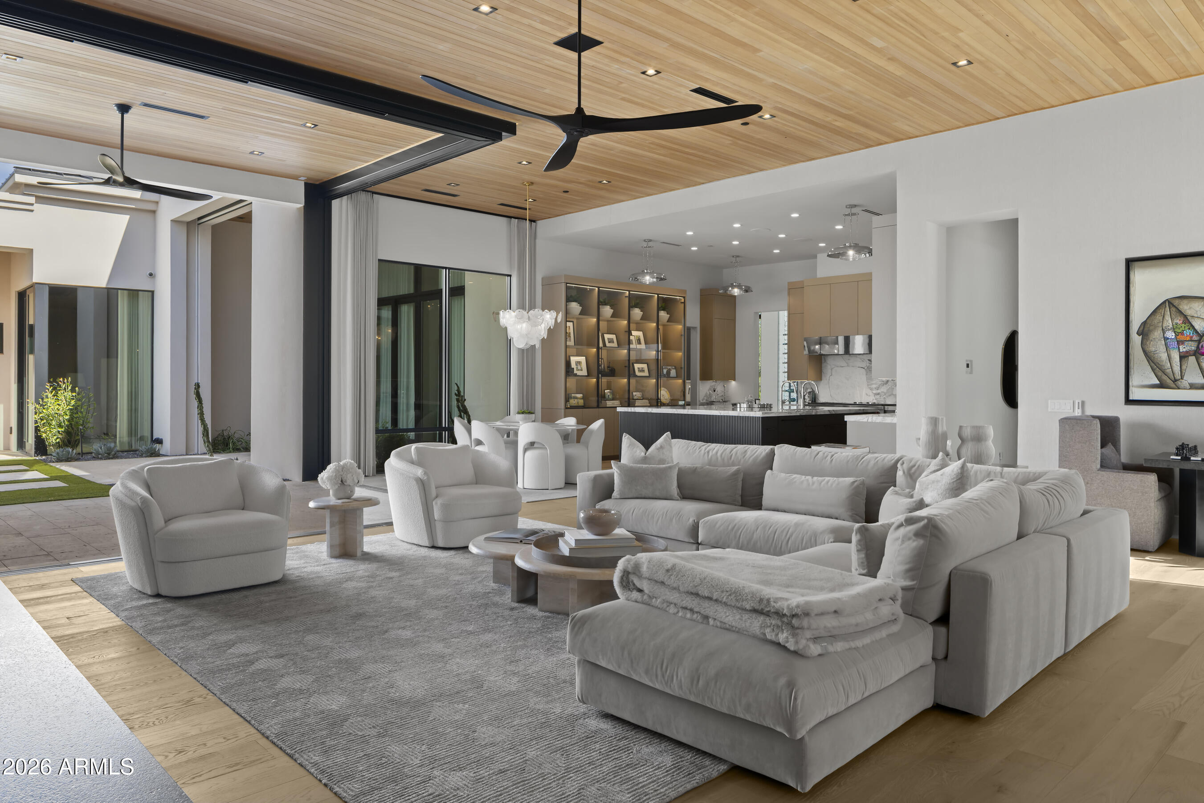
Completed in 2023, this GATED 6-bed, 8-bath estate sits on CASA BLANCA DR, one of Paradise Valley's most exclusive streets! Resort-style grounds feature a large heated pool w/chaises, spa, sunken firepit, ramada w/swings, sport court, putting green, large soccer grass area + BBQ. Gourmet kitchen w/ stunning wall of glass cabinetry + oversized marble island opens to a fabulous Great Room PLUS GAME ROOM w/bar + serving window, PLUS THEATER, and even an office nearby. Guests can enjoy a FULL CASITA W/ KITCHEN, LIVING RM + LAUNDRY ROOM. A curated, design-forward smart home spanning 7,500 sqft, elegant finishes, tongue-and-groove oak ceilings, white oak flooring, architectural lighting+ layered wall treatments. Set far back from the road with tall hedges for privacy it is a perfect sanctuary!
Save
Ask
Tour
Hide
Share
Listing Snapshot
Price
$11,925,000
Days On Site
1 Day
Bedrooms
6
Inside Area (SqFt)
7,486 sqft
Total Baths
8
Full Baths
6
Partial Baths
2
Lot Size
1.03 Acres
Year Built
2023
MLS Number
7094177
Status
Active
Property Tax
$21,175
HOA/Condo/Coop Fees
N/A
Sq Ft Source
Assessor
Friends & Family
React
Invite
Recent Activity
12 hours ago
Listing updated with changes from the MLS
12 hours ago
Status changed to Active
yesterday
Listing first seen on site
General Features
Acres
1.03
Cross Street
Casa Blanca Dr & Lincoln
Disclosures
Seller Discl AvailAgency Discl Req
Garage
Yes
Garage Spaces
4
Land Lease
No
Levels
One
Number Of Stories
1
Parking
Garage Door OpenerGatedDirect AccessElectric Vehicle Charging Station(s)Garage Faces Side
Parking Spaces
2
Property Sub Type
Single Family Residence
Security
Security System Owned
Sewer
Public SewerPrivate Sewer
SqFt Total
7486
Style
Contemporary
Utilities
Sewer Connected
Interior Features
Appliances
DishwasherDisposalRefrigeratorGas CooktopMicrowaveGas OvenGas RangeWasherDryerWater Softener OwnedENERGY STAR Qualified DryerENERGY STAR Qualified Washer
Cooling
Ceiling Fan(s)Central Air
Electric
220 Volts in Kitchen
Fireplace
Yes
Fireplace Features
Family RoomMaster BedroomGasFire PitOutside
Fireplaces
3
Flooring
TileWood
Heating
Electric
Interior
Double VanityBreakfast BarKitchen IslandHigh Speed InternetSmart HomeWet Bar
Laundry Features
Inside
Spa
Yes
Window Features
Wood FramesDouble Pane Windows
Save
Ask
Tour
Hide
Share
Exterior Features
Construction Details
Spray Foam InsulationStoneSynthetic Stucco
Exterior
BarbecuePrivate YardBuilt-in Barbecue
Fencing
Block
Lot Features
Desert FrontSprinklers In FrontSprinklers In Rear
Other Structures
Guest HouseGazebo
Patio And Porch
Patio
Pool Features
HeatedOutdoor Pool
Private Pool
Yes
Roof
FoamMetal
Spa
Yes
Spa Features
PrivateHeated
View
Mountain(s)
Waterview
Mountain(s)
Windows/Doors
Wood FramesDouble Pane Windows
Community Features
School District
Scottsdale Unified District
Township
2N
Financing Terms Available
CashConventional
Schools
School District
Scottsdale Unified District
Elementary School
Kiva Elementary School
Middle School
Mohave Middle School
High School
Saguaro High School
Listing courtesy of Realty ONE Group.
All information should be verified by the recipient and none is guaranteed as accurate by ARMLS. Copyright 2026 Arizona Regional Multiple Listing Service, Inc. All rights reserved.
Last checked: 2026-10-29 03:11 AM UTC
Neighborhood & Commute
Source: Walkscore
Disclosure: Community information and market data powered by Constellation Data Labs. Information is deemed reliable but not guaranteed.