
Save
Ask
Tour
Hide
$969,000
1 Day On Site
1518 E TONTO DriveGilbert, AZ 85298
For Sale|Single Family Residence|Active
5
Beds
3
Total Baths
3
Full Baths
2,768
SqFt
$350
/SqFt
2024
Built
Subdivision:
WATERSTON CENTRAL PHASE 1
County:
Maricopa
Call Now: 602-402-8076
Is this the listing for you? We can help make it yours.
602-402-8076Upcoming Open Houses
Fri, Oct 23, 11:00 AM - 2:00 PM
Sat, Oct 24, 4:00 PM - 6:00 PM
Sun, Oct 25, 12:00 PM - 2:00 PM
Save
Ask
Tour
Hide
Mortgage Calculator
Monthly Payment (Est.)
Enter an interest rate to see your estimated monthly payment.Calculator powered by Showcase IDX, a Constellation1 Company. Copyright ©2026 Information is deemed reliable but not guaranteed.
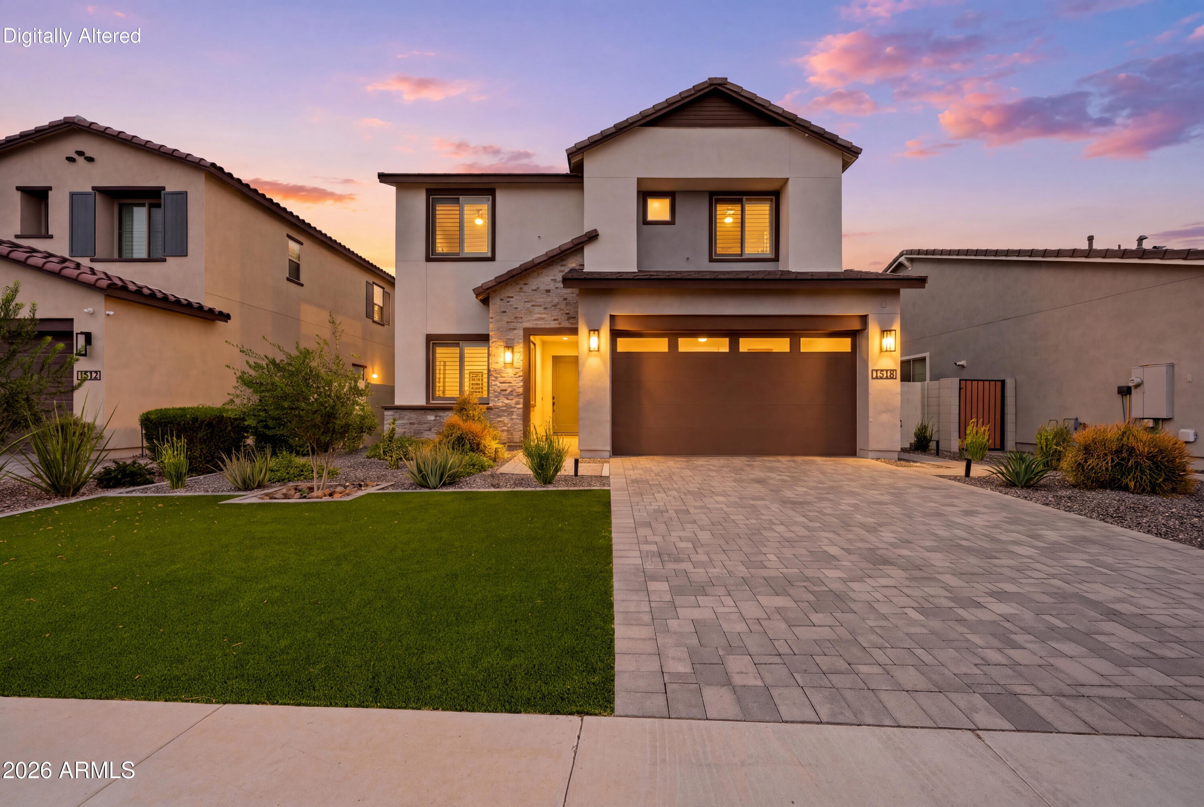
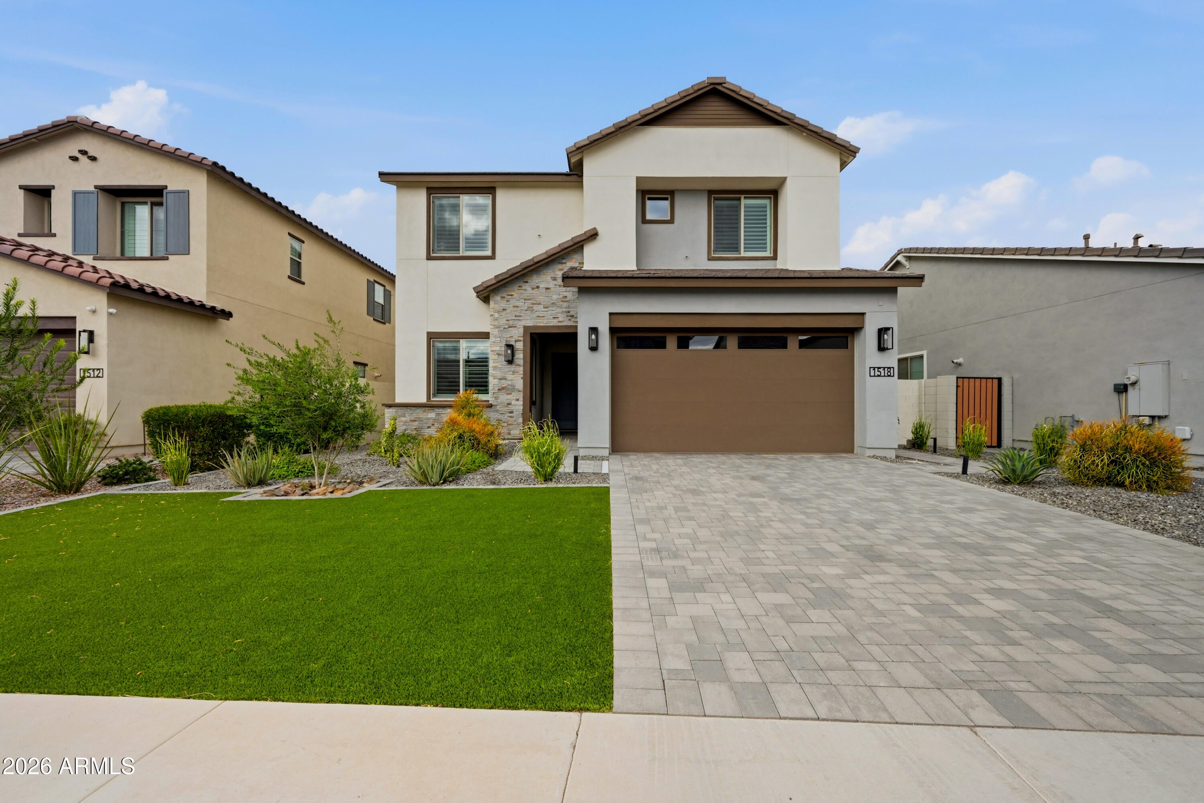
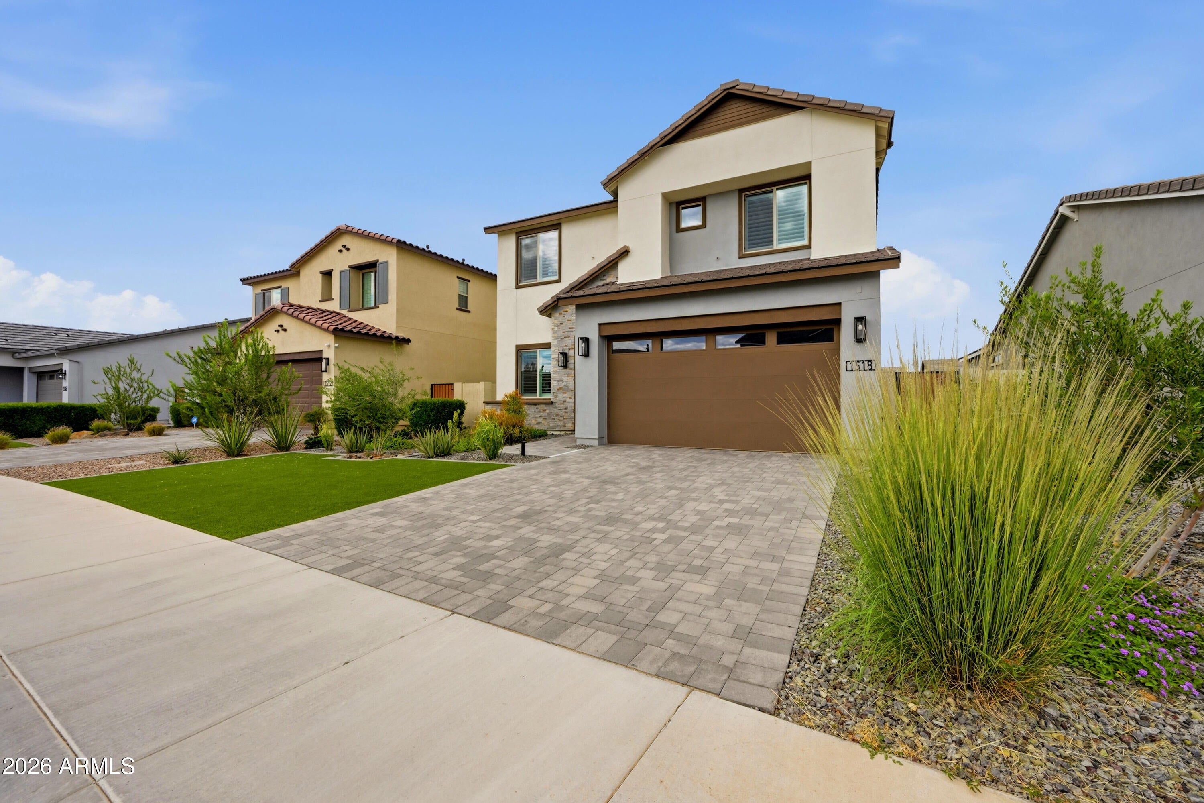
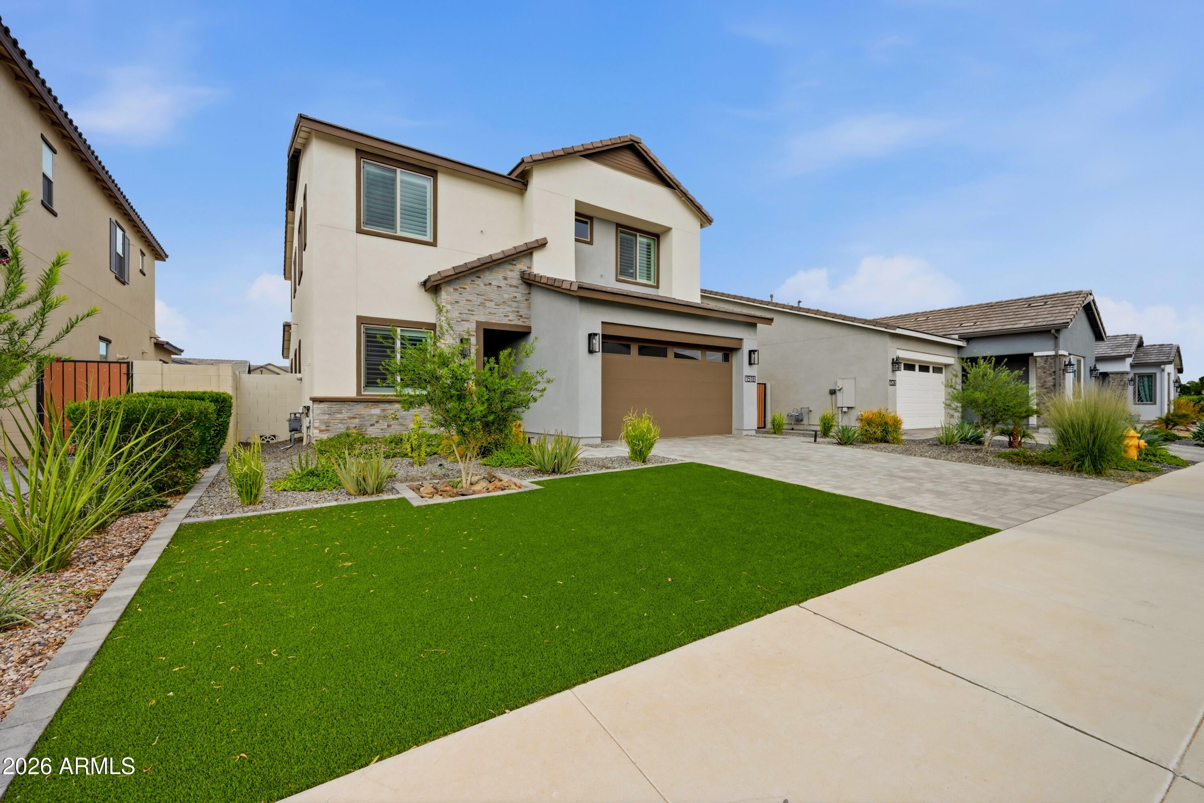
Your Arizona backyard oasis awaits! This beautiful 2-year-old home in Gilbert's desirable Waterston community offers approximately 2,768 sq ft of modern living and an outdoor retreat made for entertaining. Enjoy the heated pool year-round, complete with a stunning sheer waterfall and dramatic fire columns, unwind in the spa, or fire up the built-in gas grill beneath a sleek cantilever ramada. Thoughtful upgrades include shutters, reverse osmosis, and a water softener. Enjoy community amenities, nearby shopping, dining, parks, and access to Chandler Unified School District. Skip the wait of new construction and enjoy the upgrades, outdoor living, and comfort this home already offers. Don't miss this opportunity!
Save
Ask
Tour
Hide
Listing Snapshot
Price
$969,000
Days On Site
1 Day
Bedrooms
5
Inside Area (SqFt)
2,768 sqft
Total Baths
3
Full Baths
3
Partial Baths
N/A
Lot Size
0.16 Acres
Year Built
2024
MLS Number
7094259
Status
Active
Property Tax
$2,546
HOA/Condo/Coop Fees
$175 monthly
Sq Ft Source
Assessor
Friends & Family
Recent Activity
| 18 hours ago | Listing updated with changes from the MLS | |
| 19 hours ago | Status changed to Active | |
| yesterday | Listing first seen on site |
General Features
Acres
0.16
Attached Garage
Yes
Cross Street
Ocotillo & Val Vista
Disclosures
Seller Discl AvailAgency Discl Req
Foundation
Slab
Garage
Yes
Garage Spaces
3
Land Lease
No
Levels
Two
Number Of Stories
2
Parking
TandemGarage Door OpenerDirect AccessElectric Vehicle Charging Station(s)
Parking Spaces
2
Property Sub Type
Single Family Residence
Sewer
Public Sewer
SqFt Total
2768
Water Source
Public
Interior Features
Appliances
DishwasherDisposalRefrigeratorGas CooktopMicrowaveBuilt-In Gas OvenWasherDryerWater Softener OwnedENERGY STAR Qualified DryerENERGY STAR Qualified Washer
Cooling
Ceiling Fan(s)Central AirENERGY STAR Qualified Equipment
Flooring
CarpetTile
Heating
Natural GasENERGY STAR Qualified Equipment
Interior
Double VanityKitchen IslandGranite CountersHigh Speed InternetSmart HomeHigh Ceilings
Laundry Features
Inside
Window Features
ENERGY STAR Qualified WindowsLow Emissivity WindowsDouble Pane Windows
Save
Ask
Tour
Hide
Exterior Features
Construction Details
Stucco
Exterior
BarbecueBuilt-in Barbecue
Fencing
Block
Lot Features
Desert FrontDesert Back
Pool Features
Heated
Private Pool
Yes
Roof
Tile
Spa Features
None
Windows/Doors
ENERGY STAR Qualified WindowsLow Emissivity WindowsDouble Pane Windows
Community Features
Association Fee
$175.0
Association Fee Frequency
Monthly
Community Features
LakeGatedPlaygroundClubhouseSidewalks
School District
Chandler Unified District #80
Township
2S
Financing Terms Available
CashConventional
Roads
AsphaltPaved
Schools
School District
Chandler Unified District #80
Elementary School
Robert J.C. Rice Elementary School
Middle School
Willie & Coy Payne Jr. High
High School
Basha High School
Listing courtesy of Keller Williams Integrity First Realty.

All information should be verified by the recipient and none is guaranteed as accurate by ARMLS. Copyright 2026 Arizona Regional Multiple Listing Service, Inc. All rights reserved.
Last checked: 2026-10-23 01:42 AM UTC
All information should be verified by the recipient and none is guaranteed as accurate by ARMLS. Copyright 2026 Arizona Regional Multiple Listing Service, Inc. All rights reserved.
Last checked: 2026-10-23 01:42 AM UTC
Neighborhood & Commute
Source: Walkscore
Disclosure: Community information and market data powered by Constellation Data Labs. Information is deemed reliable but not guaranteed.
Save
Ask
Tour
Hide