Save
Ask
Tour
Hide
Share
$1,799,000
New Listing

21951 E STACEY Road
Queen Creek, AZ 85142

For Sale|Single Family Residence|Active
5
Beds
5
Total Baths
4
Full Baths
1
Partial Bath
4,024
SqFt
$447
/SqFt
2021
Built
Subdivision:
PEGASUS AIRPARK UNITS 3 AND 4
County:
Maricopa
Call Now: 602-402-8076
Is this the listing for you? We can help make it yours.
602-402-8076
21951 E STACEY Road21951 E STACEY Road21951 E STACEY Road21951 E STACEY Road
Save
Ask
Tour
Hide
Share

Mortgage Calculator

Monthly Payment (Est.)

Enter an interest rate to see your estimated monthly payment.
Calculator powered by Showcase IDX, a Constellation1 Company. Copyright ©2026 Information is deemed reliable but not guaranteed.

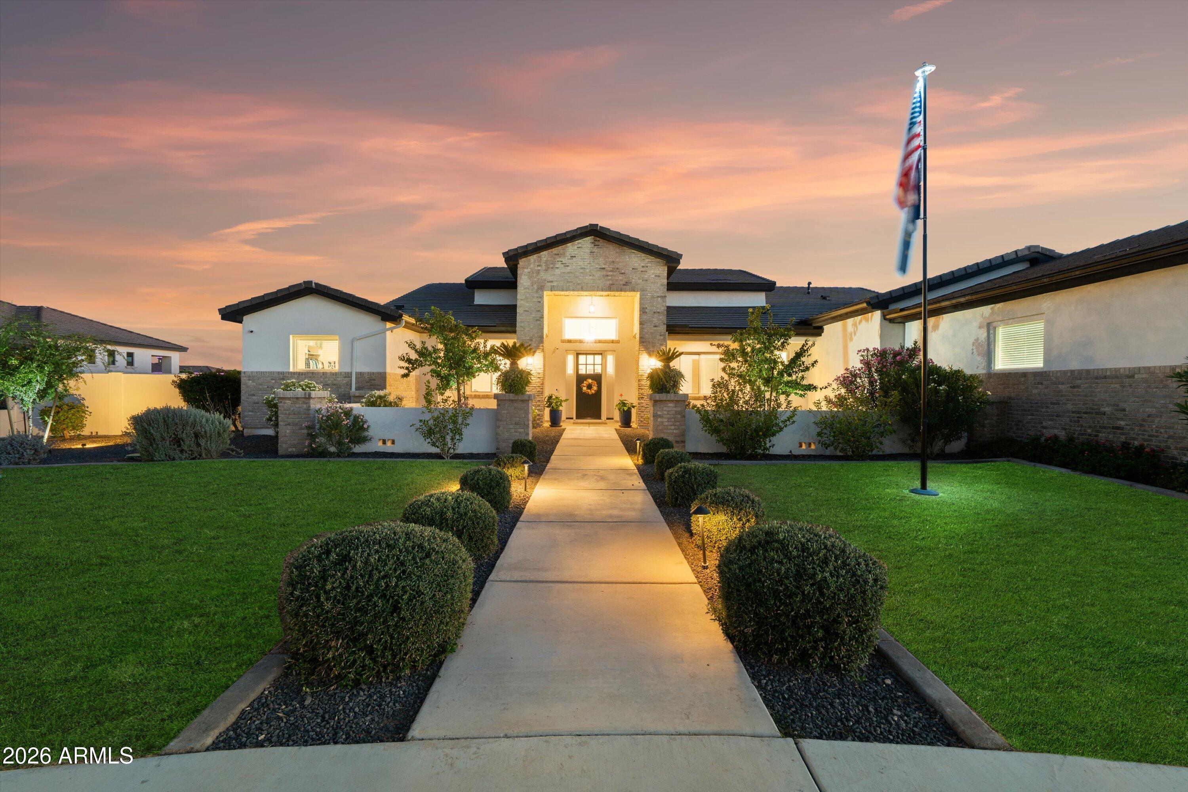
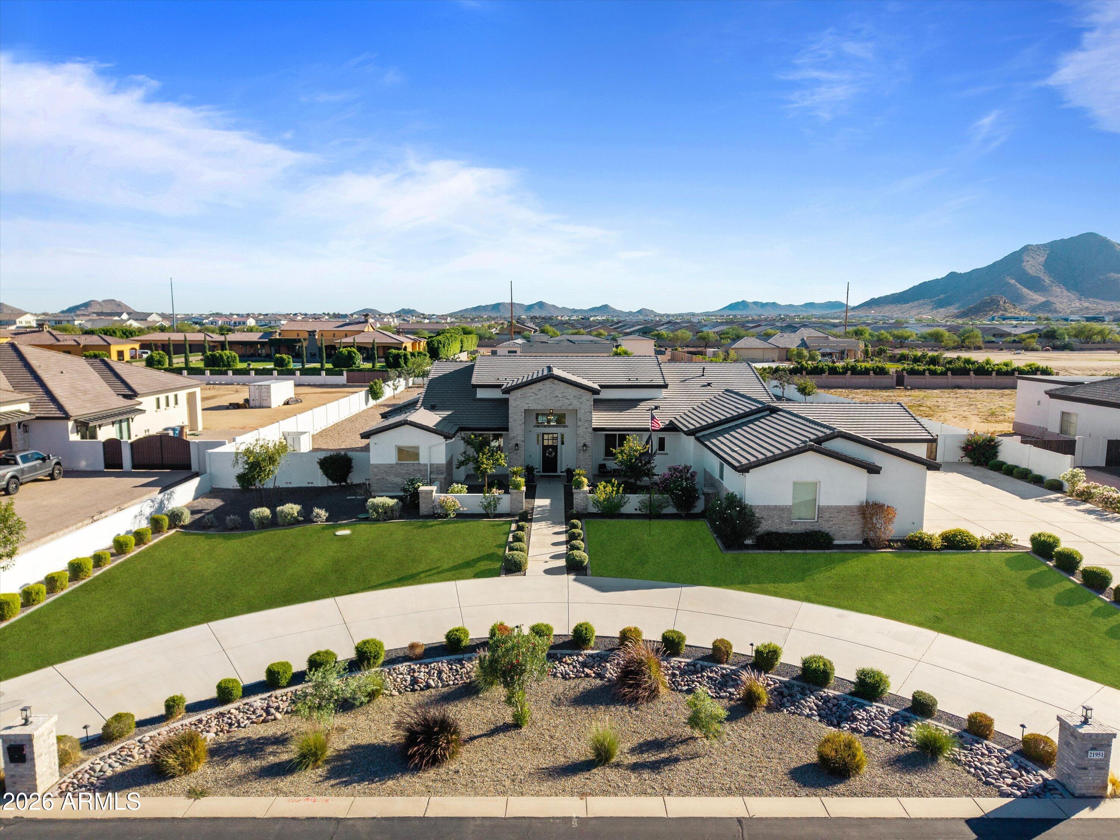
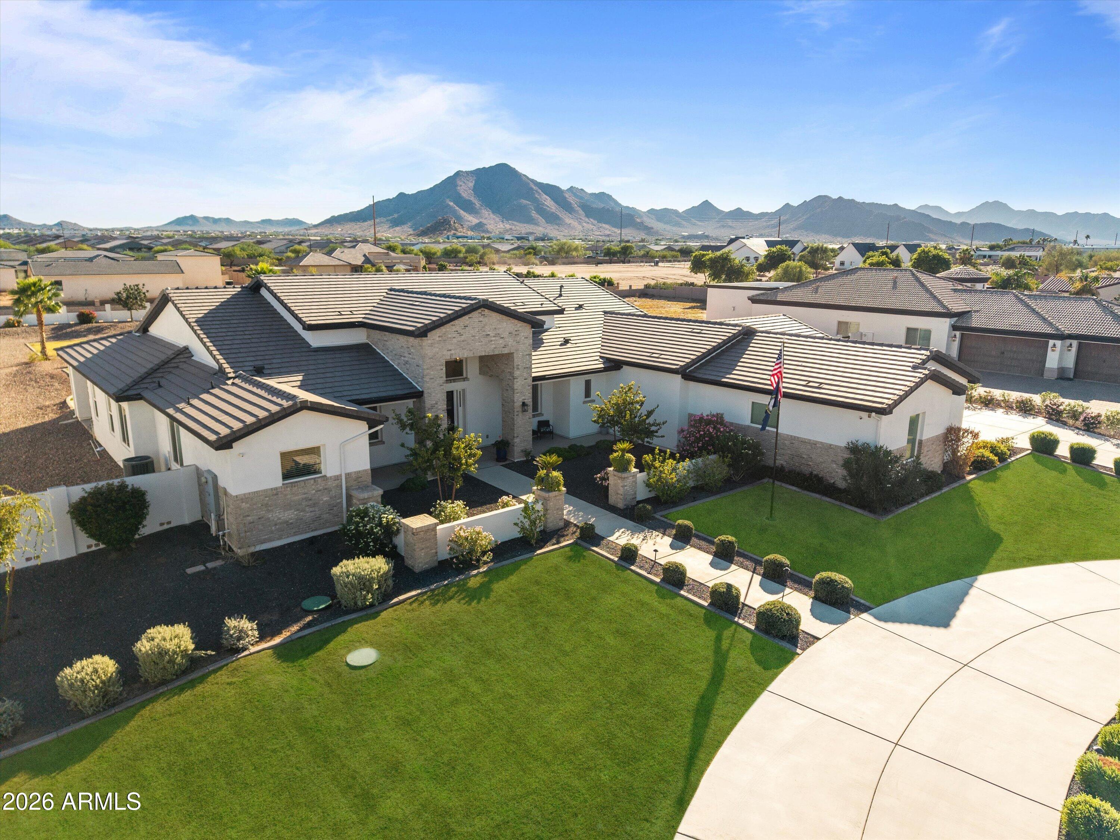
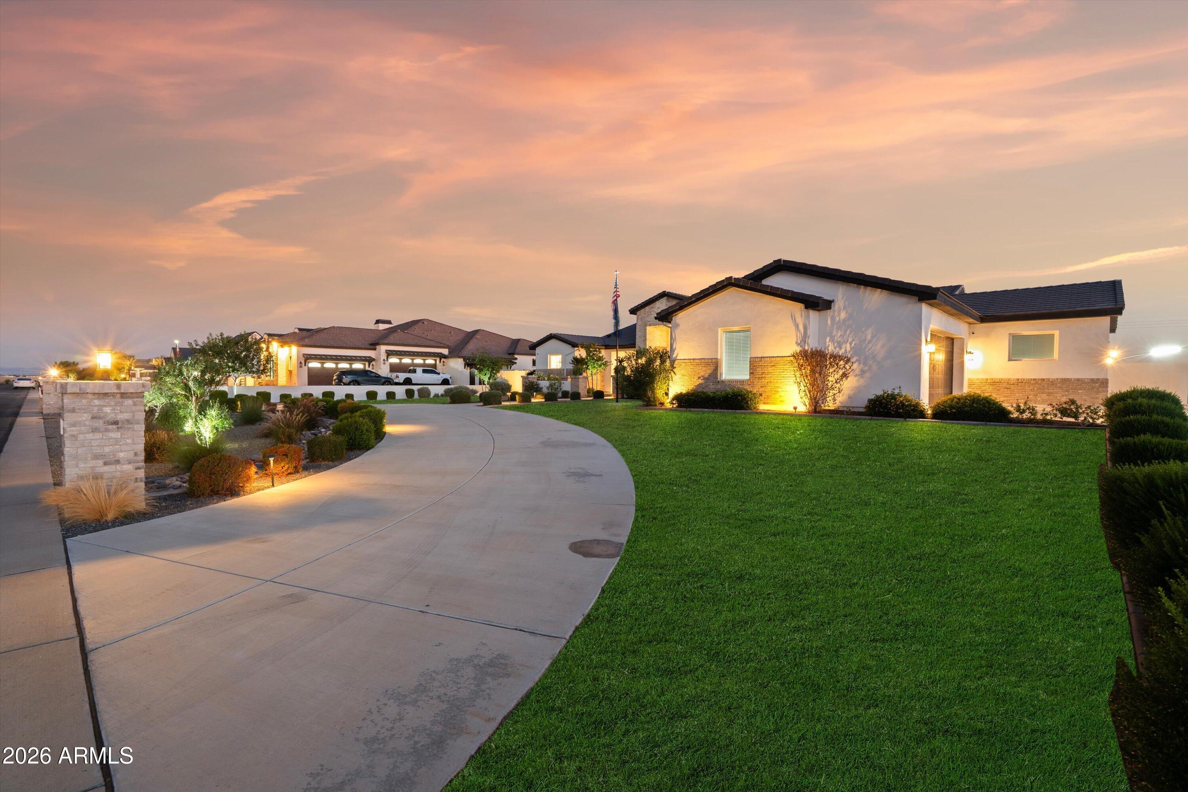
Situated on 1.1 acres in the gated community of Pegasus Airpark, this beautifully appointed custom home offers over 4,024 sq ft of single-level living, mountain views, and the space and privacy that make this property so special. A grand circular driveway welcomes you to this 5-bedroom plus office residence, featuring vaulted ceilings with exposed beams, shiplap accents, luxury vinyl plank flooring, upgraded lighting, and a gas fireplace. The spacious kitchen is designed for both everyday living and entertaining, with white shaker cabinetry, an oversized contrasting island, farmhouse sink, gas cooktop, double wall ovens, and marble backsplash. A thoughtfully designed split floor plan includes a separate teen/flex room, offering plenty of room to spread out. Step outside to your own privat retreat featuring a resort-style pool with water feature and tanning ledge, travertine decking, above-ground spa, fire pit, extended covered patio, and a fully equipped outdoor kitchen with grill, electric griddle, and refrigerator. Located on the non-runway side of Pegasus Airpark, surrounded by beautiful custom homes and just minutes from Queen Creek's growing dining, shopping, entertainment, and outdoor recreation options.

Save
Ask
Tour
Hide
Share
Listing Snapshot
Price 
$1,799,000
Days On Site 
0 Days
Bedrooms 
5
Inside Area (SqFt) 
4,024 sqft
Total Baths 
5
Full Baths 
4
Partial Baths 
1
Lot Size 
1.1 Acres
Year Built 
2021
MLS® Number 
7094335
Status 
Active
Property Tax 
$5,956
HOA/Condo/Coop Fees 
$108.67 monthly
Sq Ft Source 
Assessor
Friends & Family
Recent Activity
5 hours agoListing updated with changes from the MLS®
16 hours agoStatus changed to Active
23 hours agoListing first seen on site
General Features
Acres 
1.1
Attached Garage 
Yes
Cross Street 
Empire and Ellsworth
Disclosures 
Seller Discl AvailAgency Discl Req
Foundation 
Slab
Garage 
Yes
Garage Spaces 
4
Land Lease 
No
Levels 
One
Number Of Stories 
1
Parking 
RV Access/ParkingRV GatedGolf Cart GarageGarage Door OpenerCircular DrivewayElectric Vehicle Charging Station(s)
Parking Spaces 
6
Property Sub Type 
Single Family Residence
Security 
Security System Owned
Sewer 
Septic Tank
SqFt Total 
4024
Style 
Ranch
Water Source 
Public
Interior Features
Appliances 
DishwasherRefrigeratorMicrowaveGas OvenGas RangeWater Softener Owned
Cooling 
Central AirENERGY STAR Qualified Equipment
Fireplace 
Yes
Fireplace Features 
Living RoomGasFire Pit
Fireplaces 
1
Flooring 
Other
Heating 
Forced Air
Interior 
Double VanityPantryKitchen IslandHigh Speed InternetSee Remarks
Laundry Features 
Washer HookupInsideGas Dryer Hookup
Spa 
Yes
Window Features 
Solar ScreensENERGY STAR Qualified WindowsScreensDouble Pane Windows
Save
Ask
Tour
Hide
Share
Exterior Features
Construction Details 
Spray Foam InsulationStucco
Exterior 
BarbecueBuilt-in BarbecueRain Gutters
Fencing 
BlockBack Yard
Lot Features 
Desert FrontDesert BackSprinklers In FrontSprinklers In Rear
Patio And Porch 
Patio
Pool Features 
HeatedOutdoor Pool
Private Pool 
Yes
Roof 
Tile
Spa 
Yes
Spa Features 
PrivateAbove Ground
View 
Mountain(s)
Waterview 
Mountain(s)
Windows/Doors 
Solar ScreensENERGY STAR Qualified WindowsScreensDouble Pane Windows
Community Features
Association Fee 
$326.0
Association Fee Frequency 
Quarterly
Community Features 
GatedSidewalks
School District 
Queen Creek Unified District
Township 
2S
Financing Terms Available 
CashVA LoanFHAConventional
Roads 
AsphaltPaved
Horse Allowed 
Yes
Schools
School District
Queen Creek Unified District
Elementary School
Queen Creek Elementary School
Middle School
Queen Creek Junior High School
High School
Queen Creek High School
Listing courtesy of Real Broker.

logo

All information should be verified by the recipient and none is guaranteed as accurate by ARMLS. Copyright 2026 Arizona Regional Multiple Listing Service, Inc. All rights reserved.
Last checked: 2026-10-16 11:11 PM UTC

Neighborhood & Commute
Source: Walkscore
Disclosure: Community information and market data powered by Constellation Data Labs. Information is deemed reliable but not guaranteed.
Save
Ask
Tour
Hide
Share