Save
Ask
Tour
Hide
Share
$4,650,000
1 Day On Site

5601 W THUNDER CLOUD Drive
Queen Creek, AZ 85144

For Sale|Single Family Residence|Active
4
Beds
4
Total Baths
4
Full Baths
4,169
SqFt
$1,115
/SqFt
2023
Built
Subdivision:
SANTAN RANCHES UNIT 3
County:
Pinal
Call Now: 602-402-8076
Is this the listing for you? We can help make it yours.
602-402-8076
5601 W THUNDER CLOUD Drive5601 W THUNDER CLOUD Drive5601 W THUNDER CLOUD Drive5601 W THUNDER CLOUD Drive
Save
Ask
Tour
Hide
Share

Mortgage Calculator

Monthly Payment (Est.)

Enter an interest rate to see your estimated monthly payment.
Calculator powered by Showcase IDX, a Constellation1 Company. Copyright ©2026 Information is deemed reliable but not guaranteed.

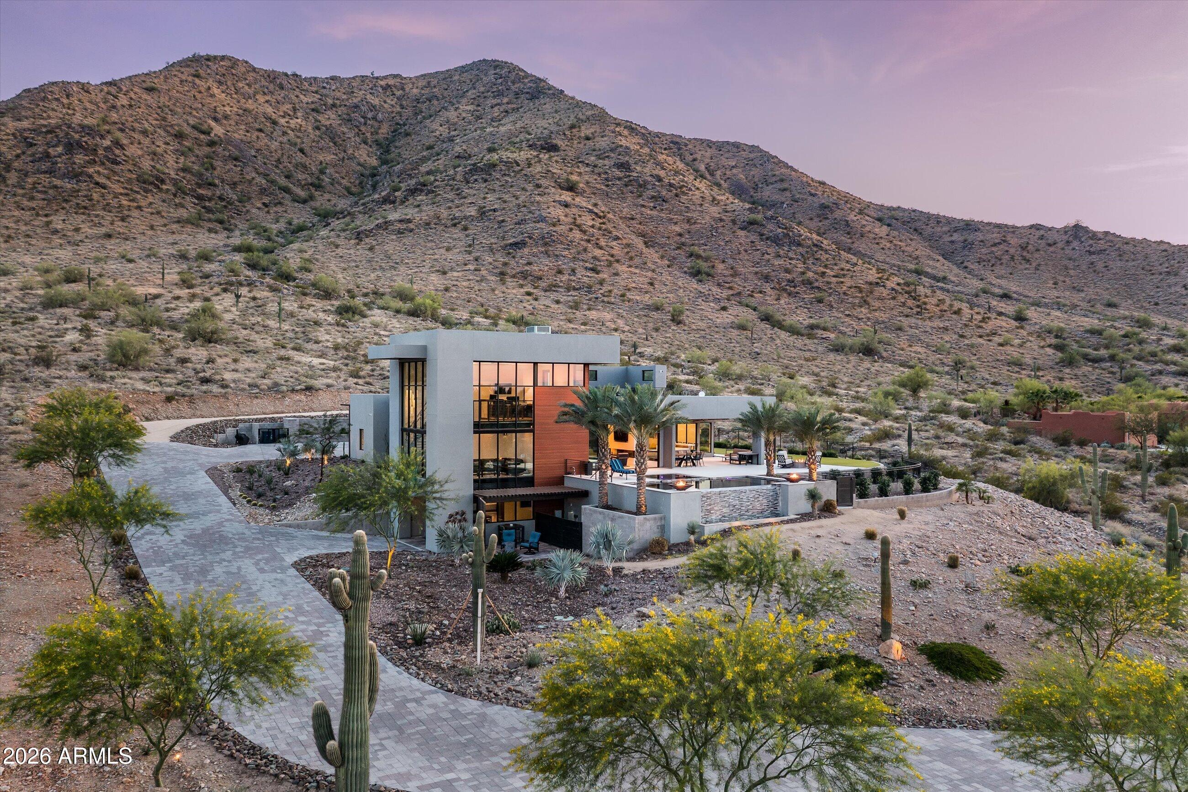
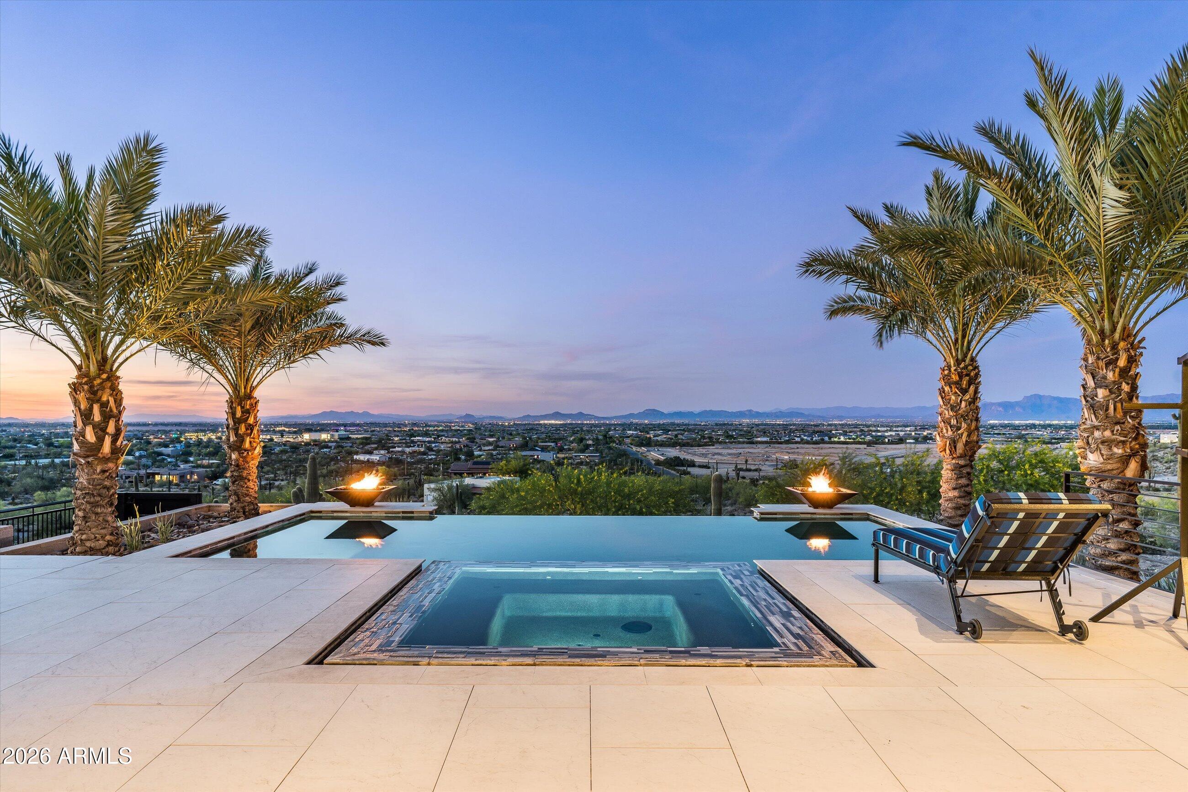
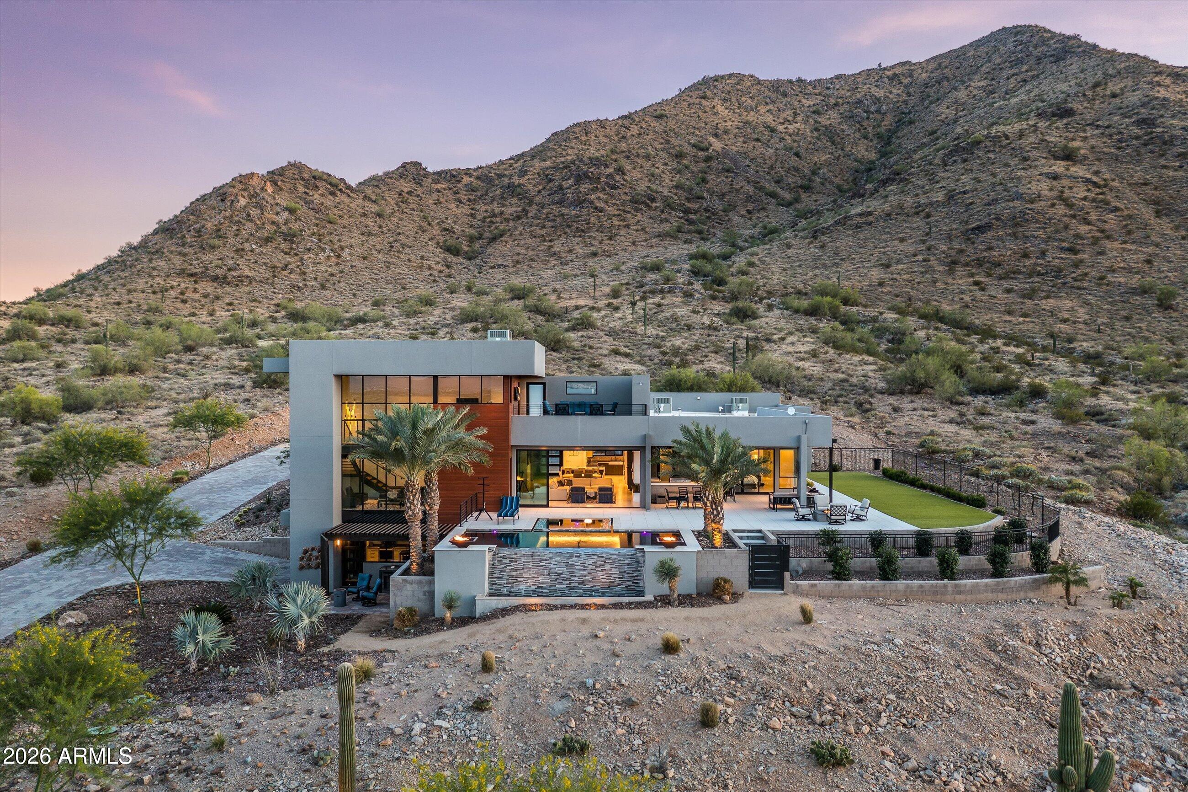
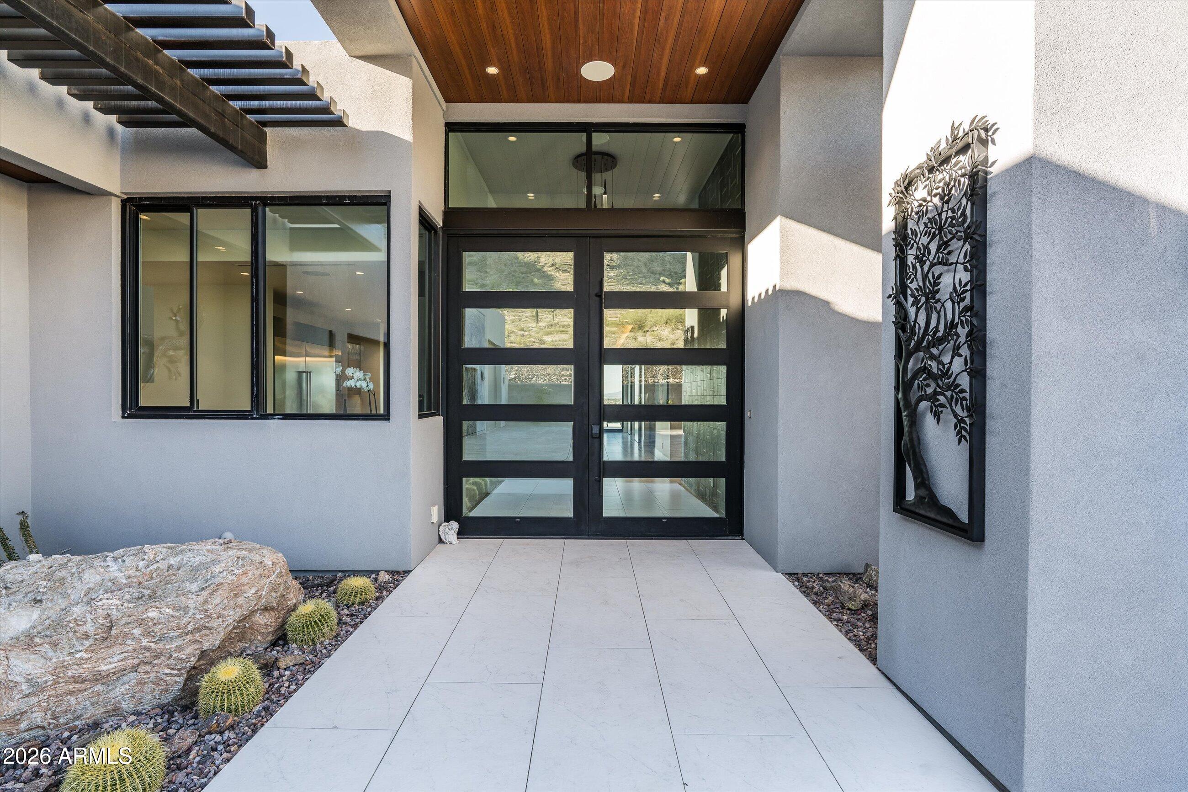
Pass through the private lion-guarded gates and up the winding drive to The Lions Gate, a 2023 modern desert estate on approximately 3.8 acres across two parcels, set against the mountain with sweeping city-light views below. Single-level living, elevated. All 4 bedrooms and main living spaces are on one level, including a bedroom/flex suite with its own bath, soaring two-story walls of glass, a floating staircase and an open loft office. The loft leads out to an upper patio with a fire pit, perfect for sunset and city-light views. A chef's kitchen made for gathering: professional gas range, pot filler, stainless apron-front sink, built-in refrigerator and freezer, and a waterfall-edge island that flows into the dining and great room. The primary suite opens directly to the patio and features a glass walk-in shower and makeup vanity, with mountain views. There's also a dedicated media room for movie nights. A casita with a proven track record. The private casita has its own entrance, full kitchen, bath and in-unit laundry. It's ideal for extended family, long-term tenants or short-stay guests, and it has an established track record of delighting visitors. Resort living outdoors: an infinity-edge pool with a raised spa and glowing fire bowls, a covered patio with a full outdoor kitchen and bar, a fire pit lounge, and a grassy lawn, all framed by the mountains and city lights. A paver motor court and oversized garage complete this rare blend of privacy, design and flexibility.

Save
Ask
Tour
Hide
Share
Listing Snapshot
Price 
$4,650,000
Days On Site 
1 Day
Bedrooms 
4
Inside Area (SqFt) 
4,169 sqft
Total Baths 
4
Full Baths 
4
Partial Baths 
N/A
Lot Size 
3.8 Acres
Year Built 
2023
MLS® Number 
7094619
Status 
Active
Property Tax 
$5,424
HOA/Condo/Coop Fees 
N/A
Sq Ft Source 
Assessor
Friends & Family
Recent Activity
6 hours agoListing updated with changes from the MLS®
6 hours agoStatus changed to Active
yesterdayListing first seen on site
General Features
Acres 
3.8
Attached Garage 
Yes
Cross Street 
Ellsworth and Hunt Highway
Disclosures 
Seller Discl Avail
Garage 
Yes
Garage Spaces 
4
Land Lease 
No
Levels 
One
Number Of Stories 
3
Parking 
RV Access/ParkingGarage Door OpenerGatedRV GarageElectric Vehicle Charging Station(s)
Parking Spaces 
8
Property Sub Type 
Single Family Residence
Security 
Security System Owned
Sewer 
Septic Tank
SqFt Total 
4169
Style 
ContemporaryMid-Century Modern
Utilities 
Other
Water Source 
Public
Interior Features
Appliances 
DishwasherDisposalRefrigeratorGas CooktopMicrowaveBuilt-In Gas OvenGas OvenGas RangeWasherDryerWater Softener OwnedWater Purifier
Cooling 
Ceiling Fan(s)Central AirDuctlessHeat PumpGas
Fireplace 
Yes
Fireplace Features 
Family RoomFire Pit
Fireplaces 
1
Flooring 
CarpetTileWood
Heating 
CeilingForced Air
Interior 
Double VanityBreakfast BarKitchen IslandSmart HomeHigh Ceilings
Laundry Features 
Inside
Spa 
Yes
Window Features 
Screens
Save
Ask
Tour
Hide
Share
Exterior Features
Construction Details 
BlockStoneWood Siding
Exterior 
BarbecueBalconyStoragePrivate YardMisting SystemBuilt-in BarbecueRV Hookup
Fencing 
Perimeter
Lot Features 
Desert FrontDesert Back
Other Structures 
Guest House
Patio And Porch 
Patio
Pool Features 
HeatedOutdoor Pool
Private Pool 
Yes
Roof 
Foam
Spa 
Yes
Spa Features 
PrivateHeated
View 
CityCity LightsMountain(s)Desert
Waterview 
CityCity LightsMountain(s)Desert
Windows/Doors 
Screens
Community Features
School District 
Florence Unified School District
Township 
03S
Financing Terms Available 
CashVA LoanFHAConventional
Roads 
AsphaltPaved
Horse Allowed 
Yes
Schools
School District
Florence Unified School District
Elementary School
Florence K-8
Middle School
Florence K-8
High School
Florence High School
Listing courtesy of Compass.

logo

All information should be verified by the recipient and none is guaranteed as accurate by ARMLS. Copyright 2026 Arizona Regional Multiple Listing Service, Inc. All rights reserved.
Last checked: 2026-10-16 07:59 AM UTC

Neighborhood & Commute
Source: Walkscore
Disclosure: Community information and market data powered by Constellation Data Labs. Information is deemed reliable but not guaranteed.
Save
Ask
Tour
Hide
Share