
18865 E OLD BEAU TrailQueen Creek, AZ 85142
Mortgage Calculator
Monthly Payment (Est.)
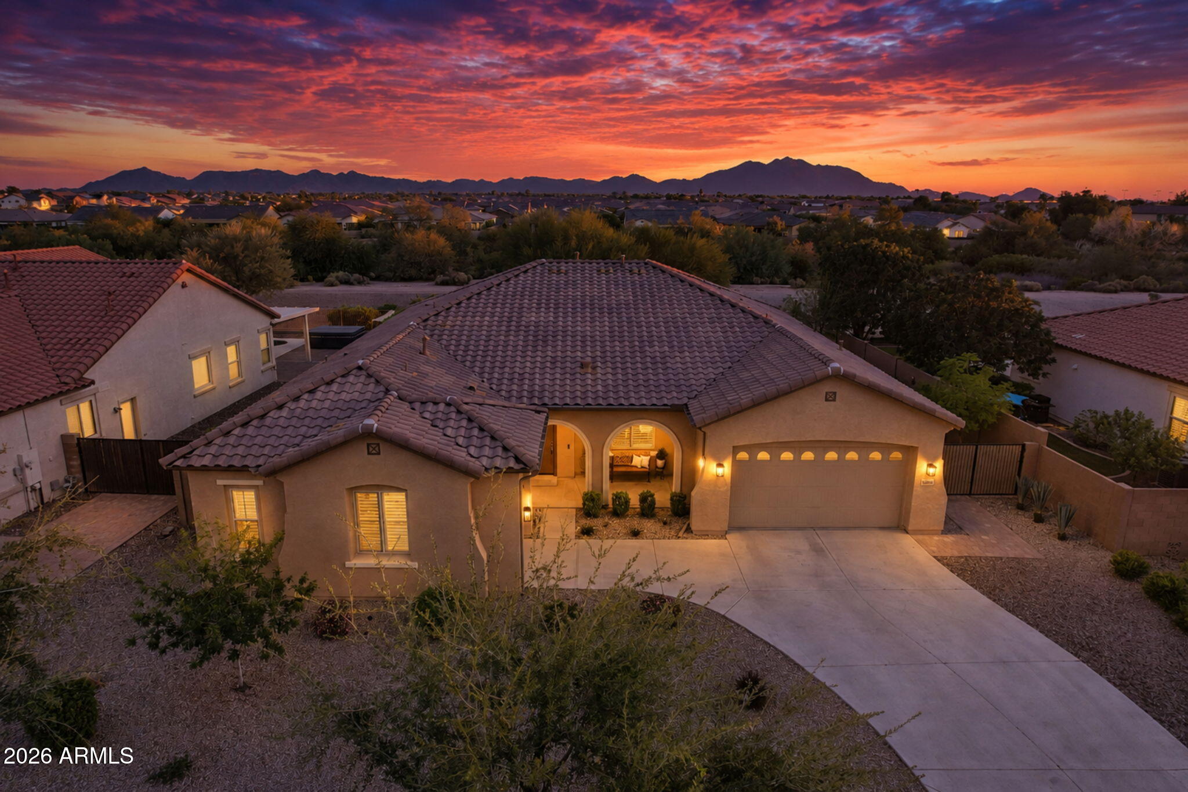
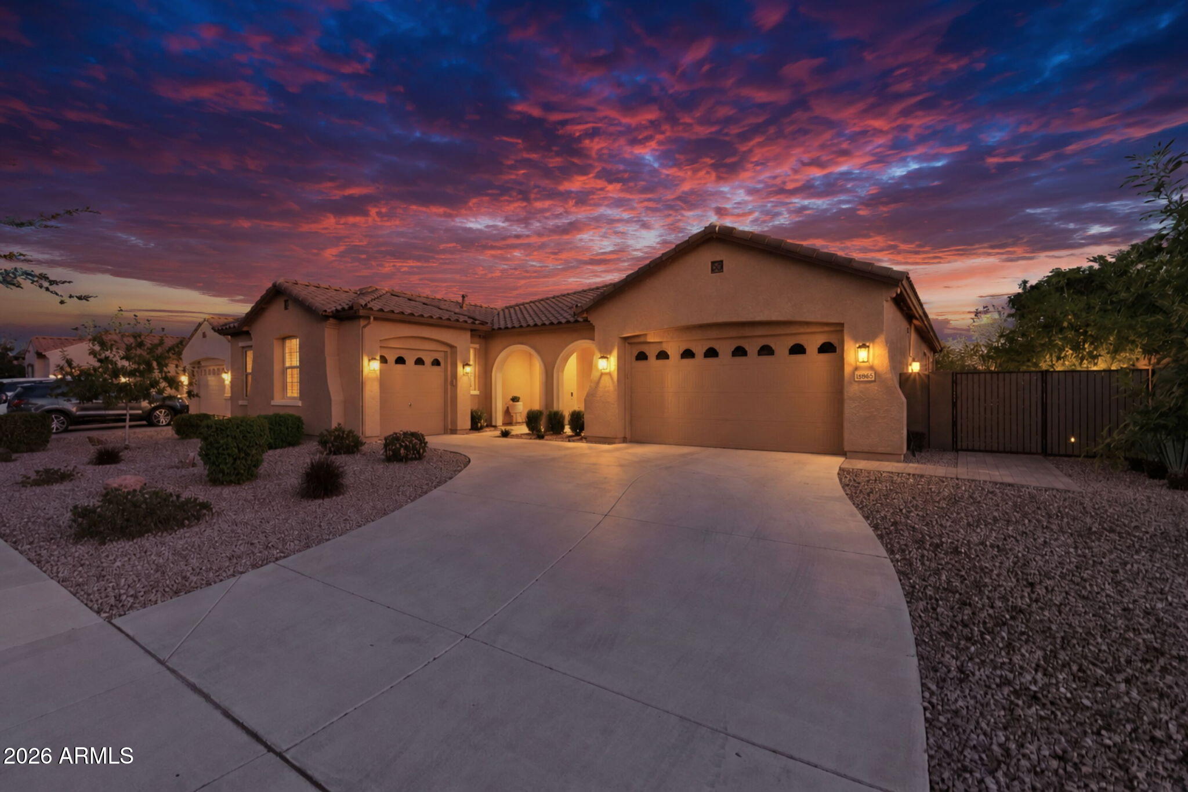
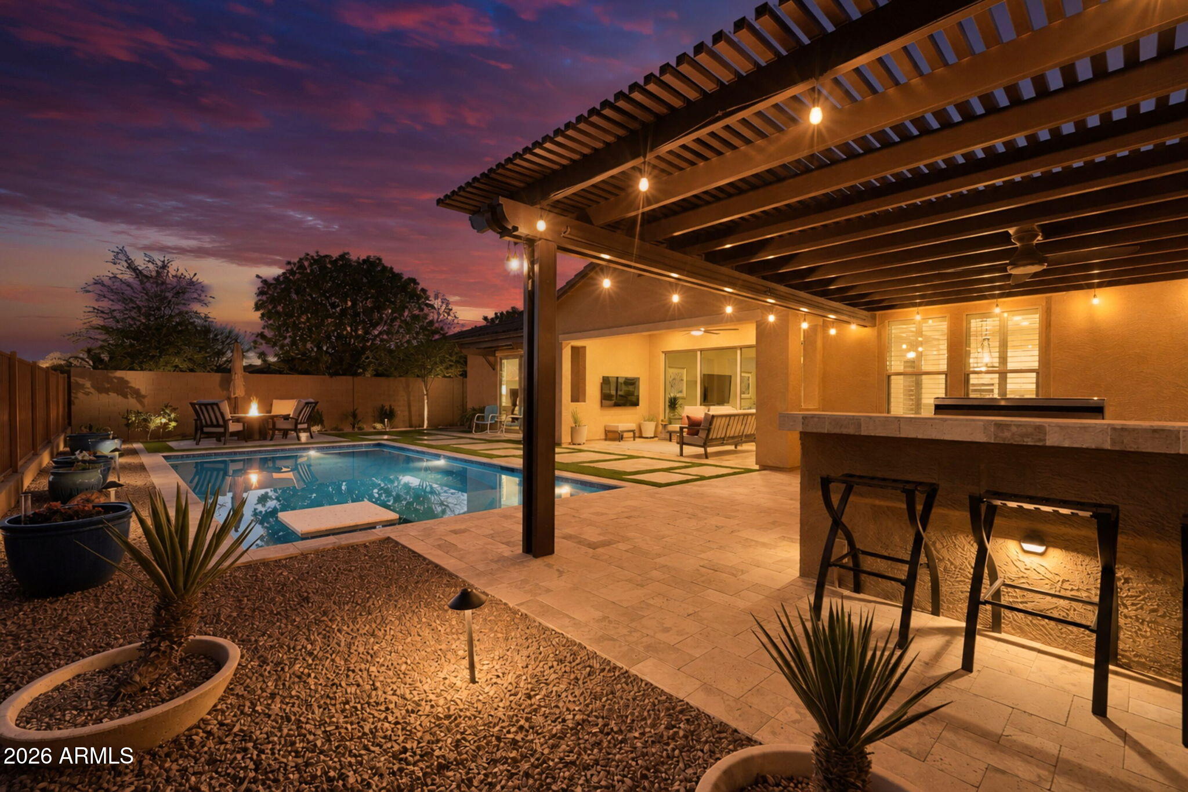
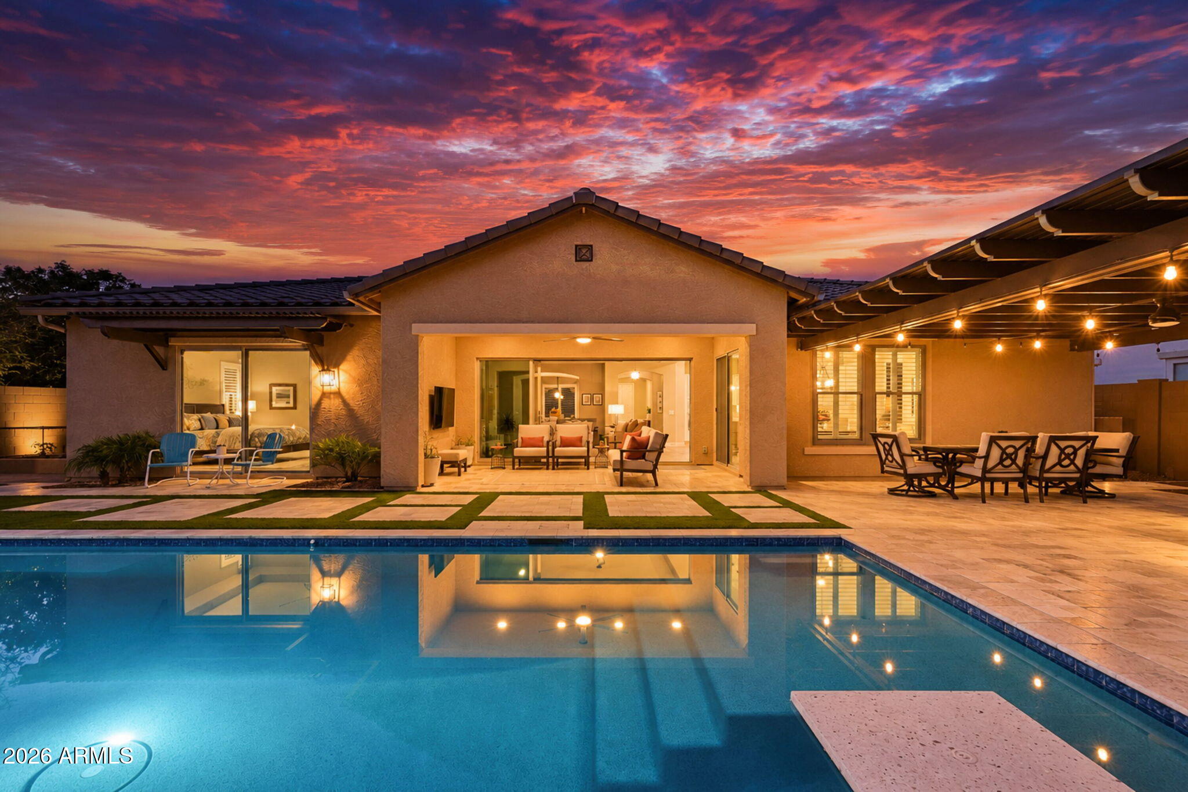
Enter an interest rate to see your estimated monthly payment.Situated on a premier private lot backing directly to the Queen Creek Wash, a 6 mile multi use trail, this beautifully appointed home offers scenic views, added privacy, and luxurious finishes throughout. Featuring 3 bedrooms, a versatile front flex room, 2.5 bathrooms, and a 3-car garage, this home combines elegant details, functional living spaces, and exceptional indoor-outdoor living. Step inside to discover 12x24 tile flooring, fresh interior paint, and stylish accent walls throughout the bedrooms and dining area. The well-appointed kitchen features upgraded white 42-inch cabinetry, quartz countertops, a herringbone tile backsplash, a statement range hood, a spacious walk-in pantry, and a built-in beverage refrigerator. Two dedicated office spaces near the kitchen provide exceptional indoor-outdoor living. Step inside to discover 12x24 tile flooring, fresh interior paint, and stylish accent walls throughout the bedrooms and dining area. The well-appointed kitchen features upgraded white 42-inch cabinetry, quartz countertops, a herringbone tile backsplash, a statement range hood, a spacious walk-in pantry, and a built-in beverage refrigerator. Two dedicated office spaces near the kitchen provide exceptional flexibility for working from home. The spacious primary suite offers a sliding glass door with an electronic shade, while the luxurious primary bathroom features dual sinks and a separate vanity area along with an oversized shower and tub. The laundry room adds functionality with built-in cabinetry and a utility sink accented by a backsplash. Additional conveniences include a water softener, whole-house water filtration system, and exterior gutters. Enjoy Arizona living at its best in the private backyard, complete with an extended covered patio, sparkling pool, pergola, paver hardscaping, artificial turf, and a natural gas BBQ island--perfect for entertaining or relaxing outdoors. View fencing along the Queen Creek Wash creates a beautiful backdrop and enhances the sense of openness. A welcoming front porch adds to the home's curb appeal. With luxurious finishes, versatile living spaces, and a private wash-side setting, this home offers a wonderful opportunity to enjoy comfort, style, and the Arizona lifestyle.
| 5 hours ago | Listing updated with changes from the MLS® | |
| 6 hours ago | Status changed to Active | |
| yesterday | Listing first seen on site |

All information should be verified by the recipient and none is guaranteed as accurate by ARMLS. Copyright 2026 Arizona Regional Multiple Listing Service, Inc. All rights reserved.
Last checked: 2026-10-16 07:59 AM UTC