Save
Ask
Tour
Hide
Share
$2,895,000
New Listing

7462 S MCCORMICK Way
Queen Creek, AZ 85142

For Sale|Single Family Residence|Active
6
Beds
5
Total Baths
4
Full Baths
1
Partial Bath
5,158
SqFt
$561
/SqFt
2016
Built
Subdivision:
WEST VILLAGE OF SANTAN LAKESIDE ESTATES 2 LTS 1-20
County:
Maricopa
Call Now: 602-402-8076
Is this the listing for you? We can help make it yours.
602-402-8076
7462 S MCCORMICK Way7462 S MCCORMICK Way7462 S MCCORMICK Way7462 S MCCORMICK Way
Save
Ask
Tour
Hide
Share

Mortgage Calculator

Monthly Payment (Est.)

Enter an interest rate to see your estimated monthly payment.
Calculator powered by Showcase IDX, a Constellation1 Company. Copyright ©2026 Information is deemed reliable but not guaranteed.

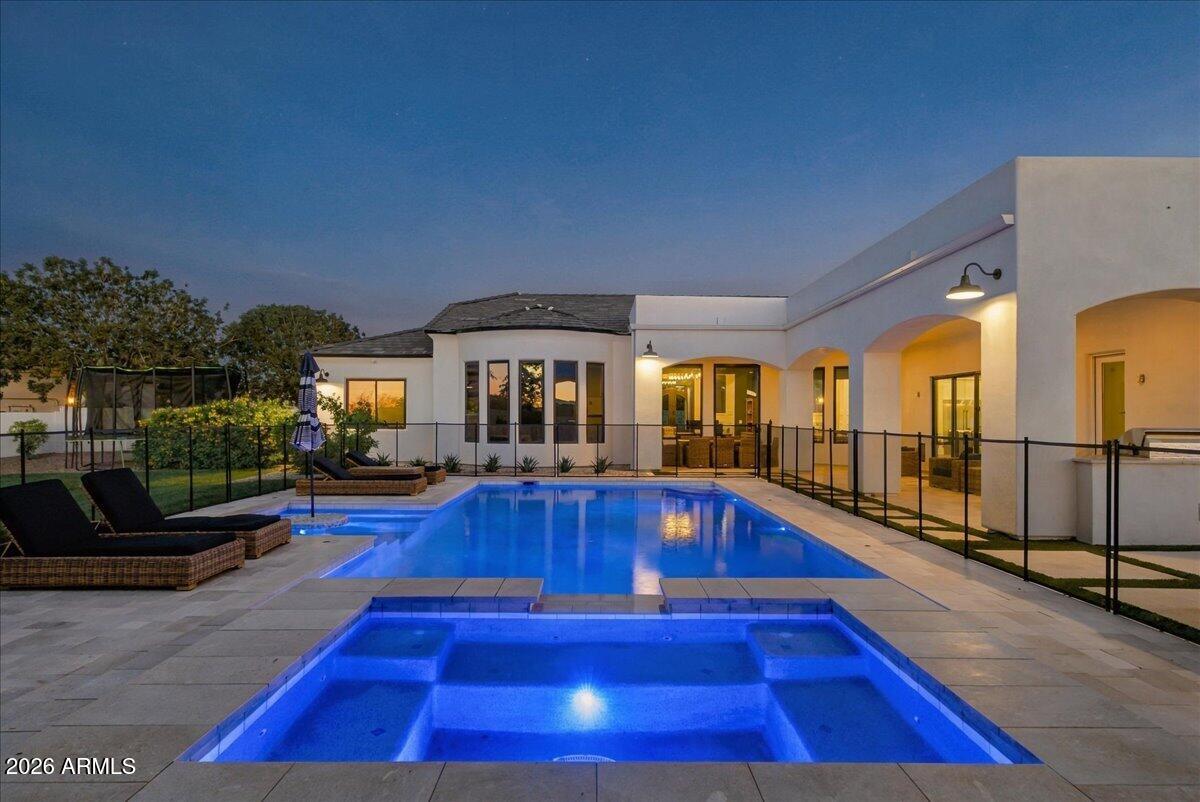
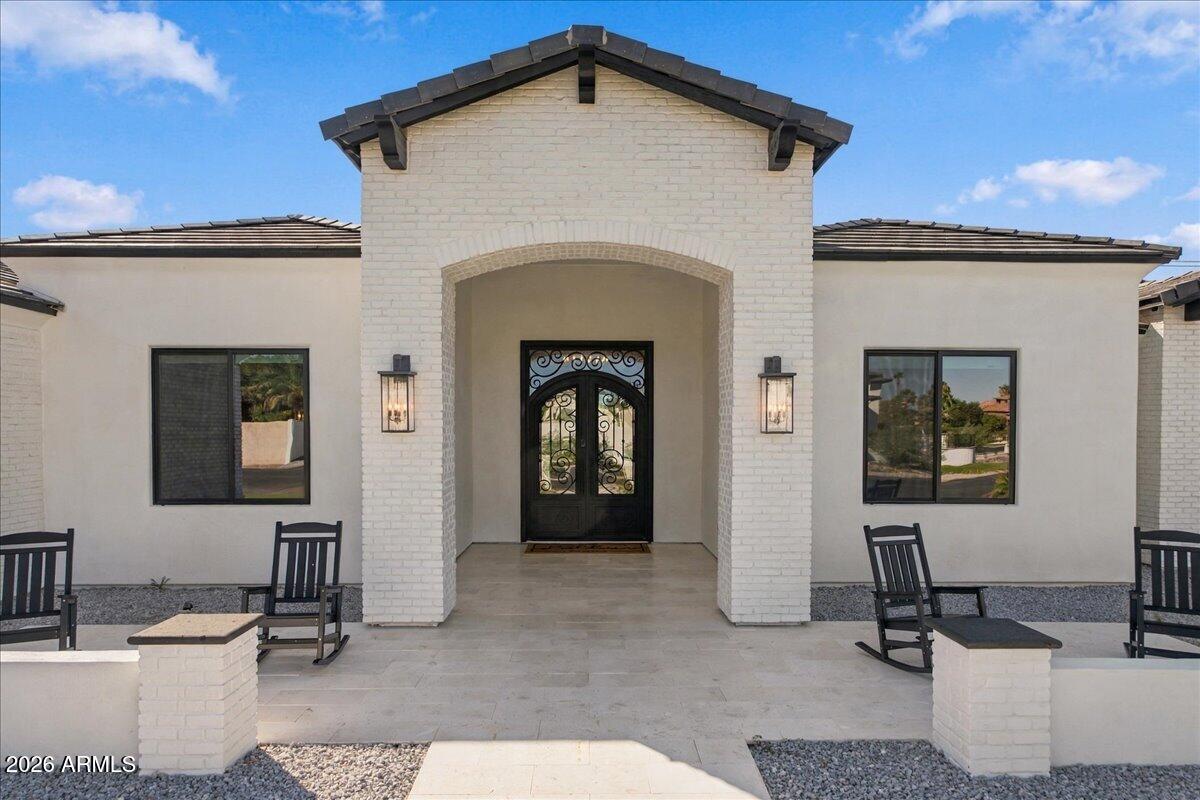
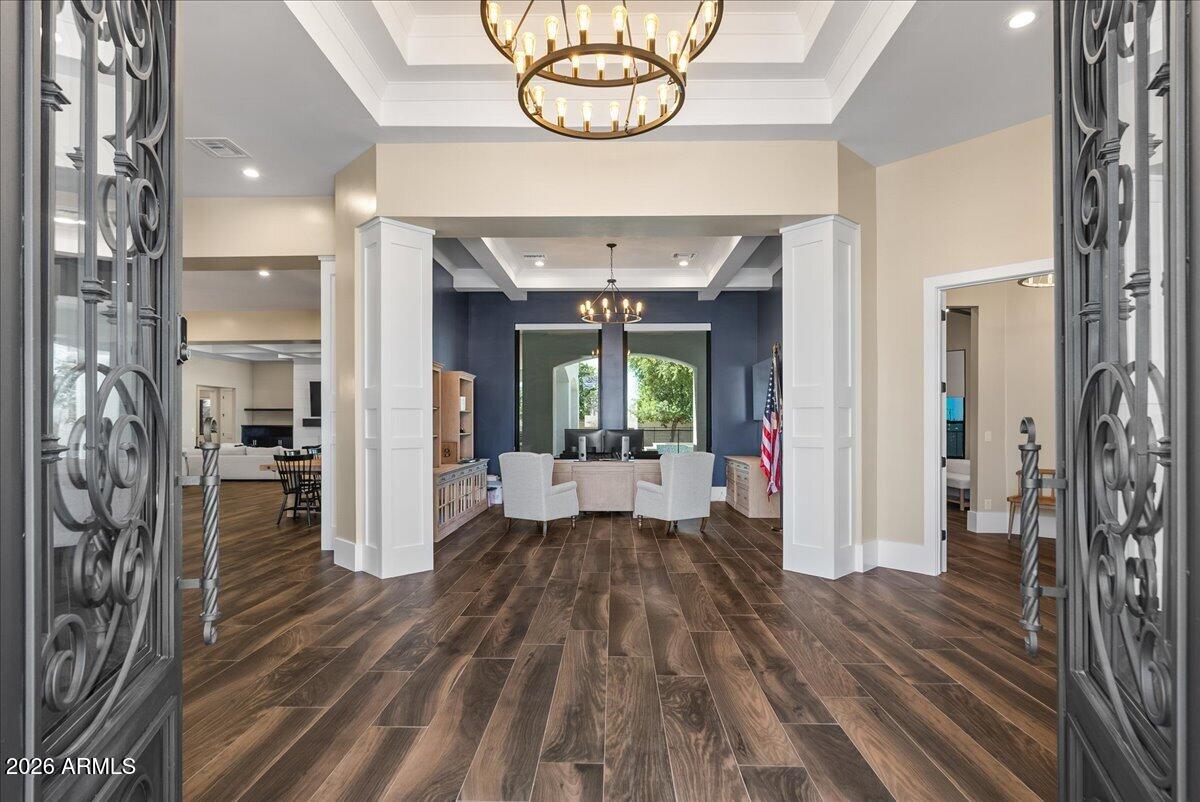
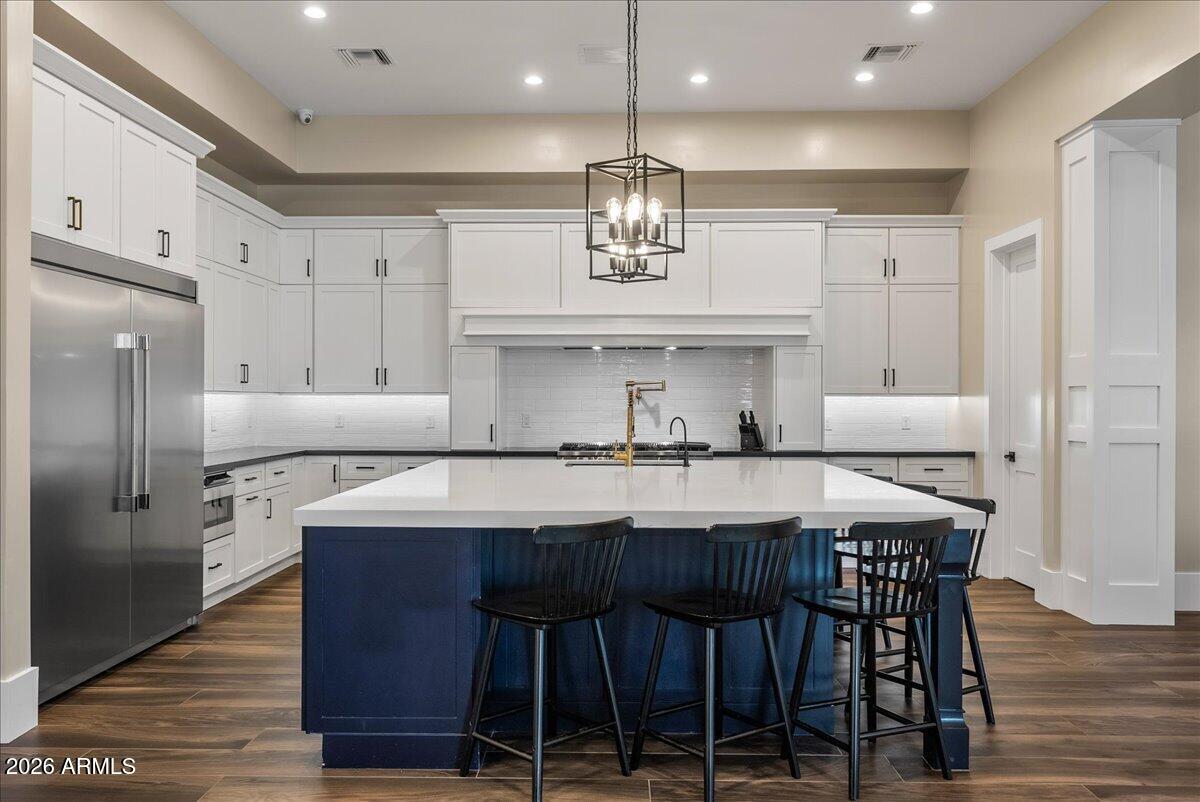
Extensively rebuilt and reimagined in gated San Tan Lakeside Estates, a distinctive Queen Creek community of custom luxury homes! This exceptional six-bedroom, single-level custom residence features extensive updates, including all-new stucco, drywall, flooring, fixtures, appliances, and front yard landscaping. Special attention was given to indoor air quality, including the selection of low- and zero-VOC materials, ROCKWOOL insulation, IQAir filtration, and REME HALO air purification. Major improvements include a new roof (July 2025), Andersen windows throughout, three new AC units (July 2026), and new ductwork with Aeroseal sealing. Enjoy an exceptional Arizona lifestyle with a heated and chilled saltwater pool, spa, putting green, and beautifully finished outdoor entertaining spaces. An expansive split floor plan features coffered ceilings, generous entertaining spaces, and a family room with gas fireplace. The gourmet kitchen offers an oversized quartz island, pot filler, and all-new appliances. Three secondary bedrooms feature oversized closets and spacious en suite bathrooms. The primary retreat includes patio access, a walk-in closet, soaking tub, separate shower, and bidet. The fully finished backyard is designed for year-round enjoyment, featuring a heated and chilled saltwater pool, spa, private putting green, built-in BBQ, and gas fire pit. Additional improvements include whole-house water filtration and softening, reverse osmosis, two tankless water heaters, leak detection, custom roller shades, and hardwired internet and cameras. The four-car garage features epoxy floors and an air-conditioned fourth bay currently used as a golf simulator. Thoughtfully renovated inside and out, this remarkable property combines extensive improvements, sophisticated comfort, and resort-style outdoor living in one of Queen Creek's distinctive gated custom-home communities.

Save
Ask
Tour
Hide
Share
Listing Snapshot
Price 
$2,895,000
Days On Site 
0 Days
Bedrooms 
6
Inside Area (SqFt) 
5,158 sqft
Total Baths 
5
Full Baths 
4
Partial Baths 
1
Lot Size 
0.74 Acres
Year Built 
2016
MLS Number 
7095118
Status 
Active
Property Tax 
$5,899
HOA/Condo/Coop Fees 
$221 monthly
Sq Ft Source 
Appraiser
Friends & Family
Recent Activity
5 hours agoListing updated with changes from the MLS
5 hours agoStatus changed to Active
13 hours agoListing first seen on site
General Features
Acres 
0.74
Additional Property Use 
Ranch
Attached Garage 
Yes
Cross Street 
Riggs Road and Higley
Disclosures 
Seller Discl AvailAgency Discl Req
Foundation 
Slab
Garage 
Yes
Garage Spaces 
4
Land Lease 
No
Levels 
One
Number Of Stories 
1
Parking 
RV GatedGarage Door OpenerGarage Faces Side
Parking Spaces 
4
Property Sub Type 
Single Family Residence
Sewer 
Septic Tank
SqFt Total 
5158
Style 
Ranch
Utilities 
Propane
Water Source 
Public
Interior Features
Appliances 
DishwasherDisposalRefrigeratorMicrowaveBuilt-In Gas OvenGas RangeWasherDryerWater Softener OwnedWater Purifier
Cooling 
Ceiling Fan(s)Central AirENERGY STAR Qualified EquipmentDuctless
Fireplace 
Yes
Fireplace Features 
Family RoomGasFire Pit
Fireplaces 
2
Flooring 
Tile
Heating 
Propane
Interior 
Double VanityBidetBreakfast BarKitchen IslandHigh Speed InternetHigh Ceilings
Laundry Features 
Inside
Spa 
Yes
Window Features 
Low Emissivity WindowsTinted WindowsDouble Pane Windows
Save
Ask
Tour
Hide
Share
Exterior Features
Construction Details 
StuccoBrick VeneerLow VOC Insulation
Exterior 
BarbecueOtherBuilt-in BarbecueRain Gutters
Fencing 
BlockBack Yard
Lot Features 
Sprinklers In FrontSprinklers In Rear
Pool Features 
FencedHeatedOutdoor Pool
Private Pool 
Yes
Roof 
TileConcrete
Spa 
Yes
Spa Features 
Heated
Windows/Doors 
Low Emissivity WindowsTinted WindowsDouble Pane Windows
Community Features
Association Fee 
$221.0
Association Fee Frequency 
Monthly
Community Features 
LakeGated
School District 
Chandler Unified District #80
Township 
2S
Financing Terms Available 
CashVA LoanFHAConventional
Schools
School District
Chandler Unified District #80
Elementary School
Riggs Elementary
Middle School
Willie & Coy Payne Jr. High
High School
Basha High School
Listing courtesy of Good Oak Real Estate.

logo

All information should be verified by the recipient and none is guaranteed as accurate by ARMLS. Copyright 2026 Arizona Regional Multiple Listing Service, Inc. All rights reserved.
Last checked: 2026-10-22 12:38 PM UTC

Neighborhood & Commute
Source: Walkscore
Disclosure: Community information and market data powered by Constellation Data Labs. Information is deemed reliable but not guaranteed.
Save
Ask
Tour
Hide
Share