Save
Ask
Tour
Hide
Share
$949,721
1 Day On Site

986 E HAMPTON Lane
Gilbert, AZ 85295

For Sale|Single Family Residence|Active
4
Beds
3
Total Baths
3
Full Baths
2,873
SqFt
$331
/SqFt
2016
Built
Subdivision:
ESTATES AT VELVENDO PHASE 2
County:
Maricopa
Call Now: 602-402-8076
Is this the listing for you? We can help make it yours.
602-402-8076
986 E HAMPTON Lane986 E HAMPTON Lane986 E HAMPTON Lane986 E HAMPTON Lane
Save
Ask
Tour
Hide
Share

Mortgage Calculator

Monthly Payment (Est.)

Enter an interest rate to see your estimated monthly payment.
Calculator powered by Showcase IDX, a Constellation1 Company. Copyright ©2026 Information is deemed reliable but not guaranteed.

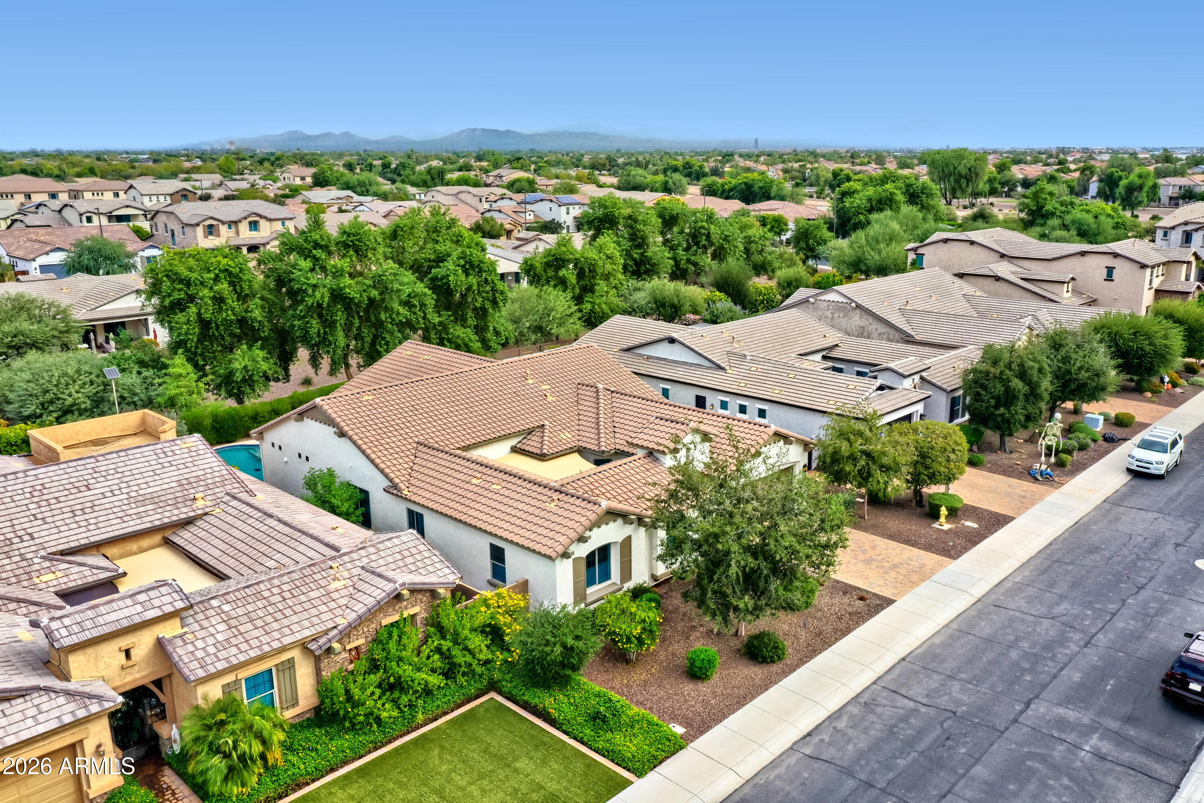
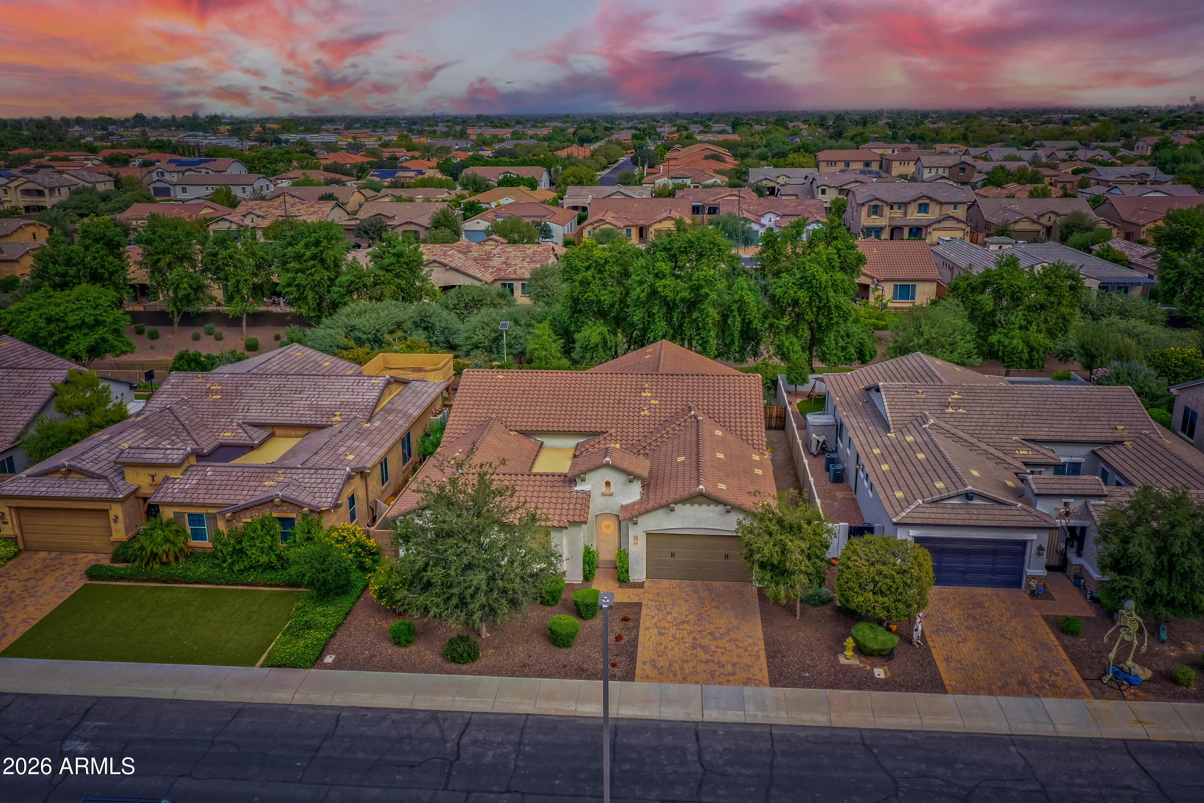
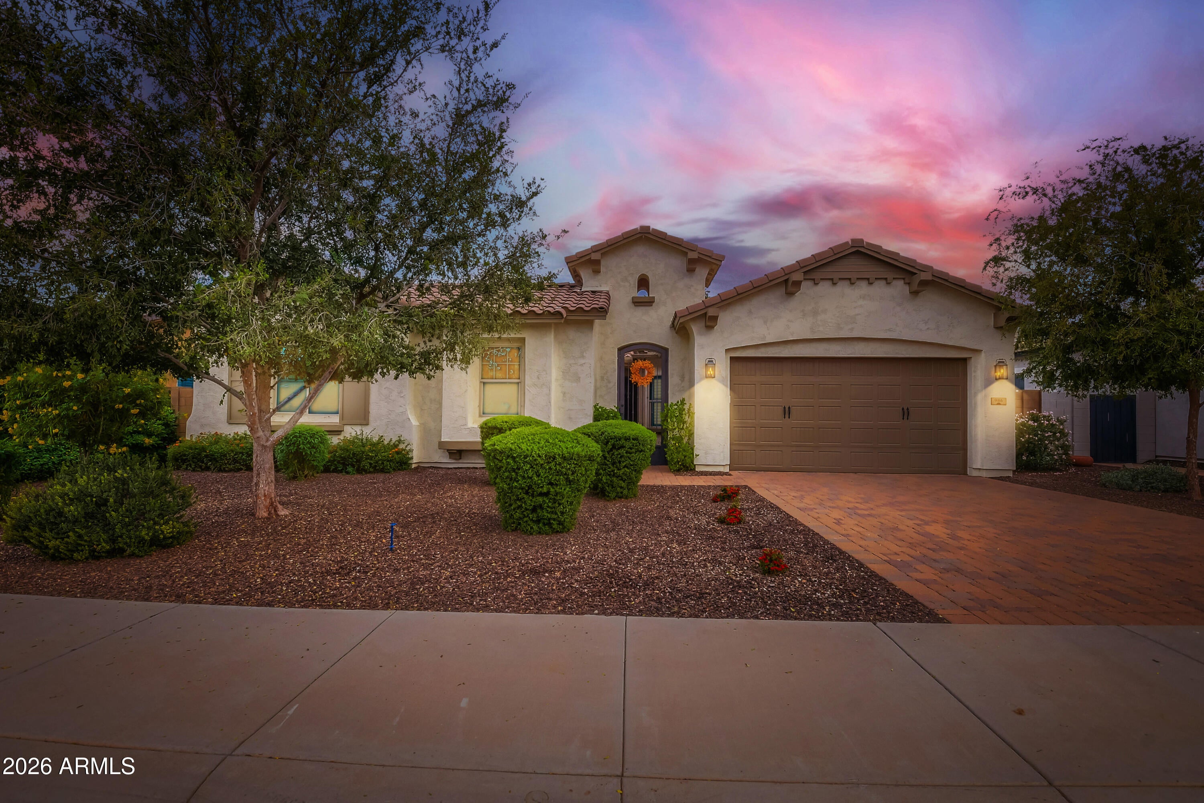
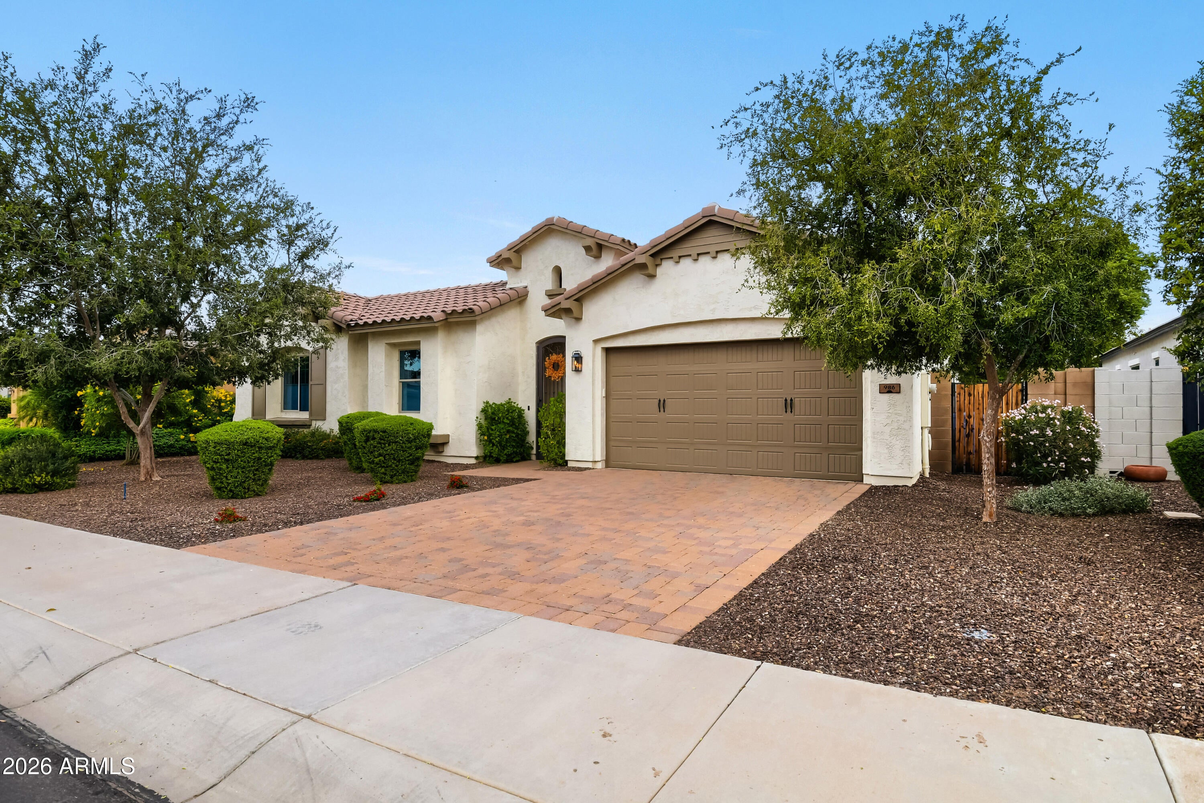
Welcome to this stunning Velvendo home, where every detail has been thoughtfully reimagined. The kitchen is the heart of it all -- a complete transformation featuring new upgraded shaker cabinets with custom pullouts, radiant quartz countertops, new appliances including a 36'' induction cooktop, fixtures, sink, and disposal, crowned by a luminous zellige backsplash. Voice-controlled under- and above-cabinet lighting sets the mood. Beyond the kitchen, the home's systems have been brought fully up to date: a new Ruud water heater, two new Trane units with a fresh control panel and air handler, and a tankless reverse-osmosis system for pristine water throughout. The bathrooms are equally elevated.Comfort-height dual-flush toilets grace every bath.The master suite offers a door to it's own Incredible master bath complete with new custom vanities, quartz surfaces, new sinks and faucets, a serene stand-alone soaking tub, and a beautifully tiled shower with new doors. The secondary baths mirror that with tiled showers, painted vanities, quartz countertops, new sinks, and updated fixtures. Interior finishes have been refreshed throughout, and a custom laundry room and mudroom add everyday function with style. Two secondary bedrooms have Classy Closets. A large tandem garage provides ample storage, while the low-maintenance pool is perfectly sized for those long, golden Arizona afternoons. Enjoy the putting green in the private backyard that backs to the greenbelt. And location seals the deal -- just moments from Santan Marketplace, Costco, and a growing lineup of new restaurants, all in highly rated Gilbert schools.

Save
Ask
Tour
Hide
Share
Listing Snapshot
Price 
$949,721
Days On Site 
1 Day
Bedrooms 
4
Inside Area (SqFt) 
2,873 sqft
Total Baths 
3
Full Baths 
3
Partial Baths 
N/A
Lot Size 
0.2 Acres
Year Built 
2016
MLS Number 
7095690
Status 
Active
Property Tax 
$2,963
HOA/Condo/Coop Fees 
$130 monthly
Sq Ft Source 
Assessor
Friends & Family
Recent Activity
an hour agoListing updated with changes from the MLS
19 hours agoStatus changed to Active
yesterdayListing first seen on site
General Features
Acres 
0.2
Cross Street 
Lindsay and Williams Field
Disclosures 
Seller Discl AvailAgency Discl ReqOther (See Remarks)
Foundation 
Slab
Garage 
Yes
Garage Spaces 
3
Land Lease 
No
Levels 
One
Number Of Stories 
1
Parking 
TandemGarage Door OpenerDirect Access
Parking Spaces 
2
Property Sub Type 
Single Family Residence
Security 
Security System Owned
Sewer 
Public Sewer
SqFt Total 
2873
Style 
Santa Barbara/Tuscan
Water Source 
Public
Interior Features
Appliances 
DishwasherDisposalRefrigeratorElectric CooktopMicrowaveBuilt-In Electric OvenElectric OvenWasherDryerWater Softener OwnedWater Purifier
Cooling 
Ceiling Fan(s)Central AirHeat Pump
Flooring 
CarpetTile
Heating 
ElectricForced AirZonedHeat Pump
Interior 
Double VanityEat-in KitchenBreakfast BarPantryKitchen IslandHigh Speed InternetHigh Ceilings
Laundry Features 
Inside
Window Features 
ENERGY STAR Qualified WindowsLow Emissivity WindowsDouble Pane Windows
Bedroom 
Dimensions - 12.0 x 9.0
Bedroom 2 
Dimensions - 13.0 x 10.0
Bedroom 3 
Dimensions - 10.0 x 14.0
Bedroom 4 
Dimensions - 14.0 x 10.0
Dining Room 
Dimensions - 10.0 x 14.0
Garage 
Dimensions - 37.0 x 19.0
Great Room 
Dimensions - 25.0 x 19.0
Kitchen 
Dimensions - 19.0 x 12.0
Master Bedroom 
Dimensions - 16.0 x 15.0
Office 
Dimensions - 11.0 x 17.0
Save
Ask
Tour
Hide
Share
Exterior Features
Construction Details 
Spray Foam InsulationStucco
Exterior 
Private Yard
Fencing 
Block
Lot Features 
Desert FrontSprinklers In FrontSprinklers In Rear
Patio And Porch 
Patio
Pool Features 
Outdoor Pool
Private Pool 
Yes
Roof 
Tile
Spa Features 
None
View 
Creek/Stream
Waterview 
Creek/Stream
Windows/Doors 
ENERGY STAR Qualified WindowsLow Emissivity WindowsDouble Pane Windows
Community Features
Association Fee 
$390.0
Association Fee Frequency 
Quarterly
Community Features 
PlaygroundSidewalks
School District 
Gilbert Unified District
Township 
1S
Financing Terms Available 
CashVA LoanConventional
Roads 
Asphalt
Schools
School District
Gilbert Unified District
Elementary School
Spectrum Elementary
Middle School
South Valley Jr. High
High School
Campo Verde High School
Listing courtesy of Keller Williams Realty Phoenix.

logo

All information should be verified by the recipient and none is guaranteed as accurate by ARMLS. Copyright 2026 Arizona Regional Multiple Listing Service, Inc. All rights reserved.
Last checked: 2026-10-23 01:42 AM UTC

Neighborhood & Commute
Source: Walkscore
Disclosure: Community information and market data powered by Constellation Data Labs. Information is deemed reliable but not guaranteed.
Save
Ask
Tour
Hide
Share