Save
Ask
Tour
Hide
Share
$3,799,000
1 Day On Site

10742 E GREYTHORN Drive
Scottsdale, AZ 85262

For Sale|Single Family Residence|Active
4
Beds
6
Total Baths
5
Full Baths
1
Partial Bath
6,415
SqFt
$592
/SqFt
2007
Built
Subdivision:
PINNACLE CANYON AT TROON NORTH PHASE 2 UNIT 2
County:
Maricopa
Call Now: 602-402-8076
Is this the listing for you? We can help make it yours.
602-402-8076
10742 E GREYTHORN Drive10742 E GREYTHORN Drive10742 E GREYTHORN Drive10742 E GREYTHORN Drive
Save
Ask
Tour
Hide
Share

Mortgage Calculator

Monthly Payment (Est.)

Enter an interest rate to see your estimated monthly payment.
Calculator powered by Showcase IDX, a Constellation1 Company. Copyright ©2026 Information is deemed reliable but not guaranteed.

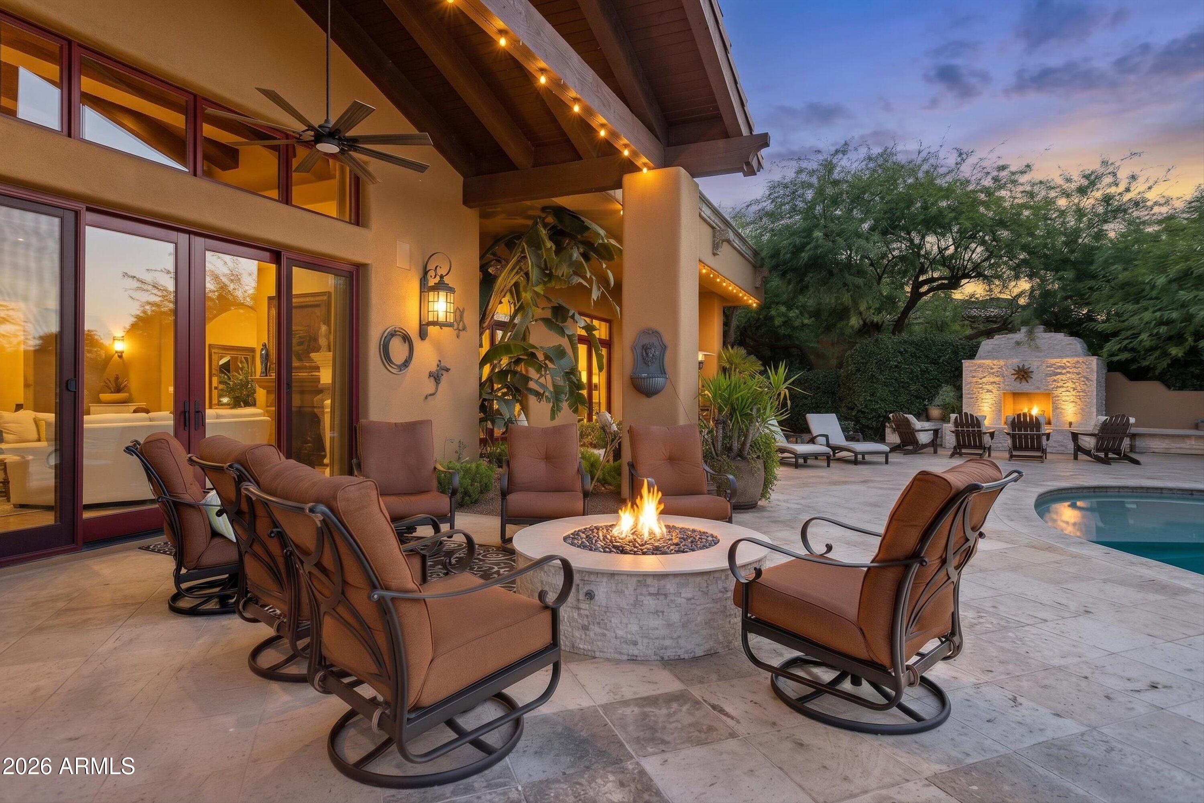
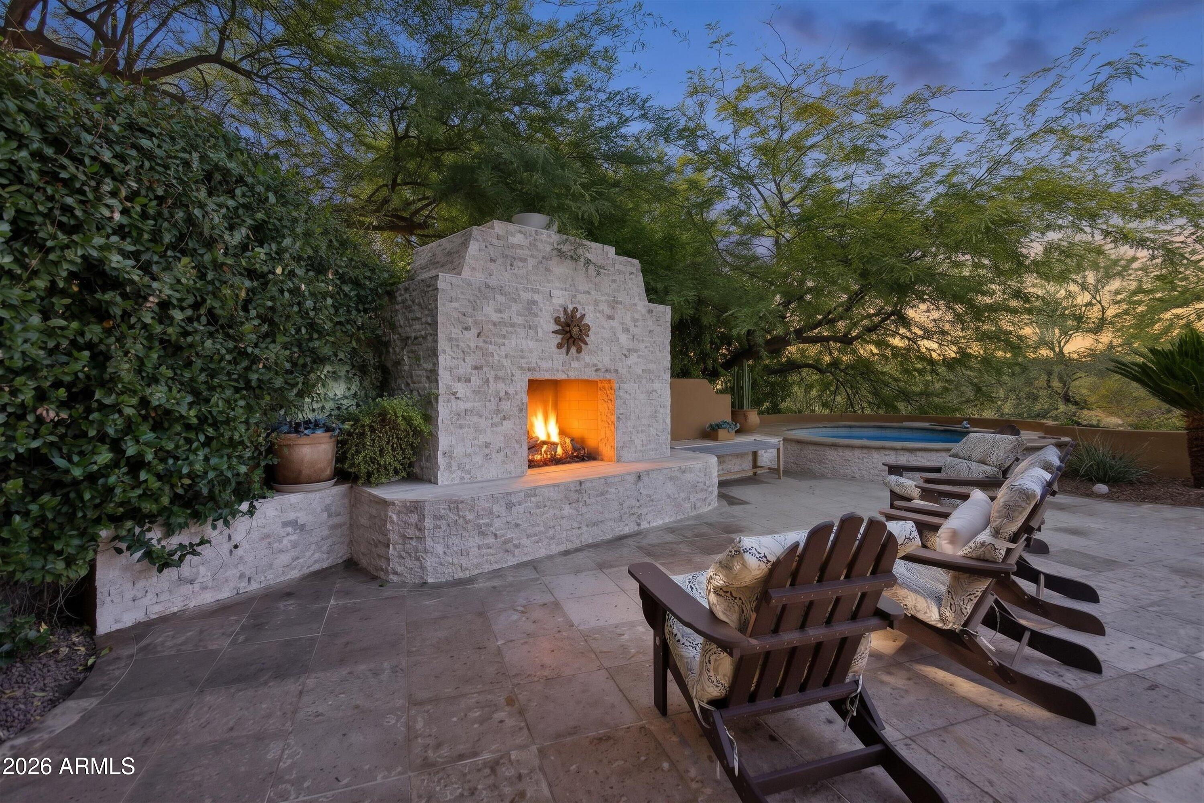
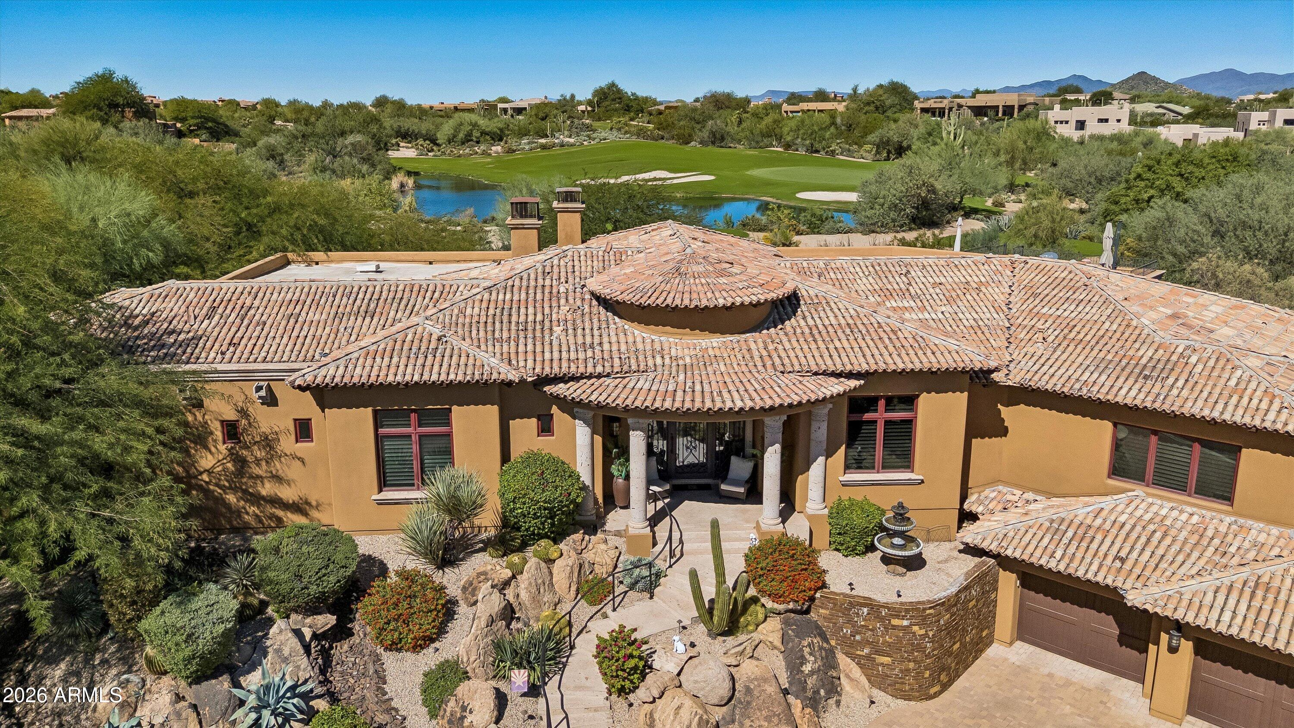
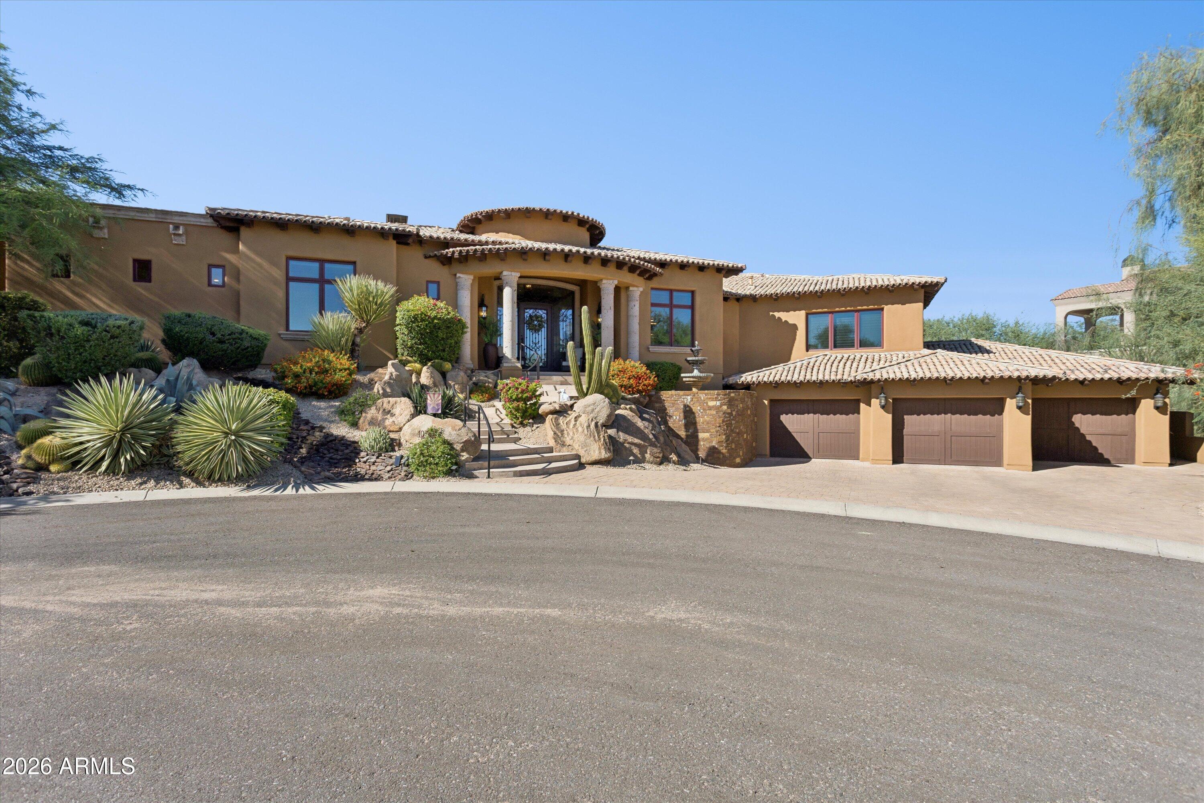
Welcome to your private wellness sanctuary in the prestigious gated community of Pinnacle Canyon at Troon North. Perfectly positioned on a peaceful cul-de-sac lot along the 14th hole, this custom residence pairs dramatic mountain and fairway views with an extraordinary lifestyle designed for health, restoration, and effortless entertaining. Designed for seamless everyday living with nearly everything on one level, the home showcases exquisite craftsmanship with groin-vault brick accents, beamed ceilings, and rich stone finishes. The sprawling primary retreat serves as its own private wing, complete with an intimate sitting room, cozy fireplace, and a spa-caliber bath featuring a steam shower and jetted soaking tub. Each guest bedroom is thoughtfully arranged as its own private ensuite retreat. Versatile entertaining spaces abound throughout the main floor, including a handsome executive office, a dedicated wine cellar, and a spacious billiards room that can effortlessly serve as a formal dining room. Take the elevator downstairs to your dedicated health and fitness level. Here you will find a custom workout space equipped with a sauna, a full bath, separate laundry, and a convenient kitchenette tailored for preparing fresh smoothies, post-workout shakes, and healthy snacks. An expansive 5-car garage provides exceptional storage and vehicle space. Outdoors, your desert oasis awaits. Take in panoramic Arizona sunsets from the rooftop view deck, unwind beside the beautiful stone gas fireplace, or rejuvenate in the heated negative-edge infinity pool and heated spa overlooking the golf course and mountains. A truly unparalleled Troon North retreat offering luxury, privacy, and complete well-being.

Save
Ask
Tour
Hide
Share
Listing Snapshot
Price 
$3,799,000
Days On Site 
1 Day
Bedrooms 
4
Inside Area (SqFt) 
6,415 sqft
Total Baths 
6
Full Baths 
5
Partial Baths 
1
Lot Size 
0.49 Acres
Year Built 
2007
MLS Number 
7096328
Status 
Active
Property Tax 
$10,510
HOA/Condo/Coop Fees 
$235 monthly
Sq Ft Source 
Assessor
Friends & Family
Recent Activity
13 hours agoListing updated with changes from the MLS
21 hours agoStatus changed to Active
yesterdayListing first seen on site
General Features
Acres 
0.49
Attached Garage 
Yes
Cross Street 
Dynamite and Alma School
Disclosures 
Seller Discl Avail
Garage 
Yes
Garage Spaces 
5
Land Lease 
No
Levels 
Two
Number Of Stories 
2
Parking 
TandemGarage Door OpenerDirect Access
Parking Spaces 
6
Property Sub Type 
Single Family Residence
Security 
Security System OwnedFire Sprinkler System
Sewer 
Public Sewer
SqFt Total 
6415
Style 
Santa Barbara/Tuscan
Water Source 
Public
Interior Features
Appliances 
DishwasherDisposalRefrigeratorGas CooktopMicrowaveGas OvenGas RangeWasherDryerWater Softener OwnedWater Purifier
Cooling 
Ceiling Fan(s)Central Air
Fireplace 
Yes
Fireplace Features 
Living RoomMaster BedroomGasOutside
Fireplaces 
3
Flooring 
StoneWood
Heating 
Natural Gas
Interior 
Double VanityEat-in KitchenBreakfast BarPantryKitchen IslandGranite CountersHigh Speed InternetSmart HomeVaulted Ceiling(s)Central VacuumWet BarElevator
Laundry Features 
InsideOther
Spa 
Yes
Window Features 
Solar ScreensLow Emissivity WindowsDouble Pane Windows
Save
Ask
Tour
Hide
Share
Exterior Features
Construction Details 
StoneStuccoBrick Veneer
Exterior 
BarbecueBalconyBuilt-in Barbecue
Fencing 
Wrought IronBlock
Lot Features 
On Golf CourseCul-De-SacDesert FrontDesert BackSprinklers In FrontSprinklers In Rear
Patio And Porch 
Patio
Pool Features 
HeatedOutdoor Pool
Private Pool 
Yes
Roof 
TileFoam
Spa 
Yes
Spa Features 
PrivateHeated
View 
Mountain(s)DesertGolf CoursePanoramicLake
Waterview 
Mountain(s)DesertGolf CoursePanoramicLake
Windows/Doors 
Solar ScreensLow Emissivity WindowsDouble Pane Windows
Community Features
Accessibility Features 
Therapeutic Whirlpool
Association Fee 
$630.0
Association Fee Frequency 
Quarterly
Additional Association Fee 
$300.0
Additional Association Fee Frequency 
Annually
Community Features 
GatedGolf
School District 
Cave Creek Unified District
Township 
5N
Financing Terms Available 
CashVA LoanConventional1031 Exchange
Schools
School District
Cave Creek Unified District
Elementary School
Desert Sun Academy
Middle School
Sonoran Trails Middle School
High School
Cactus Shadows High School
Listing courtesy of The Agency.

logo

All information should be verified by the recipient and none is guaranteed as accurate by ARMLS. Copyright 2026 Arizona Regional Multiple Listing Service, Inc. All rights reserved.
Last checked: 2026-10-29 04:32 AM UTC

Neighborhood & Commute
Source: Walkscore
Disclosure: Community information and market data powered by Constellation Data Labs. Information is deemed reliable but not guaranteed.
Save
Ask
Tour
Hide
Share