Save
Ask
Tour
Hide
Share
$1,850,000
1 Day On Site

5677 E HEDGEHOG Place
Scottsdale, AZ 85266

For Sale|Single Family Residence|Active
4
Beds
4
Total Baths
4
Full Baths
3,130
SqFt
$591
/SqFt
2000
Built
Subdivision:
Preserve
County:
Maricopa
Call Now: 602-402-8076
Is this the listing for you? We can help make it yours.
602-402-8076
Upcoming Open Houses
Sat, Oct 31, 10:30 AM - 1:00 PM
5677 E HEDGEHOG Place5677 E HEDGEHOG Place5677 E HEDGEHOG Place5677 E HEDGEHOG Place
Save
Ask
Tour
Hide
Share

Mortgage Calculator

Monthly Payment (Est.)

Enter an interest rate to see your estimated monthly payment.
Calculator powered by Showcase IDX, a Constellation1 Company. Copyright ©2026 Information is deemed reliable but not guaranteed.

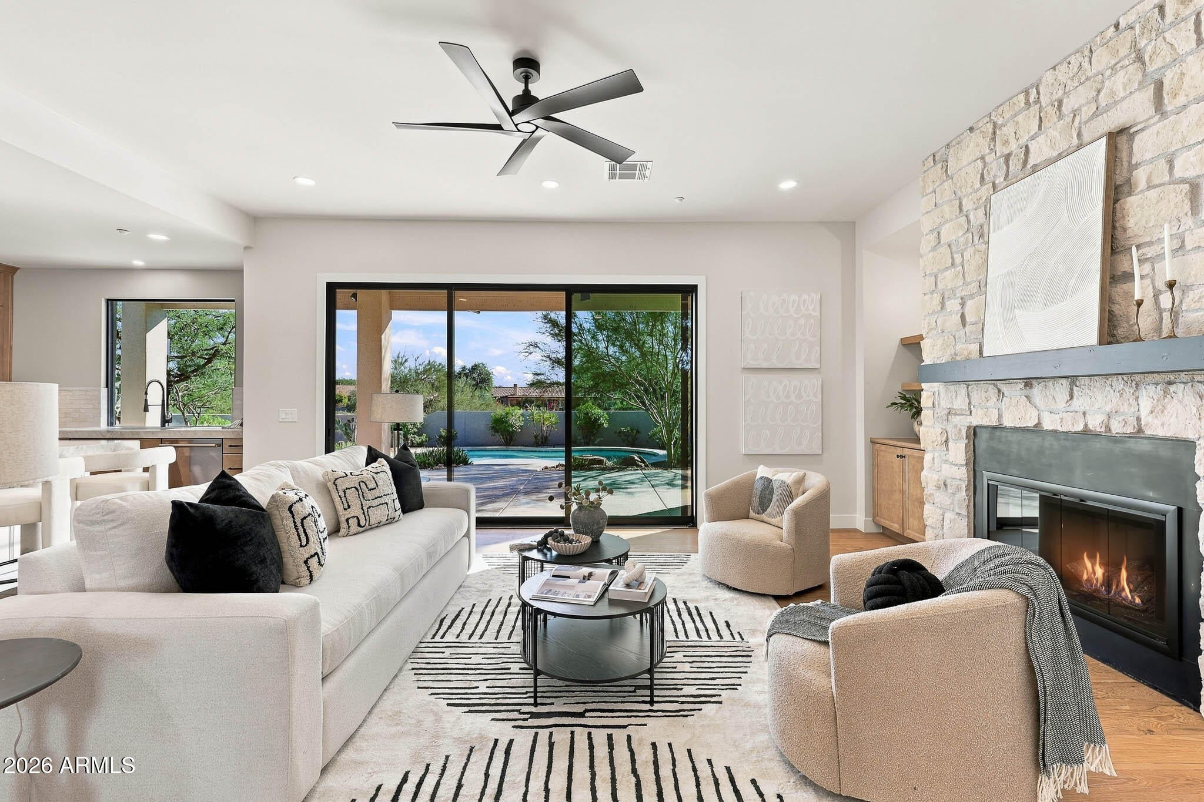
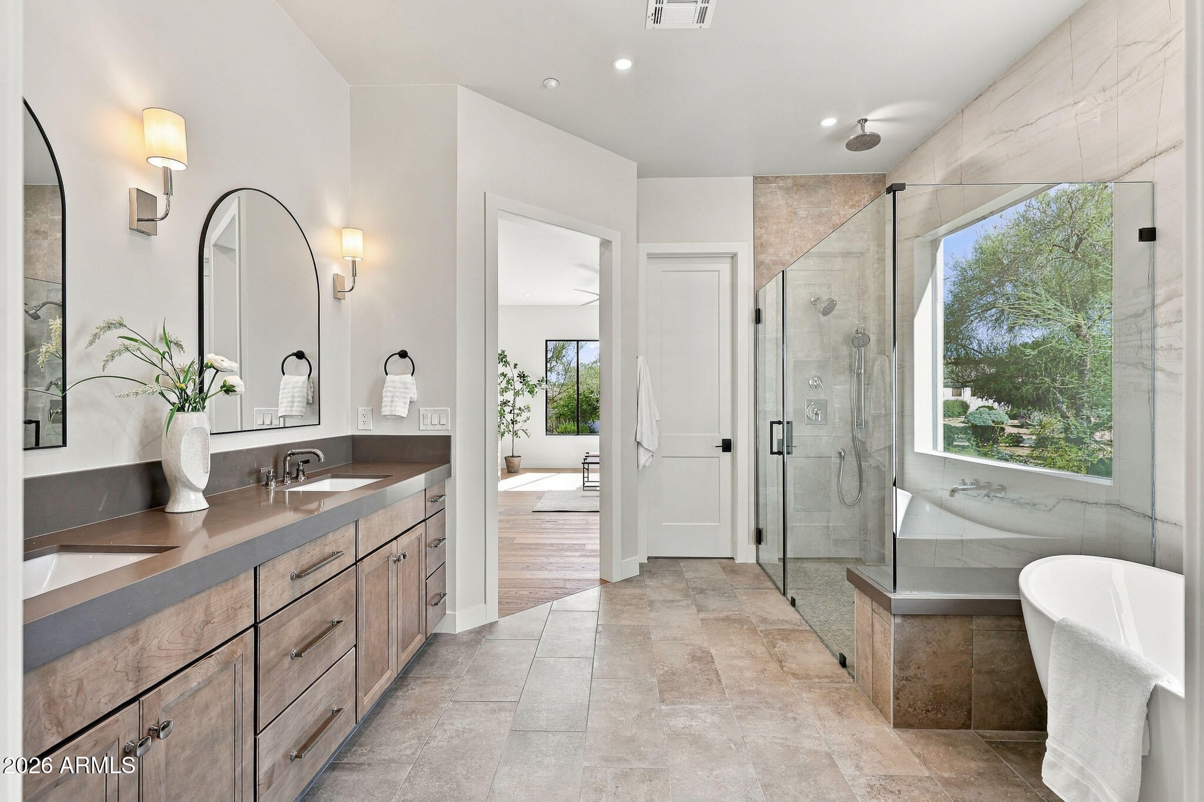
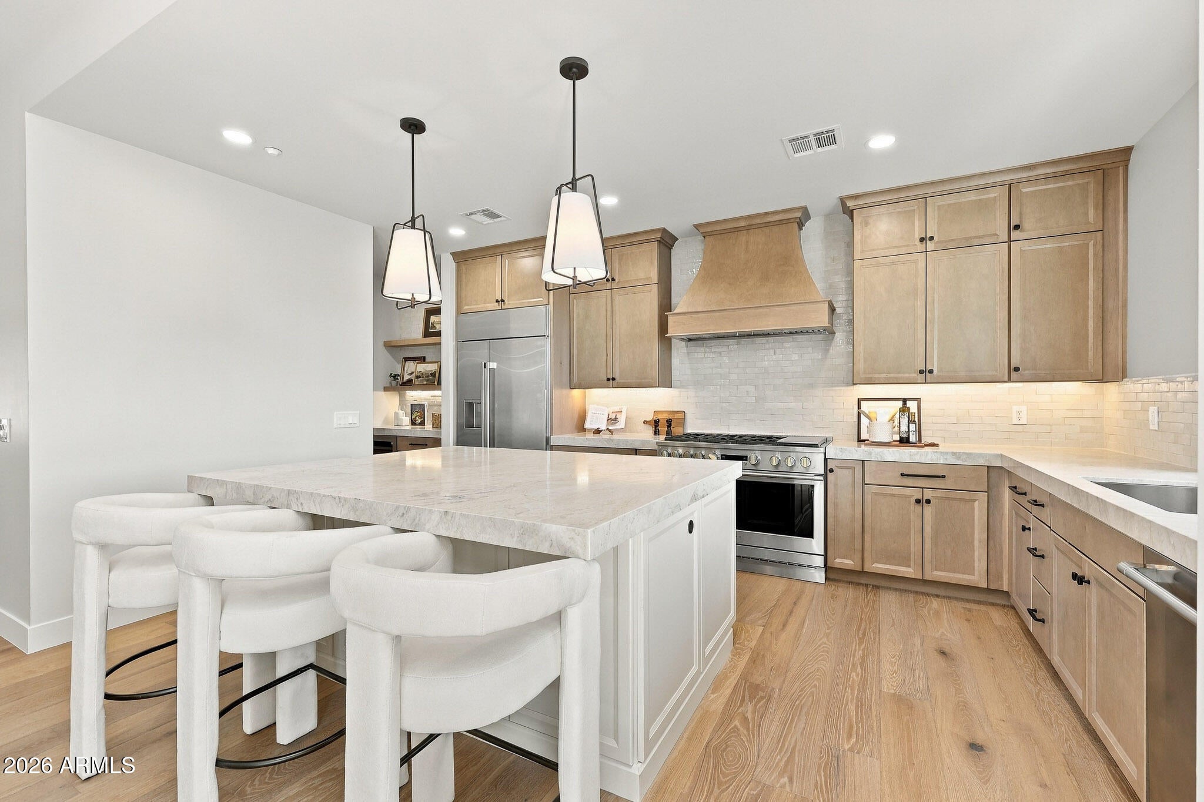
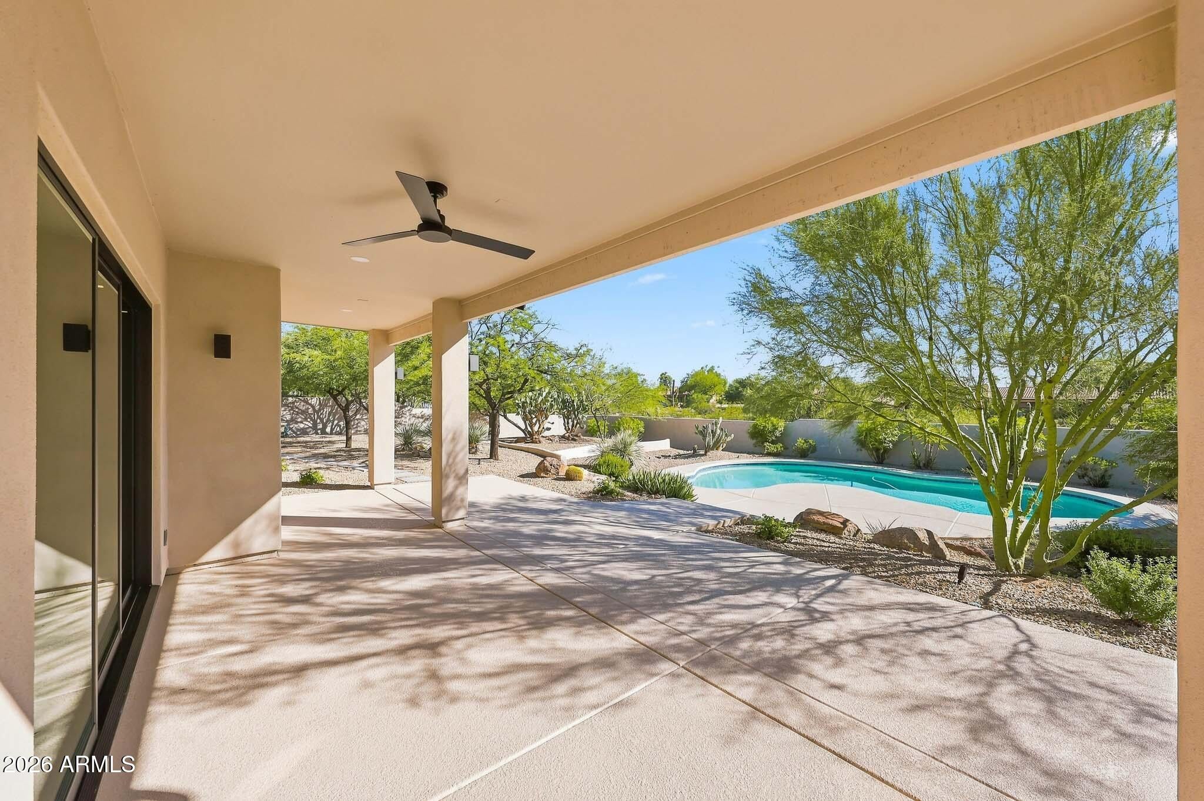
Coming Soon - Completely reimagined, this North Scottsdale residence offers the sophistication of a modern home with a thoughtfully designed, efficient floor plan. Featuring 4 bedrooms and 4 full baths, the home balances refined design with everyday livability. Oak hardwood flooring brings warmth throughout, while the kitchen showcases Taj Mahal quartzite countertops and a premium Monogram appliance suite. A dramatic 12-foot multi-slide glass door connects indoor and outdoor living, filling the home with natural light. Clean architectural lines and timeless materials define this exceptional residence. A rare opportunity to enjoy an established North Scottsdale location with the finishes, functionality, and elevated experience of a newly envisioned home. Beyond the finishes, the extensive reconstruction includes a redesigned floor plan that maximizes usable space and creates a natural flow between living areas. Designed for both comfort and entertaining, the layout offers exceptional privacy for guests, with en-suite bathrooms and spacious walk-in closets in each guest bedroom. Major improvements include a new roof, HVAC system, windows, stucco, and drywall. Far beyond a cosmetic renovation, these substantial upgrades reflect a comprehensive investment in the home's infrastructure, quality, and long-term livability.

Save
Ask
Tour
Hide
Share
Listing Snapshot
Price 
$1,850,000
Days On Site 
1 Day
Bedrooms 
4
Inside Area (SqFt) 
3,130 sqft
Total Baths 
4
Full Baths 
4
Partial Baths 
N/A
Lot Size 
0.78 Acres
Year Built 
2000
MLS Number 
7096684
Status 
Active
Property Tax 
$2,762
HOA/Condo/Coop Fees 
$120 monthly
Sq Ft Source 
Appraiser
Friends & Family
Recent Activity
3 hours agoListing updated with changes from the MLS
21 hours agoStatus changed to Active
yesterdayListing first seen on site
General Features
Acres 
0.78
Cross Street 
58th Street & Dynamite
Disclosures 
Seller Discl AvailAgency Discl Req
Foundation 
Slab
Garage 
Yes
Garage Spaces 
3
Land Lease 
No
Levels 
One
Number Of Stories 
1
Parking 
RV Access/ParkingRV GatedGarage Door OpenerElectric Vehicle Charging Station(s)
Property Sub Type 
Single Family Residence
Security 
Security System OwnedFire Sprinkler System
Sewer 
Public Sewer
SqFt Total 
3130
Style 
See Remarks
Utilities 
Sewer Connected
Water Source 
Public
Interior Features
Appliances 
DishwasherDisposalRefrigeratorMicrowaveGas RangeWasherDryerWater Softener Owned
Cooling 
Ceiling Fan(s)Central Air
Fireplace 
Yes
Fireplace Features 
Living RoomGas
Fireplaces 
1
Flooring 
CarpetTileWood
Heating 
Natural GasForced Air
Interior 
Double VanityEat-in KitchenBreakfast BarPantryKitchen IslandGranite CountersHigh Speed InternetHigh Ceilings
Laundry Features 
Inside
Window Features 
ScreensDouble Pane Windows
Save
Ask
Tour
Hide
Share
Exterior Features
Construction Details 
Stucco
Fencing 
Block
Lot Features 
Desert FrontDesert Back
Patio And Porch 
Patio
Pool Features 
Outdoor Pool
Private Pool 
Yes
Roof 
TileConcrete
Spa Features 
None
View 
Mountain(s)Desert
Waterview 
Mountain(s)Desert
Windows/Doors 
ScreensDouble Pane Windows
Community Features
Accessibility Features 
Accessible Full Bath
Association Fee 
$360.0
Association Fee Frequency 
Quarterly
Community Features 
Gated
School District 
Cave Creek Unified District
Township 
5N
Financing Terms Available 
CashVA LoanConventional1031 Exchange
Schools
School District
Cave Creek Unified District
Elementary School
Desert Sun Academy
Middle School
Sonoran Trails Middle School
High School
Cactus Shadows High School
Listing courtesy of Compass.

logo

All information should be verified by the recipient and none is guaranteed as accurate by ARMLS. Copyright 2026 Arizona Regional Multiple Listing Service, Inc. All rights reserved.
Last checked: 2026-10-29 04:27 AM UTC

Neighborhood & Commute
Source: Walkscore
Disclosure: Community information and market data powered by Constellation Data Labs. Information is deemed reliable but not guaranteed.
Save
Ask
Tour
Hide
Share