
Save
Ask
Tour
Hide
$1,599,990
1 Day On Site
6179 S 172ND StreetGilbert, AZ 85298
For Sale|Single Family Residence|Active
7
Beds
4
Total Baths
3
Full Baths
1
Partial Bath
4,230
SqFt
$378
/SqFt
2006
Built
Subdivision:
Brooks Farms
County:
Maricopa
Call Now: 602-402-8076
Is this the listing for you? We can help make it yours.
602-402-8076Upcoming Open Houses
Sat, Oct 24, 10:00 AM - 1:00 PM
Save
Ask
Tour
Hide
Mortgage Calculator
Monthly Payment (Est.)
Enter an interest rate to see your estimated monthly payment.Calculator powered by Showcase IDX, a Constellation1 Company. Copyright ©2026 Information is deemed reliable but not guaranteed.
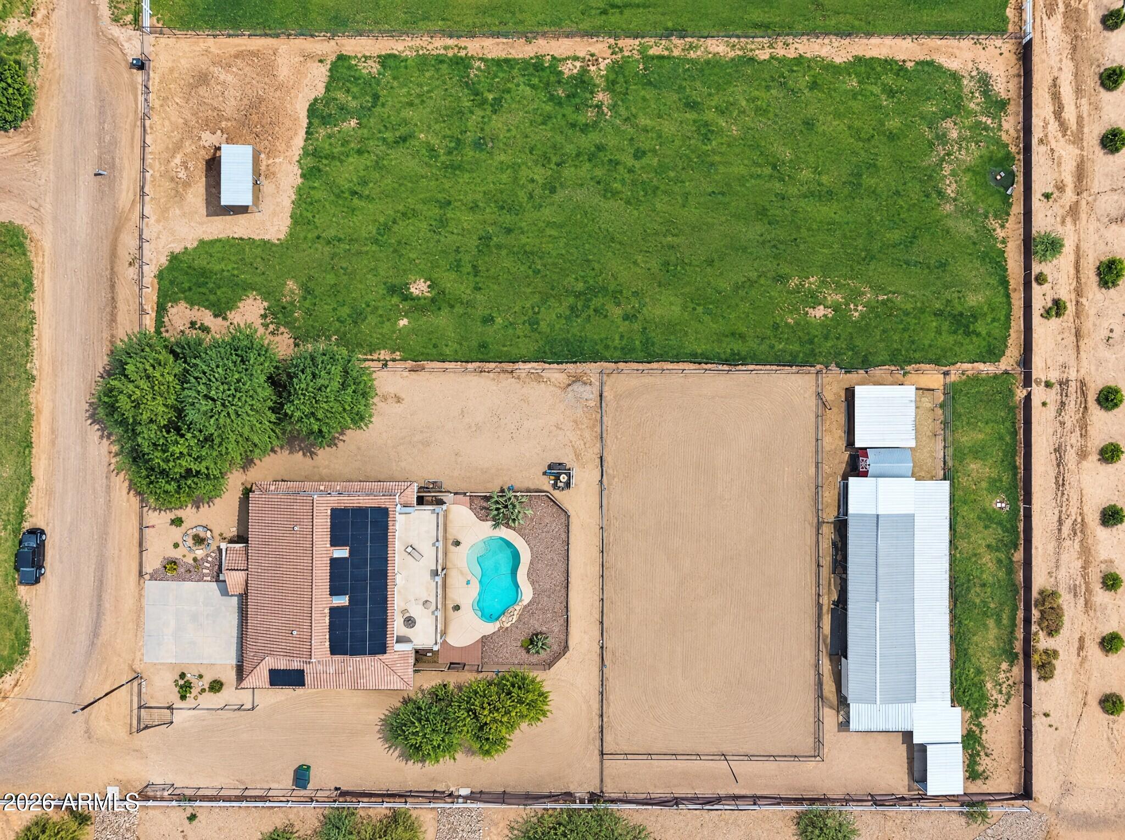
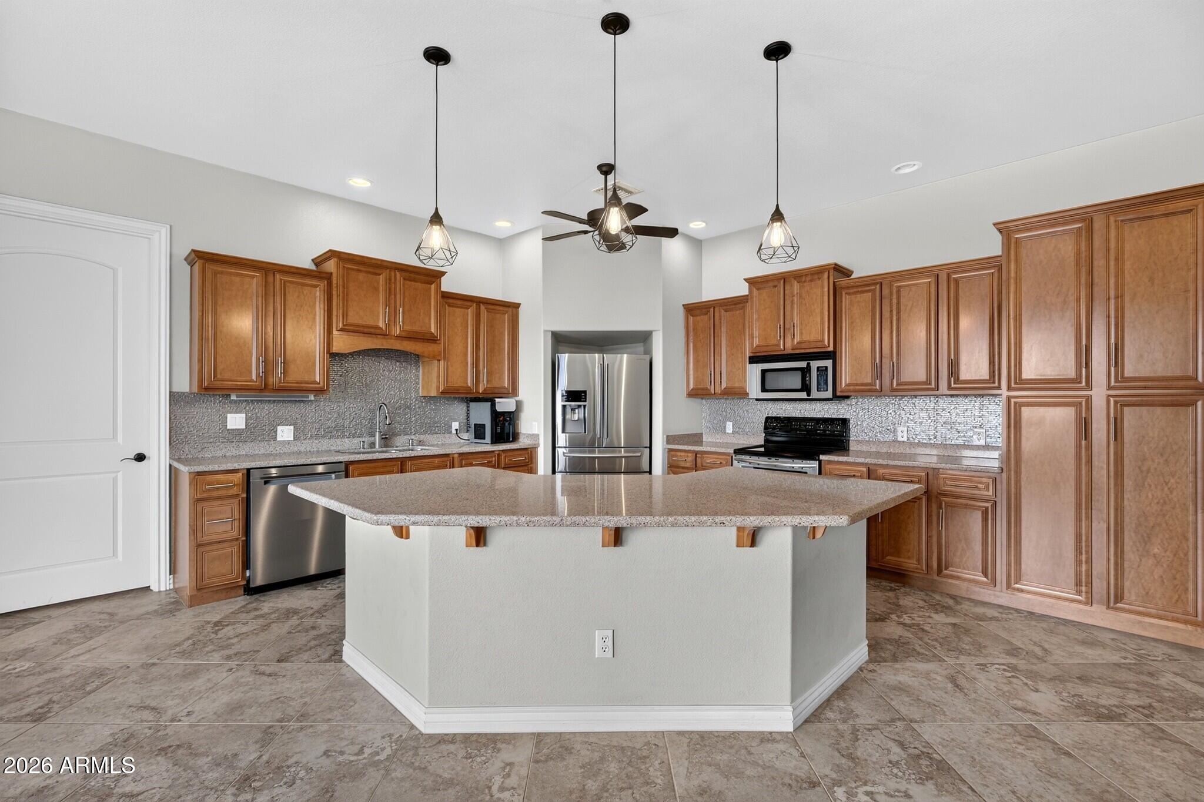
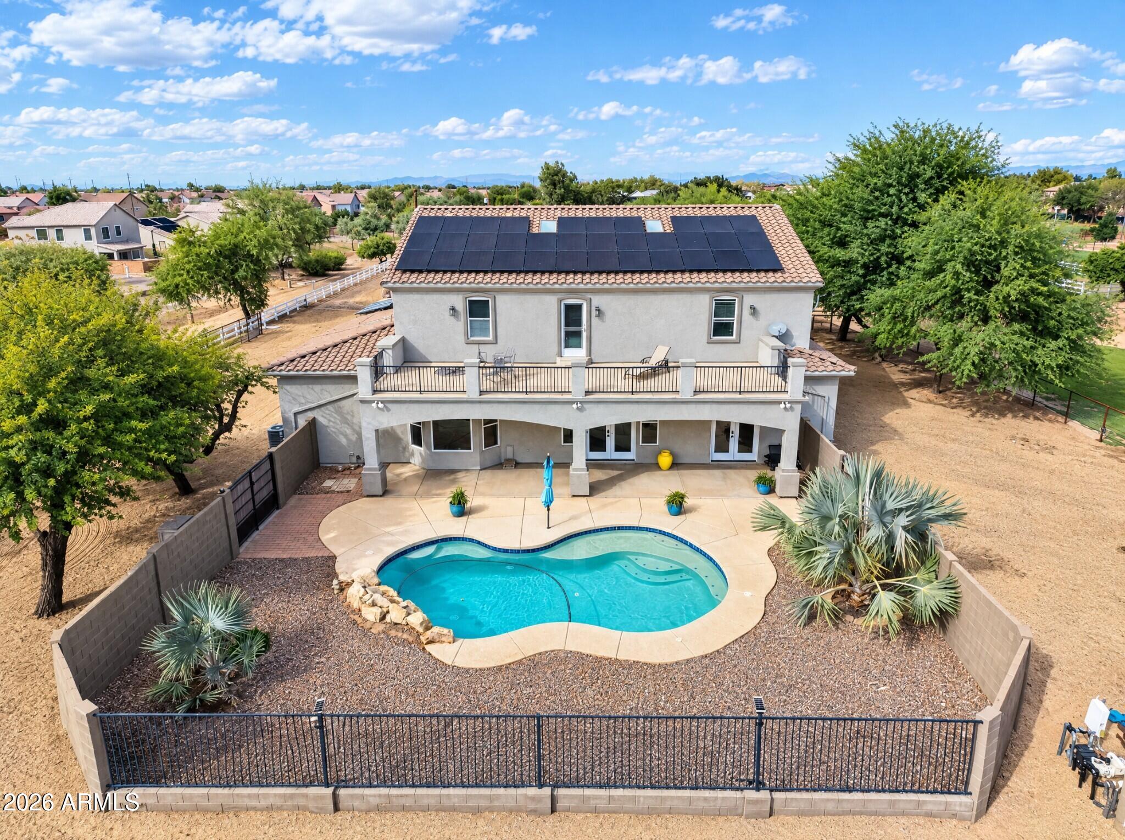
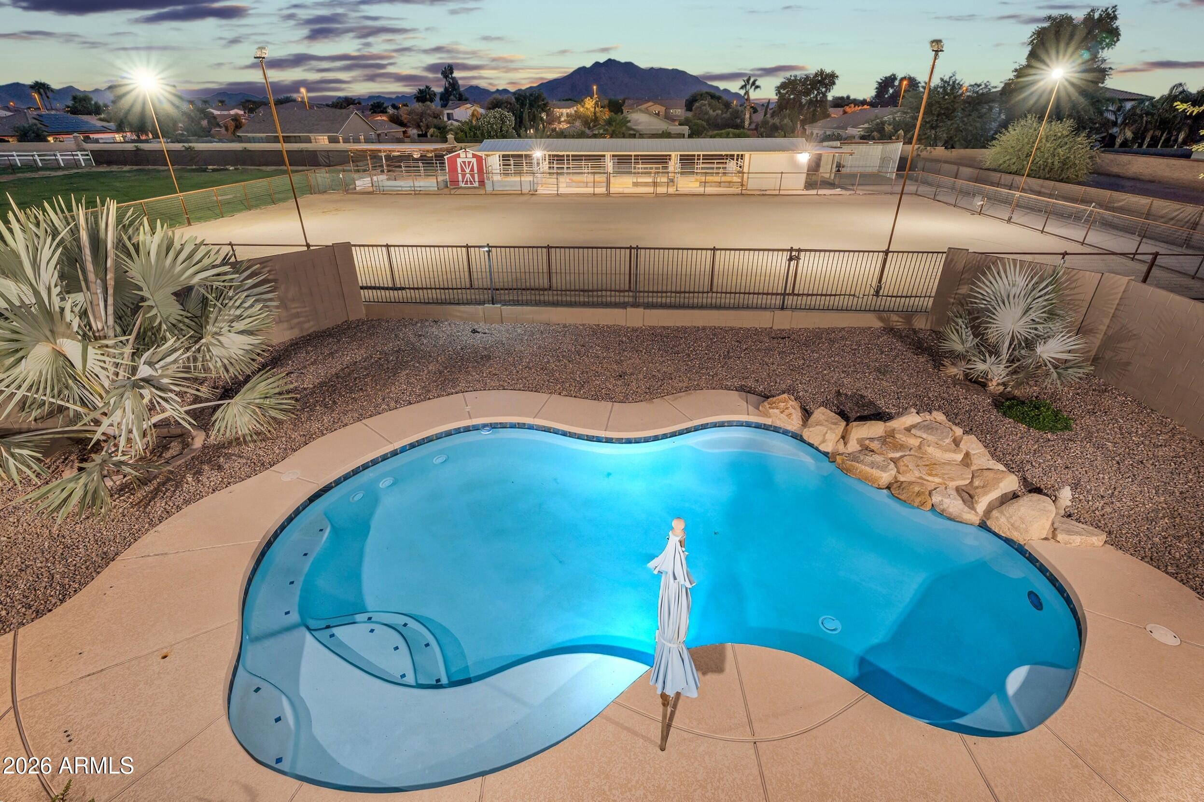
Discover exceptional Gilbert living with no HOA! This two-story, 7-bedroom, 4-bathroom home features 9+ foot ceilings, a loft, and a balcony with San Tan Mountain views. The kitchen boasts silestone countertops, stainless steel appliances, pendant lighting, a tile backsplash, and a HUGE walk-in pantry. The primary suite offers dual vanities, a separate tub and step-in shower, and a walk-in closet. Enjoy a pool, covered patio, irrigated pasture turn out, huge riding arena (70x130) with lights, 5+ Stall horse barn, tack room, hay shed and storage shed. With plenty of room for horses, recreational vehicles, and more, this unique property offers space and flexibility. Don't miss this rare Gilbert opportunity!
Save
Ask
Tour
Hide
Listing Snapshot
Price
$1,599,990
Days On Site
1 Day
Bedrooms
7
Inside Area (SqFt)
4,230 sqft
Total Baths
4
Full Baths
3
Partial Baths
1
Lot Size
1.96 Acres
Year Built
2006
MLS Number
7096768
Status
Active
Property Tax
$4,687
HOA/Condo/Coop Fees
N/A
Sq Ft Source
Assessor
Friends & Family
Recent Activity
| 15 hours ago | Listing updated with changes from the MLS | |
| yesterday | Listing first seen on site |
General Features
Acres
1.96
Attached Garage
Yes
Cross Street
S Recker Road & E Brooks Farm Road
Disclosures
Seller Discl Avail
Energy Features
Solar
Garage
Yes
Garage Spaces
3
Land Lease
No
Levels
Two
Number Of Stories
2
Parking
RV GatedGarage Door Opener
Parking Spaces
3
Property Sub Type
Single Family Residence
Sewer
Septic Tank
SqFt Total
4230
Style
Territorial/Santa Fe
Water Source
Public
Interior Features
Appliances
DishwasherDisposalRefrigeratorElectric CooktopMicrowaveElectric OvenElectric RangeWasherDryerWater Softener Owned
Cooling
Ceiling Fan(s)Central Air
Flooring
CarpetTile
Heating
Active SolarElectricSee RemarksHeat PumpSolar
Interior
Double VanityEat-in KitchenBreakfast BarPantryKitchen IslandHigh Speed InternetMaster DownstairsWet BarHigh Ceilings
Laundry Features
Inside
Window Features
ScreensDouble Pane Windows
Save
Ask
Tour
Hide
Exterior Features
Construction Details
StuccoStone
Exterior
BalconyStorageOther
Fencing
Wrought IronBlockBack Yard
Lot Features
Desert FrontDesert BackSprinklers In Front
Other Structures
Barn(s)Shed(s)Workshop
Pool Features
Outdoor Pool
Private Pool
Yes
Roof
Tile
Spa Features
None
View
Mountain(s)
Waterview
Mountain(s)
Windows/Doors
ScreensDouble Pane Windows
Community Features
School District
Chandler Unified District #80
Township
2S
Horse Property
Corral(s)BarnArena
Financing Terms Available
CashVA LoanFHAConventional1031 Exchange
Roads
Gravel
Horse Allowed
Yes
Schools
School District
Chandler Unified District #80
Elementary School
Dr. Gary and Annette Auxier Elementary School
Middle School
Unknown
High School
Dr. Camille Casteel High School
Listing courtesy of R & I Realty.

All information should be verified by the recipient and none is guaranteed as accurate by ARMLS. Copyright 2026 Arizona Regional Multiple Listing Service, Inc. All rights reserved.
Last checked: 2026-10-23 01:42 AM UTC
All information should be verified by the recipient and none is guaranteed as accurate by ARMLS. Copyright 2026 Arizona Regional Multiple Listing Service, Inc. All rights reserved.
Last checked: 2026-10-23 01:42 AM UTC
Neighborhood & Commute
Source: Walkscore
Disclosure: Community information and market data powered by Constellation Data Labs. Information is deemed reliable but not guaranteed.
Save
Ask
Tour
Hide