
21762 E CLOUD RoadQueen Creek, AZ 85142
Mortgage Calculator
Monthly Payment (Est.)
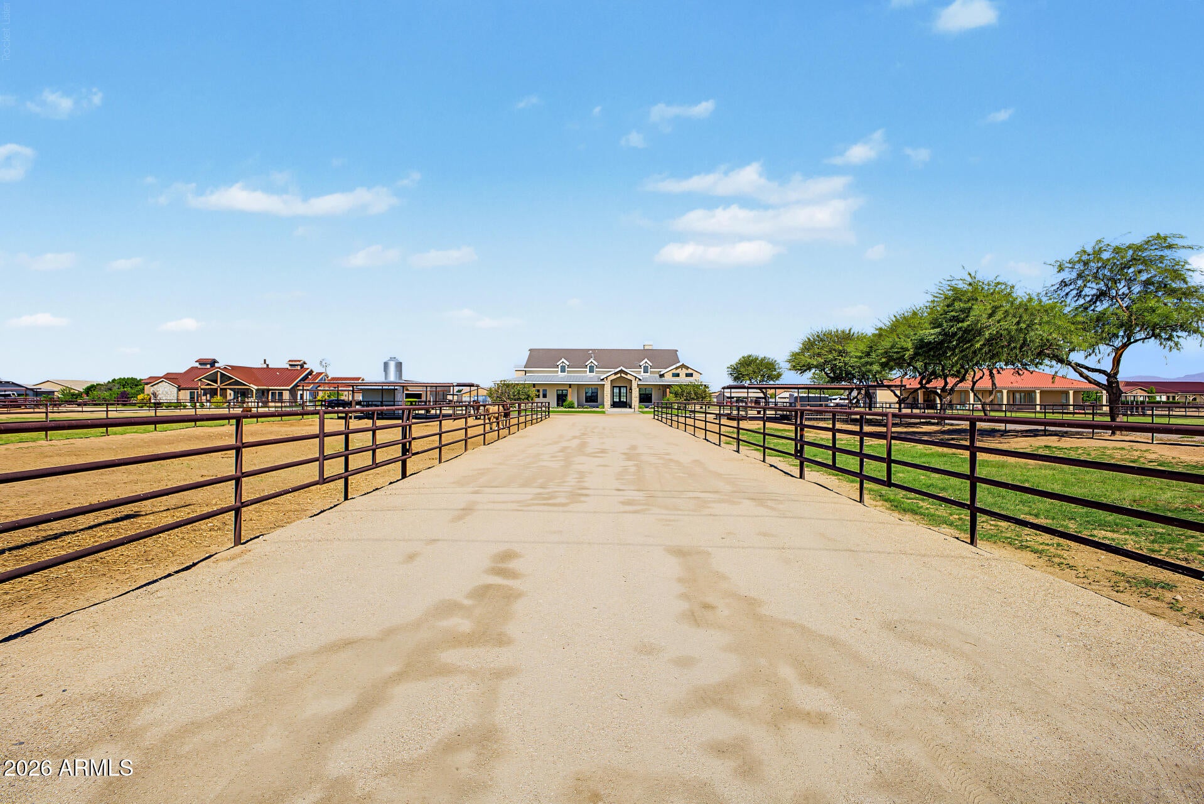
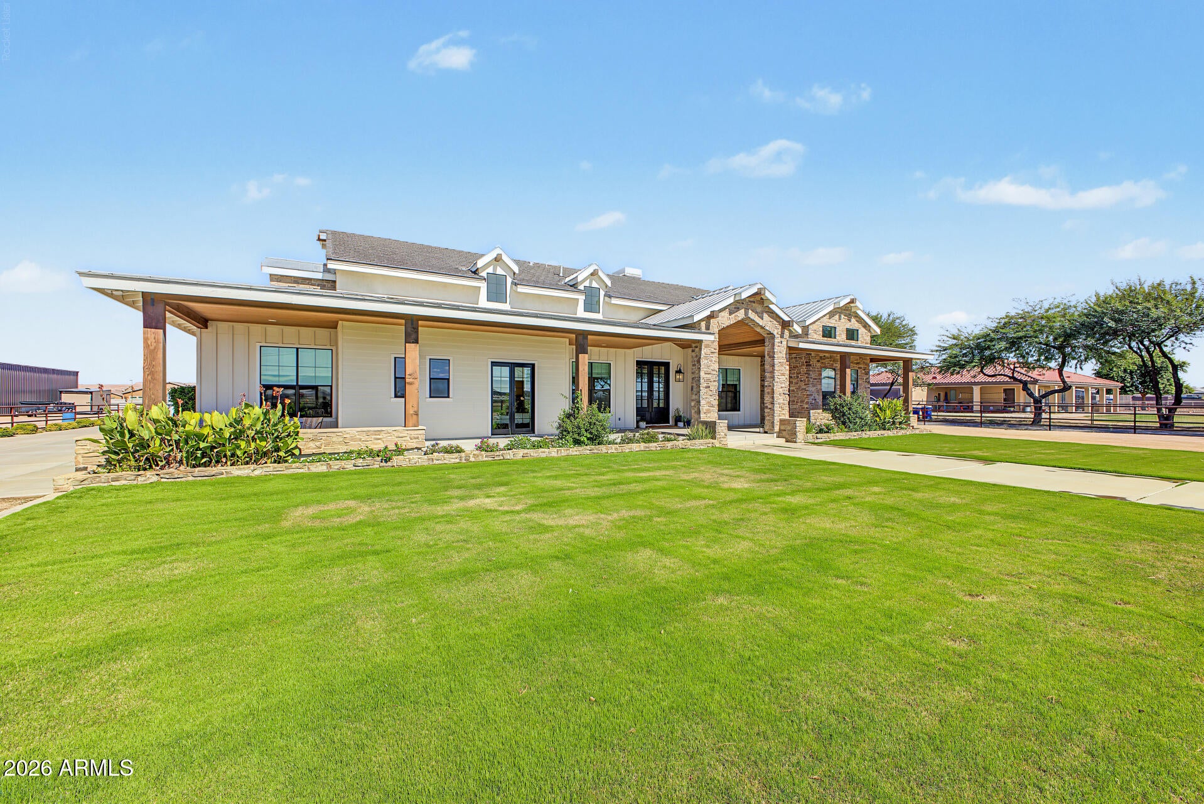
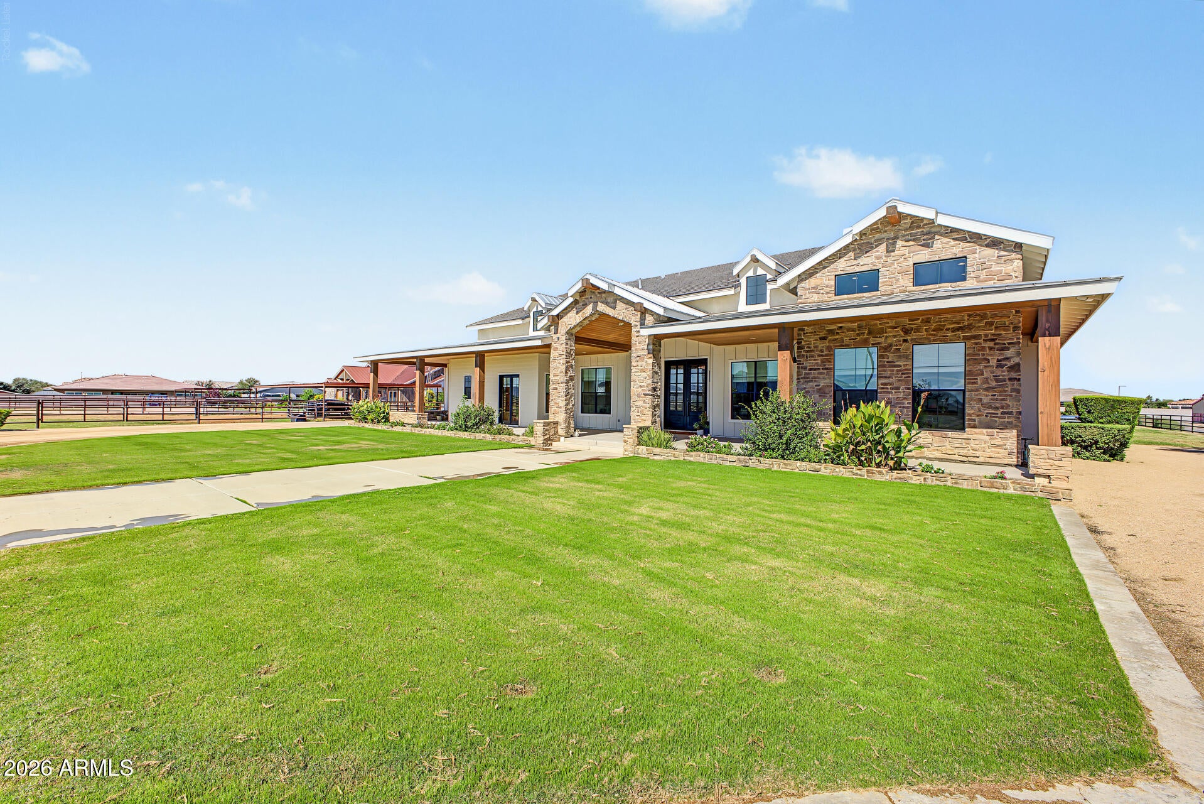
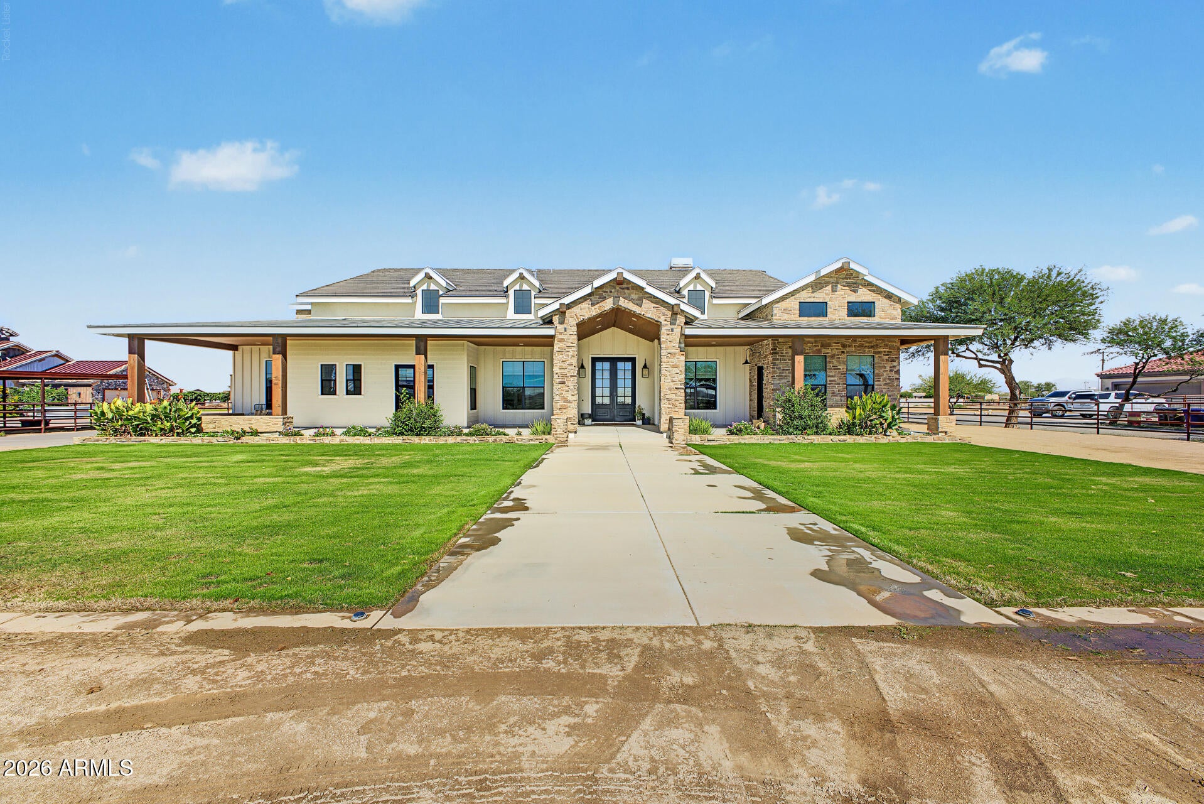
Enter an interest rate to see your estimated monthly payment.Rare Queen Creek luxury estate on 2 acres w/ breathtaking San Tan & Superstition Mountain views, exceptional equestrian amenities & sophisticated modern farmhouse design. No HOA, irrigation rights & an impressive long driveway flanked by 2 horse pastures create a remarkable sense of arrival, privacy & space. The stunning modern farmhouse main residence offers over 5,000 sq. ft., 5 bedrooms, 3.5 baths, a den/study & beautiful architectural details paired w/ natural materials. The great room features soaring vaulted ceilings, architectural wood beams, natural wood & stone finishes, & a 4-panel multi-slide door opening the interior to the outdoors for seamless indoor-outdoor living. Tongue-and-groove ceilings enhance covered outdoor areas, while extra-wide walkways add to the home's spacious feel. Designed for flexibility, the home includes a private-entry studio w/ floor-to-ceiling cabinetry & a rolling ladder, ideal for a home-based business, creative studio or dedicated workspace. One bedroom also offers exterior access for added privacy & versatility. The expansive butler's pantry features generous cabinetry & prep space. The oversized mudroom offers additional functional space & storage. The spacious laundry room features a utility sink & abundant floor-to-ceiling cabinetry. A completely separate guest house offers a full kitchen, bedroom, bathroom, private laundry, convenient pocket office & covered patio, providing comfortable accommodations for guests or extended stays. Equestrian amenities include 2 horse pastures flanking the driveway, covered stalls, a tack room & high-end pipe-rail fencing surrounding the property. A rear gate provides access to a path leading toward the equestrian center & Queen Creek Wash trails for walking, jogging & biking. Extensive parking & an impressive approach enhance the property's curb appeal. Additional features include an oversized RV garage w/ 4 built-in storage areas across 2 levels, including 2 secured spaces & 2 climate-controlled spaces, plus additional attached storage. 2 RV hookups, a lighted sport court for pickleball & basketball, & an oversized covered parking structure attached to the rear of the home provide added versatility. A separate outdoor bathroom is already in place for future pool plans. Enjoy a private country-estate setting just a short drive from Schnepf Farms, Queen Creek Olive Mill, expanding shopping & dining destinations, & local schools. Experience the best of both worlds: the space, privacy & rural character of acreage living w/ convenient access to Queen Creek's growing amenities.
| 6 hours ago | Listing updated with changes from the MLS | |
| 7 hours ago | Listing first seen on site |

All information should be verified by the recipient and none is guaranteed as accurate by ARMLS. Copyright 2026 Arizona Regional Multiple Listing Service, Inc. All rights reserved.
Last checked: 2026-10-22 04:40 AM UTC