Save
Ask
Tour
Hide
Share
$640,000
New Listing

21165 E VIA DEL ORO --
Queen Creek, AZ 85142

For Sale|Single Family Residence|Active
5
Beds
3
Total Baths
3
Full Baths
2,958
SqFt
$216
/SqFt
2002
Built
Subdivision:
VILLAGES AT QUEEN CREEK PARCEL 8
County:
Maricopa
Call Now: 602-402-8076
Is this the listing for you? We can help make it yours.
602-402-8076
Upcoming Open Houses
Sat, Oct 24, 11:00 AM - 2:00 PM
21165 E VIA DEL ORO --21165 E VIA DEL ORO --21165 E VIA DEL ORO --21165 E VIA DEL ORO --
Save
Ask
Tour
Hide
Share

Mortgage Calculator

Monthly Payment (Est.)

Enter an interest rate to see your estimated monthly payment.
Calculator powered by Showcase IDX, a Constellation1 Company. Copyright ©2026 Information is deemed reliable but not guaranteed.

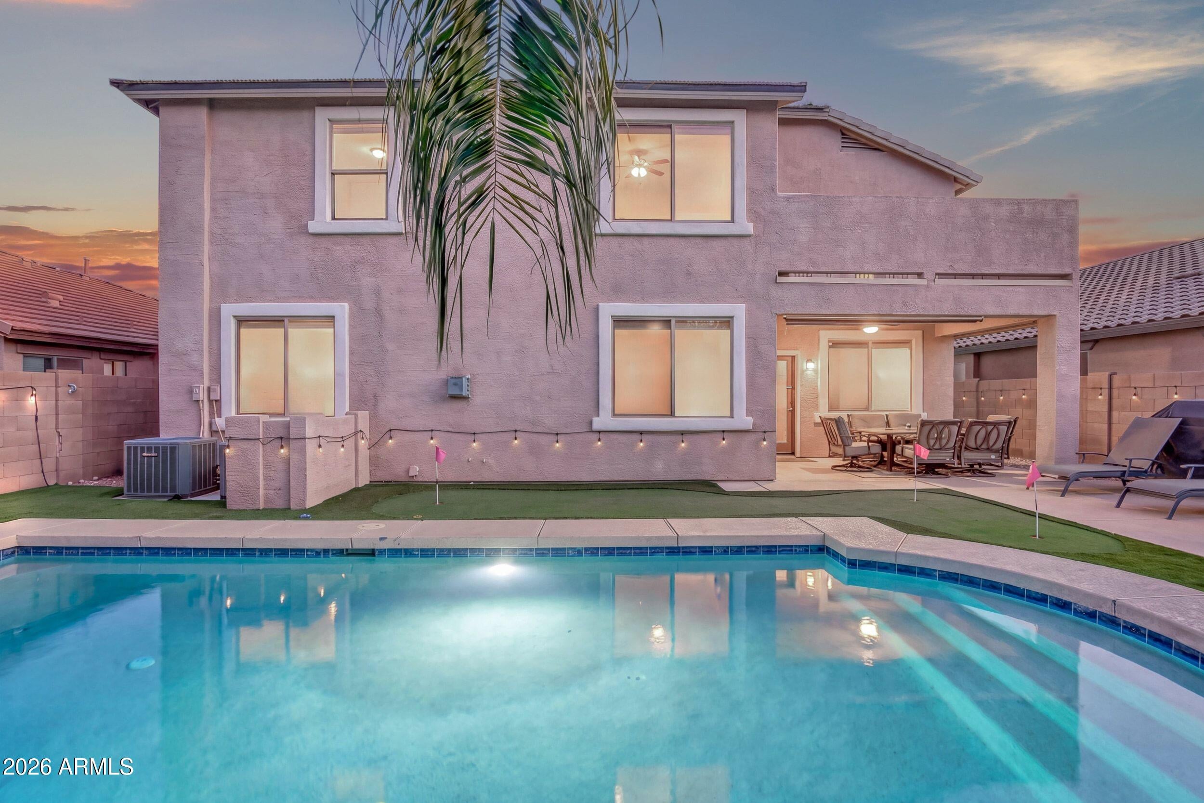
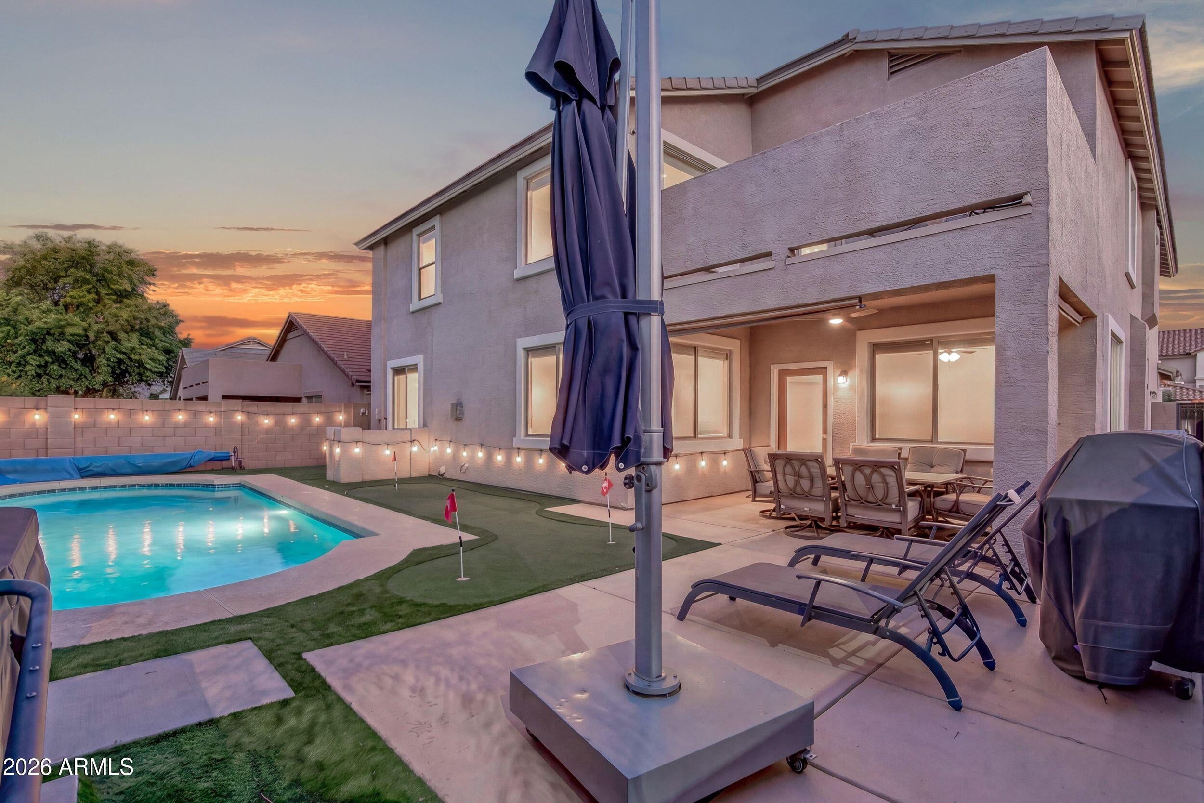
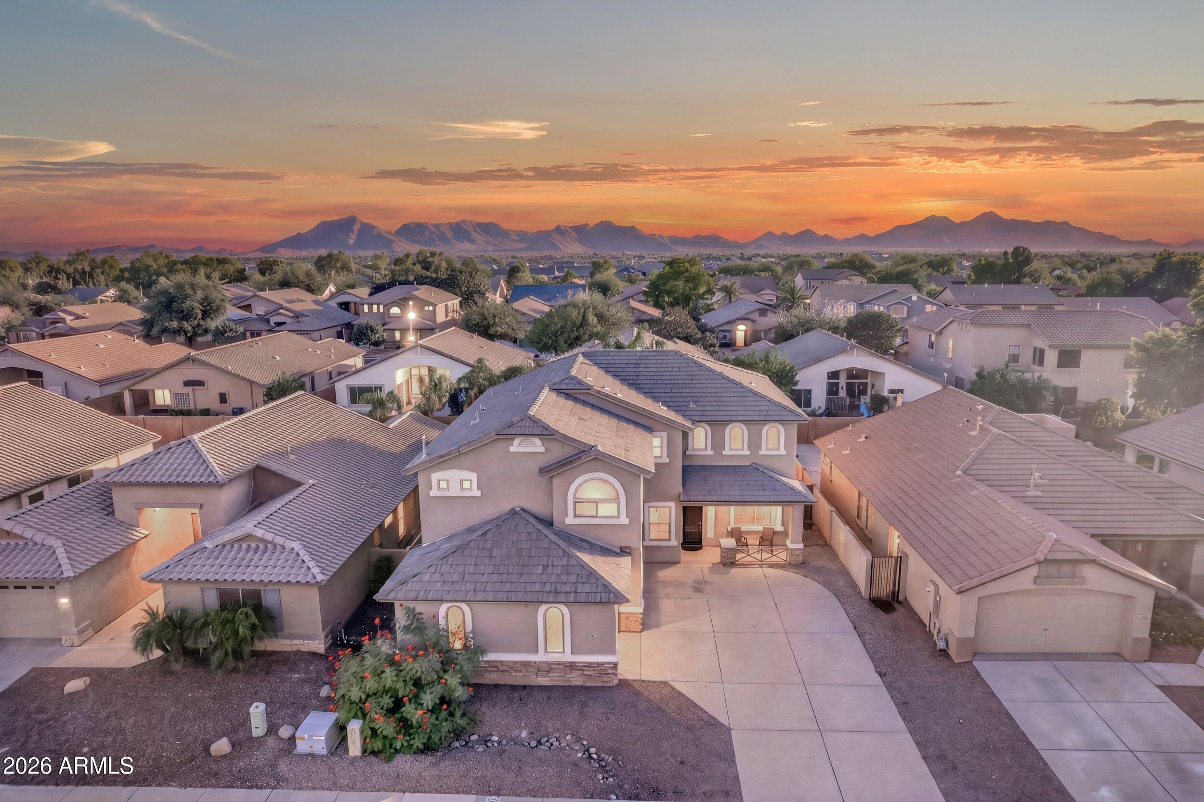
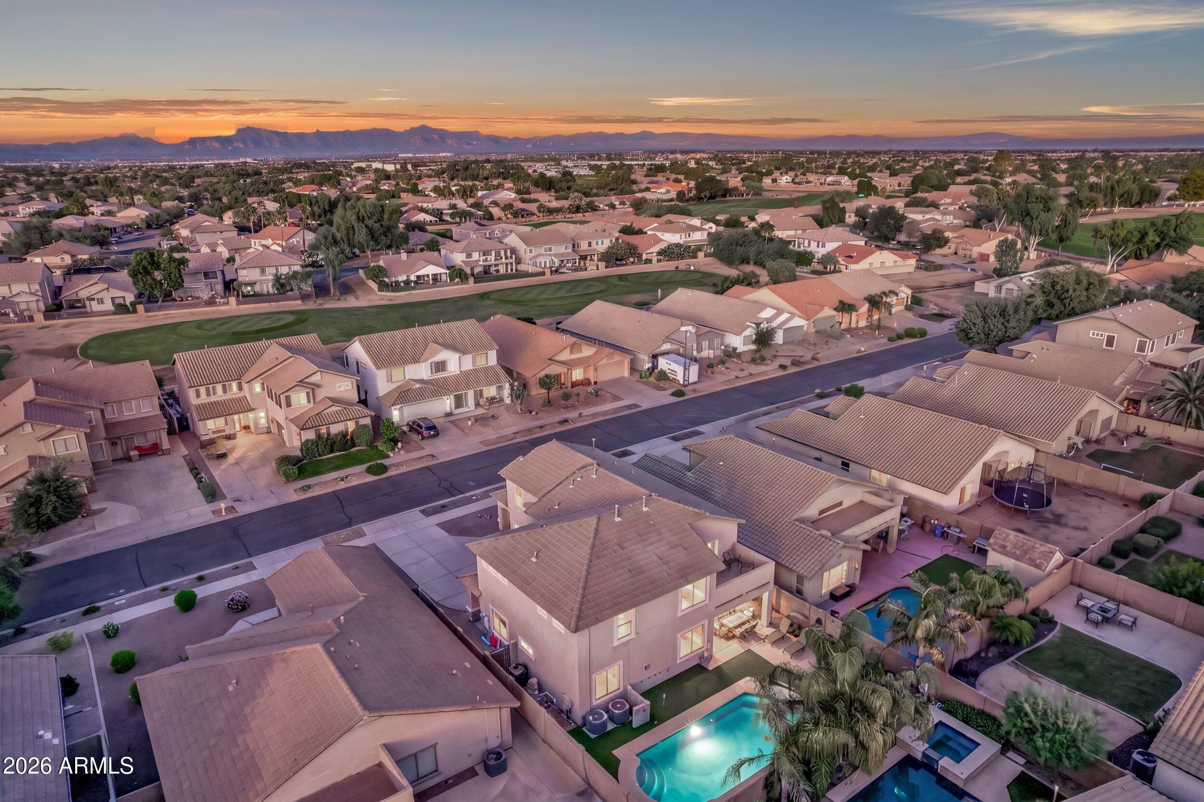
Welcome to this exceptional home in the highly desirable Villages at Queen Creek! Completely rebuilt from the studs in 2017, this property offers peace of mind with all-newer major systems, including HVAC, electrical, plumbing, custom cabinetry, modern flooring, and designer finishes throughout. Boasting nearly 3,000 sq ft, the spacious 5-bedroom, 3-bath layout features a versatile upstairs loft, 3-car garage, and a convenient main-floor bedroom and full bath. Upstairs, the primary retreat includes a spa-inspired ensuite with a luxury walk-in steam shower. Step outside to your private backyard oasis featuring a pebble-tec saltwater pool with in-floor cleaning, hot tub, putting green, and low-maintenance artificial turf. Enjoy resort-style living with top-tier community amenities right down the street: the Las Colinas Golf Course, The Social Birdie restaurant, community clubhouse, fitness center, pools, tennis courts, and scenic walking trails, all just minutes from Queen Creek Marketplace and the upcoming Switchyard development.

Save
Ask
Tour
Hide
Share
Listing Snapshot
Price 
$640,000
Days On Site 
0 Days
Bedrooms 
5
Inside Area (SqFt) 
2,958 sqft
Total Baths 
3
Full Baths 
3
Partial Baths 
N/A
Lot Size 
0.14 Acres
Year Built 
2002
MLS Number 
7097186
Status 
Active
Property Tax 
$1,910
HOA/Condo/Coop Fees 
$61.67 monthly
Sq Ft Source 
Assessor
Friends & Family
Recent Activity
10 hours agoListing updated with changes from the MLS
17 hours agoListing first seen on site
General Features
Acres 
0.14
Cross Street 
Rittenhouse and E. Village Loop Rd S
Disclosures 
None
Garage 
Yes
Garage Spaces 
3
Land Lease 
No
Levels 
Two
Number Of Stories 
2
Parking 
RV GatedGarage Door OpenerDirect Access
Parking Spaces 
3
Property Sub Type 
Single Family Residence
Sewer 
Public Sewer
SqFt Total 
2958
Water Source 
Public
Interior Features
Appliances 
DishwasherRefrigeratorGas RangeWasherDryer
Cooling 
Central Air
Fireplace 
Yes
Fireplace Features 
Living Room
Fireplaces 
1
Flooring 
TileWood
Heating 
Natural Gas
Interior 
Double VanityEat-in KitchenKitchen IslandGranite CountersHigh Speed Internet
Spa 
Yes
Save
Ask
Tour
Hide
Share
Exterior Features
Construction Details 
Stucco
Exterior 
Balcony
Fencing 
Block
Pool Features 
Outdoor Pool
Private Pool 
Yes
Roof 
Tile
Spa 
Yes
Spa Features 
PrivateAbove Ground
Community Features
Accessibility Features 
Therapeutic Whirlpool
Association Fee 
$185.0
Association Fee Frequency 
Quarterly
Community Features 
Tennis Court(s)PlaygroundClubhouseFitness CenterSidewalks
School District 
Queen Creek Unified District
Township 
2S
Financing Terms Available 
CashVA LoanFHAConventional
Schools
School District
Queen Creek Unified District
Elementary School
Frances Brandon-Pickett Elementary
Middle School
Frances Brandon-Pickett Elementary
High School
Crismon High School
Listing courtesy of Real Broker.

logo

All information should be verified by the recipient and none is guaranteed as accurate by ARMLS. Copyright 2026 Arizona Regional Multiple Listing Service, Inc. All rights reserved.
Last checked: 2026-10-23 09:22 AM UTC

Neighborhood & Commute
Source: Walkscore
Disclosure: Community information and market data powered by Constellation Data Labs. Information is deemed reliable but not guaranteed.
Save
Ask
Tour
Hide
Share