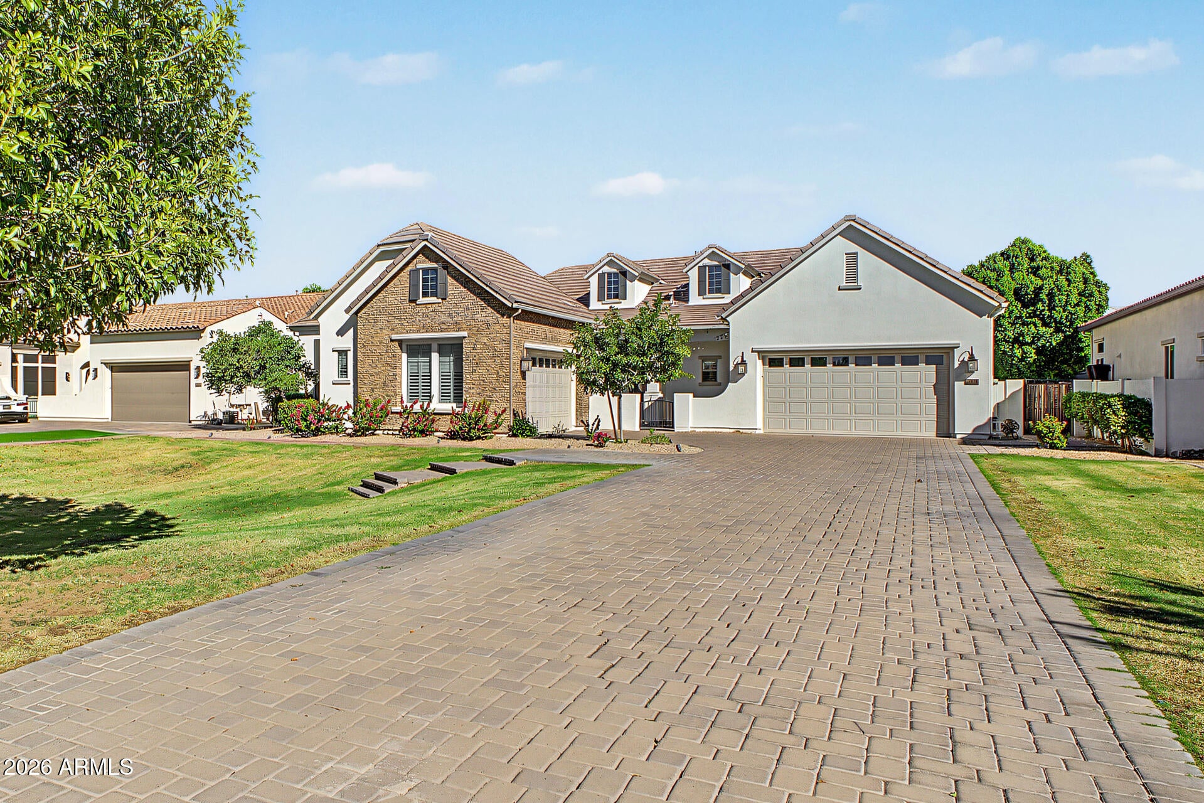
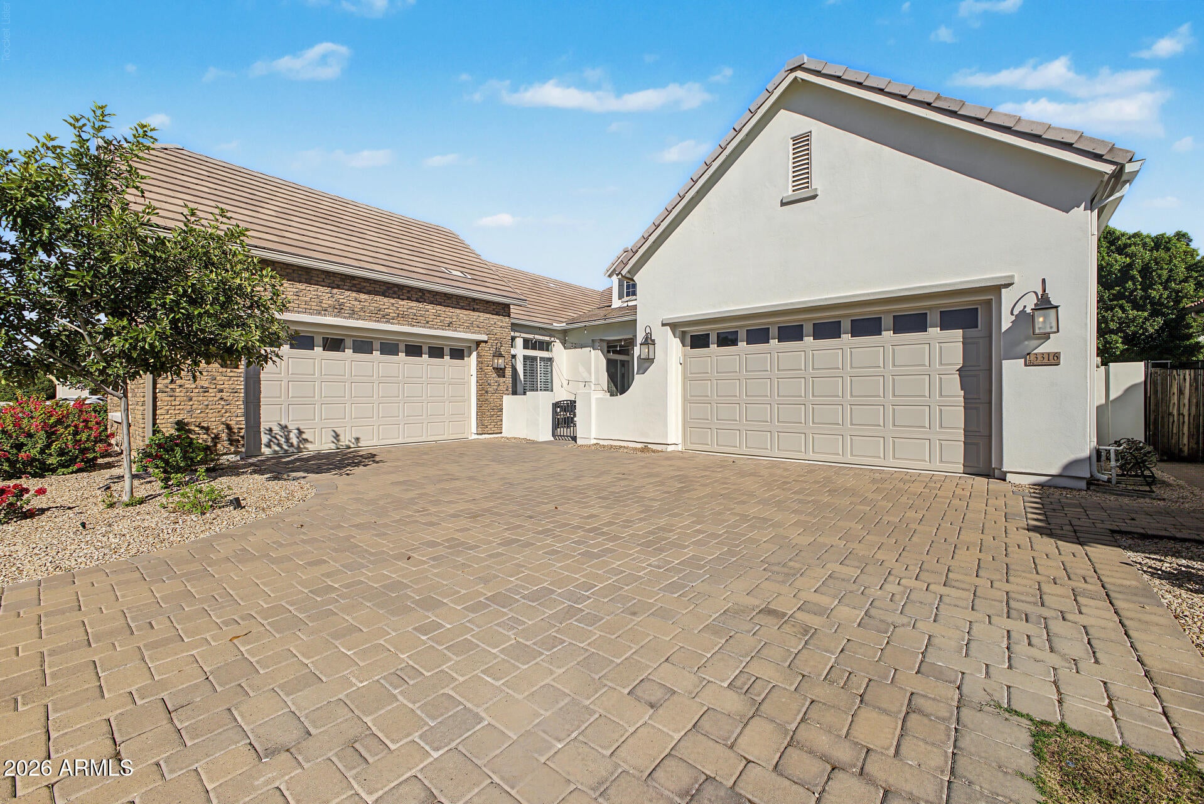
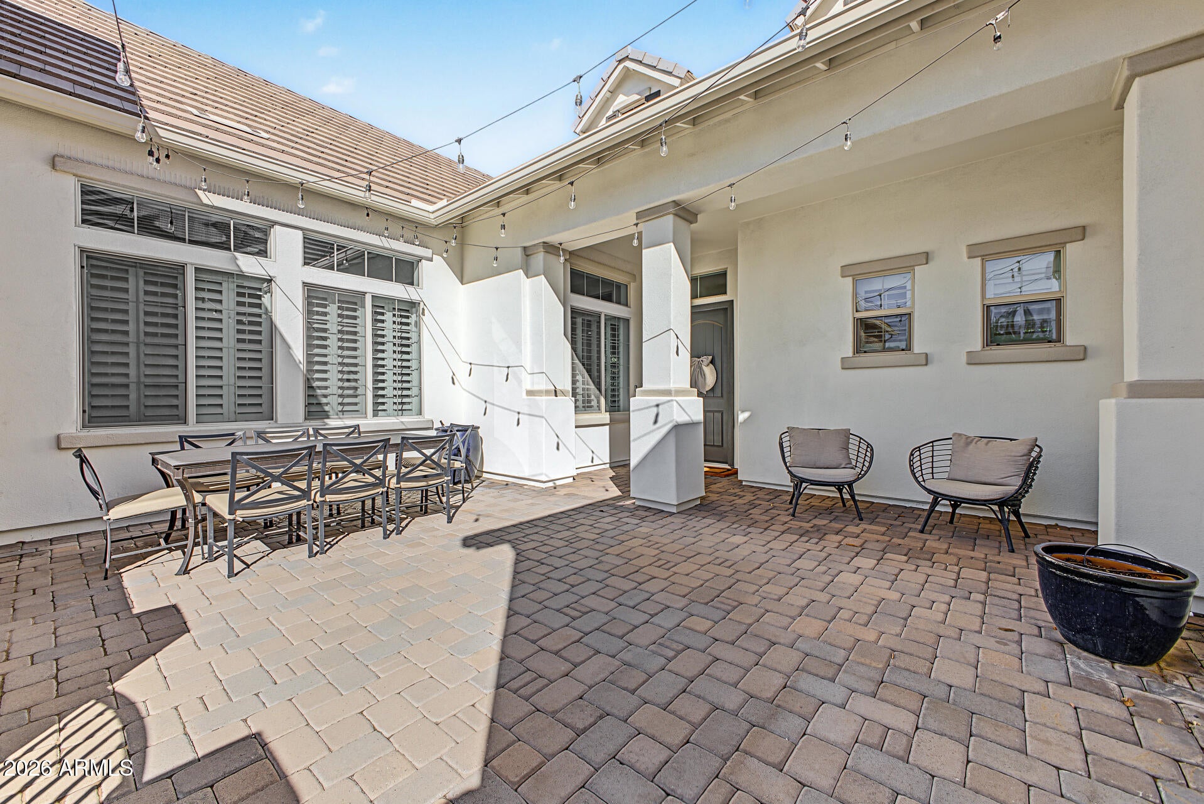
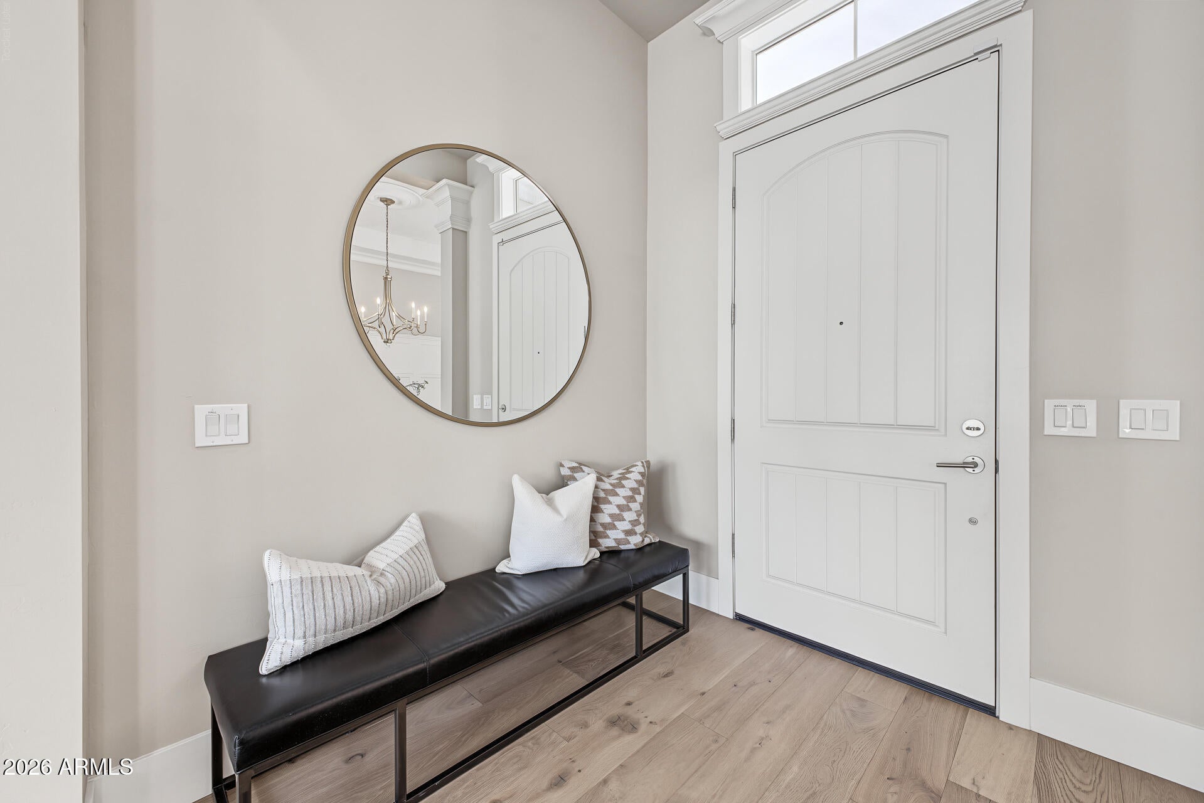
Gorgeous semi-custom home situated on nearly half an acre in the private, gated community of Via Bella. Enter through the gated courtyard to an inviting open floor plan featuring 14-foot ceilings and a 20-foot sliding glass door that seamlessly blends indoor & outdoor living! Wood flooring and beautiful trim work add warmth and elegance throughout! The gourmet kitchen showcases double-stacked, custom lighted cabinetry, an oversized quartz island, premium stainless steel appliances, a gas range, double ovens & a herringbone marble tile backsplash. The luxurious primary bath features a separate soaking tub and shower with floor-to-ceiling tile detail. The private backyard is designed for entertaining, complete with a gazebo, BBQ area, lush wall of ficus & your very own pickleball court!
Save
Ask
Tour
Hide
Share
Listing Snapshot
Price
$1,500,000
Days On Site
0 Days
Bedrooms
3
Inside Area (SqFt)
3,194 sqft
Total Baths
3
Full Baths
2
Partial Baths
1
Lot Size
0.44 Acres
Year Built
2016
MLS Number
7097267
Status
Active
Property Tax
$4,711
HOA/Condo/Coop Fees
$356.65 monthly
Sq Ft Source
Assessor
Friends & Family
React
Invite
Recent Activity
7 hours ago
Listing updated with changes from the MLS
7 hours ago
Listing first seen on site
General Features
Acres
0.44
Cross Street
E Baseline Rd & N Higley Rd
Disclosures
Seller Discl Avail
Garage
Yes
Garage Spaces
4
Land Lease
No
Levels
One
Number Of Stories
1
Parking
Garage Door OpenerDirect Access
Parking Spaces
7
Property Sub Type
Single Family Residence
Security
Security System Owned
Sewer
Public Sewer
SqFt Total
3194
Style
Ranch
Water Source
Public
Interior Features
Appliances
DishwasherDisposalRefrigeratorGas CooktopMicrowaveGas OvenGas RangeWater Softener OwnedENERGY STAR Qualified DryerENERGY STAR Qualified Washer
ENERGY STAR Qualified WindowsLow Emissivity WindowsDouble Pane Windows
Community Features
Accessibility Features
Accessible EntranceAccessible Full Bath
Association Fee
$356.65
Association Fee Frequency
Monthly
Community Features
GatedTennis Court(s)
School District
Gilbert Unified District
Township
1S
Financing Terms Available
CashVA LoanConventional1031 Exchange
Schools
School District
Gilbert Unified District
Elementary School
Carol Rae Ranch Elementary
Middle School
Highland Jr High School
High School
Highland High School
Listing courtesy of RE/MAX Fine Properties.
All information should be verified by the recipient and none is guaranteed as accurate by ARMLS. Copyright 2026 Arizona Regional Multiple Listing Service, Inc. All rights reserved.
Last checked: 2026-10-23 01:42 AM UTC
Neighborhood & Commute
Source: Walkscore
Disclosure: Community information and market data powered by Constellation Data Labs. Information is deemed reliable but not guaranteed.