Save
Ask
Tour
Hide
Share
$439,000
2 Days On Site

37328 N AZTECA Road
San Tan Valley, AZ 85140

For Sale|Single Family Residence|Active
4
Beds
3
Total Baths
3
Full Baths
2,027
SqFt
$217
/SqFt
2020
Built
Subdivision:
ARCHER MEADOWS - PARCEL 1
County:
Pinal
Call Now: 602-402-8076
Is this the listing for you? We can help make it yours.
602-402-8076
Upcoming Open Houses
Sat, Oct 31, 10:30 AM - 12:30 PM
37328 N AZTECA Road37328 N AZTECA Road37328 N AZTECA Road37328 N AZTECA Road
Save
Ask
Tour
Hide
Share

Mortgage Calculator

Monthly Payment (Est.)

Enter an interest rate to see your estimated monthly payment.
Calculator powered by Showcase IDX, a Constellation1 Company. Copyright ©2026 Information is deemed reliable but not guaranteed.

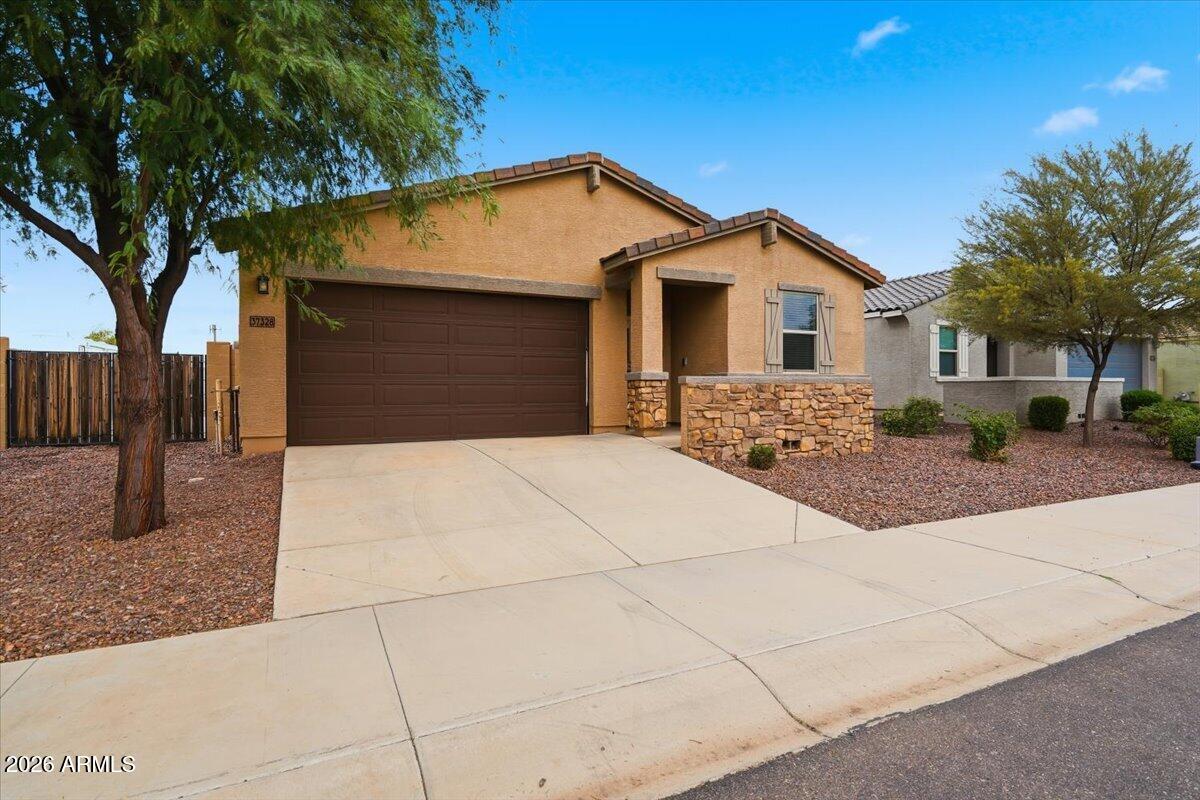
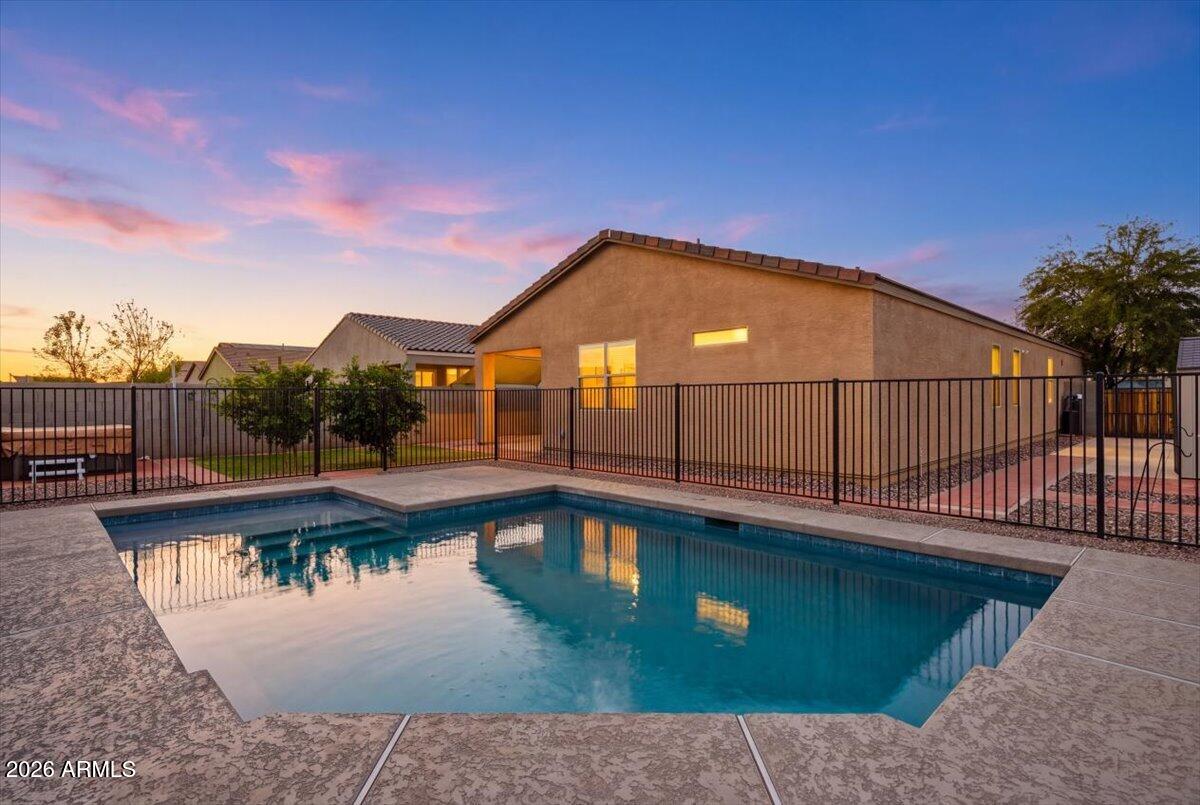
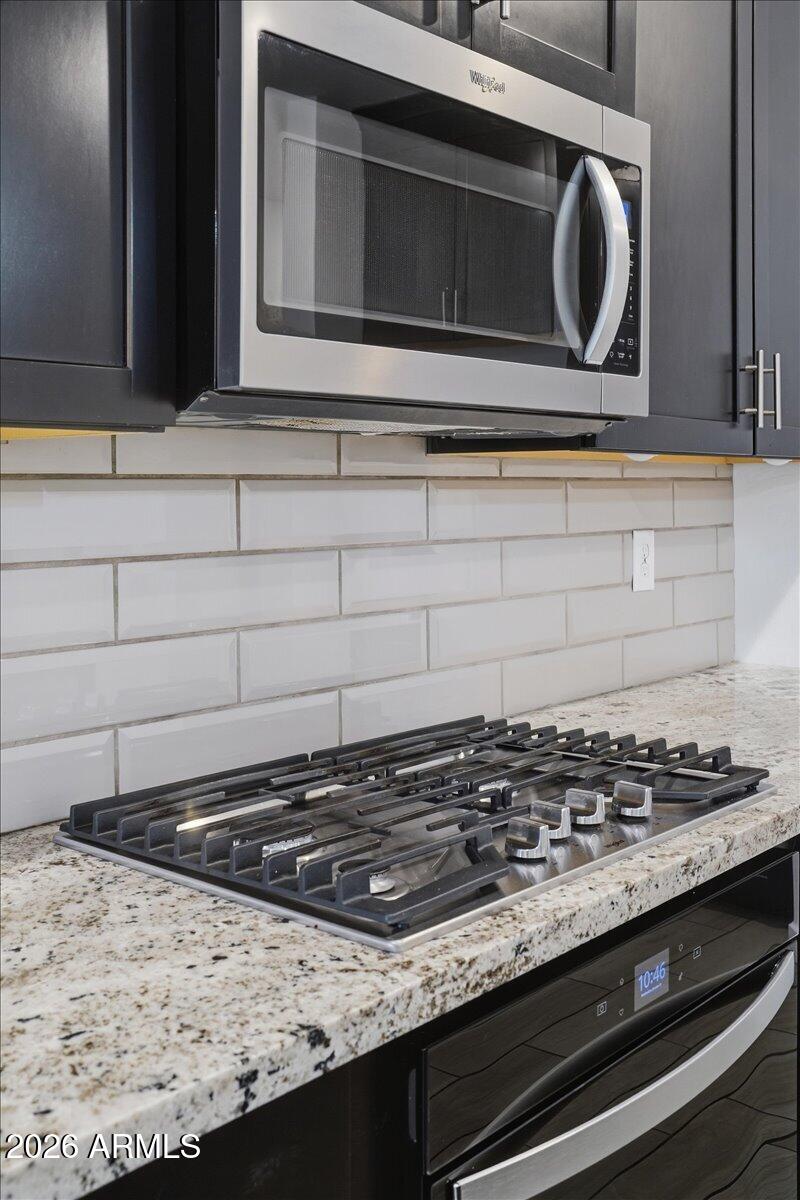
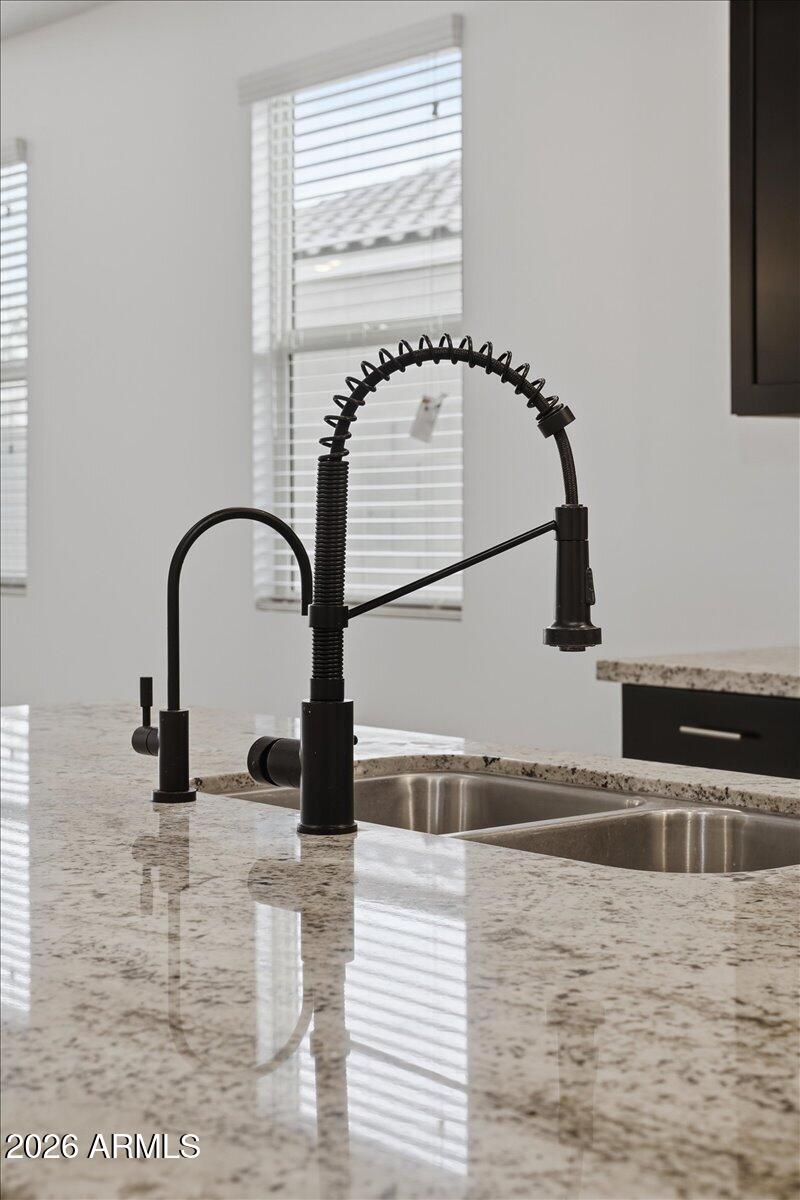
Why wait for new construction when the upgrades are already done? This beautifully updated 4-bedroom, 3-bath home in gated Archer Meadows offers a completed backyard featuring a sparkling gated pool and above-ground hot tub, ready to enjoy from day one! Inside, wood-look ceramic tile provides warmth and easy maintenance, while the gourmet kitchen features 42'' cabinetry, granite countertops, upgraded backsplash and appliance package. An open great room and versatile bonus space between bedrooms offer flexibility for a playroom, game room or office. Additional upgrades include an owned water softener and R.O. system. Enjoy community amenities including a resort-style pool, splash pad, playgrounds and clubhouse. All the benefits of a newer home, without the wait or expense.

Save
Ask
Tour
Hide
Share
Listing Snapshot
Price 
$439,000
Days On Site 
2 Days
Bedrooms 
4
Inside Area (SqFt) 
2,027 sqft
Total Baths 
3
Full Baths 
3
Partial Baths 
N/A
Lot Size 
0.18 Acres
Year Built 
2020
MLS Number 
7097274
Status 
Active
Property Tax 
$1,879
HOA/Condo/Coop Fees 
$167 monthly
Sq Ft Source 
Assessor
Friends & Family
Recent Activity
17 hours agoListing updated with changes from the MLS
yesterdayStatus changed to Active
2 days agoListing first seen on site
General Features
Acres 
0.18
Attached Garage 
Yes
Cross Street 
Schnepf Rd & Combs Rd.
Disclosures 
Seller Discl AvailAgency Discl Req
Foundation 
Slab
Garage 
Yes
Garage Spaces 
2
Land Lease 
No
Levels 
One
Number Of Stories 
1
Parking 
RV Access/ParkingRV GatedGarage Door OpenerDirect Access
Parking Spaces 
2
Property Sub Type 
Single Family Residence
Security 
Security System Owned
Sewer 
Private Sewer
SqFt Total 
2027
Style 
Ranch
Water Source 
Public
Interior Features
Appliances 
DishwasherDisposalMicrowaveBuilt-In Electric OvenGas RangeWasherDryerWater Softener Owned
Cooling 
Central Air
Electric 
220 Volts in Kitchen
Flooring 
CarpetTile
Heating 
Electric
Interior 
BidetBreakfast BarPantryKitchen IslandGranite Counters
Laundry Features 
Inside
Spa 
Yes
Window Features 
ScreensDouble Pane Windows
Save
Ask
Tour
Hide
Share
Exterior Features
Construction Details 
Stucco
Exterior 
Storage
Fencing 
Block
Lot Features 
Sprinklers In Front
Pool Features 
FencedOutdoor PoolLapHeated
Private Pool 
Yes
Roof 
Tile
Spa 
Yes
Spa Features 
PrivateAbove Ground
Windows/Doors 
ScreensDouble Pane Windows
Community Features
Association Fee 
$167.0
Association Fee Frequency 
Monthly
Community Features 
GatedPlaygroundClubhouseSidewalks
School District 
J O Combs Unified School District
Township 
02S
Financing Terms Available 
CashFHAConventional
Schools
School District
J O Combs Unified School District
Elementary School
Kathryn Sue Simonton Elementary
Middle School
J. O. Combs Middle School
High School
Combs High School
Listing courtesy of Compass.

logo

All information should be verified by the recipient and none is guaranteed as accurate by ARMLS. Copyright 2026 Arizona Regional Multiple Listing Service, Inc. All rights reserved.
Last checked: 2026-10-29 06:24 AM UTC

Neighborhood & Commute
Source: Walkscore
Disclosure: Community information and market data powered by Constellation Data Labs. Information is deemed reliable but not guaranteed.
Save
Ask
Tour
Hide
Share