Save
Ask
Tour
Hide
Share
$1,595,000
New Listing

19050 S 196TH Way
Queen Creek, AZ 85142

For Sale|Single Family Residence|Active
5
Beds
5
Total Baths
4
Full Baths
1
Partial Bath
4,002
SqFt
$399
/SqFt
2018
Built
Subdivision:
LA JARA FARMS 2
County:
Maricopa
Call Now: 602-402-8076
Is this the listing for you? We can help make it yours.
602-402-8076
19050 S 196TH Way19050 S 196TH Way19050 S 196TH Way19050 S 196TH Way
Save
Ask
Tour
Hide
Share

Mortgage Calculator

Monthly Payment (Est.)

Enter an interest rate to see your estimated monthly payment.
Calculator powered by Showcase IDX, a Constellation1 Company. Copyright ©2026 Information is deemed reliable but not guaranteed.

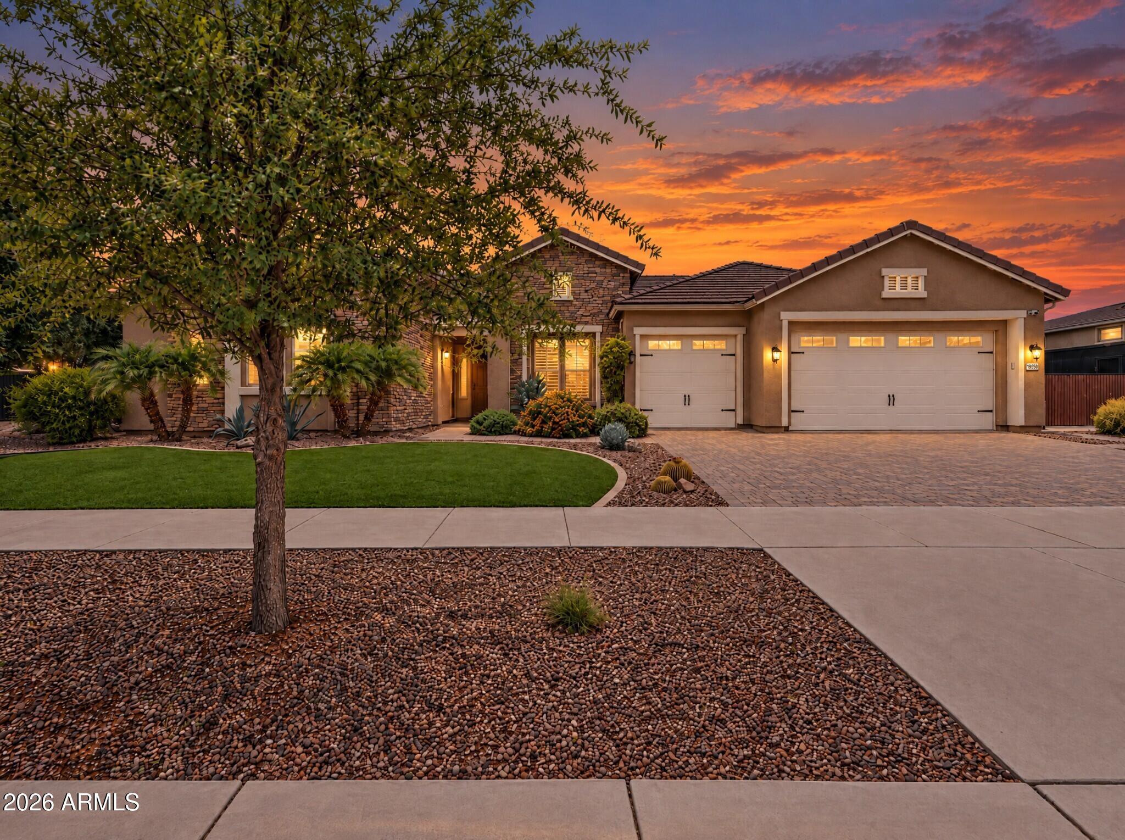
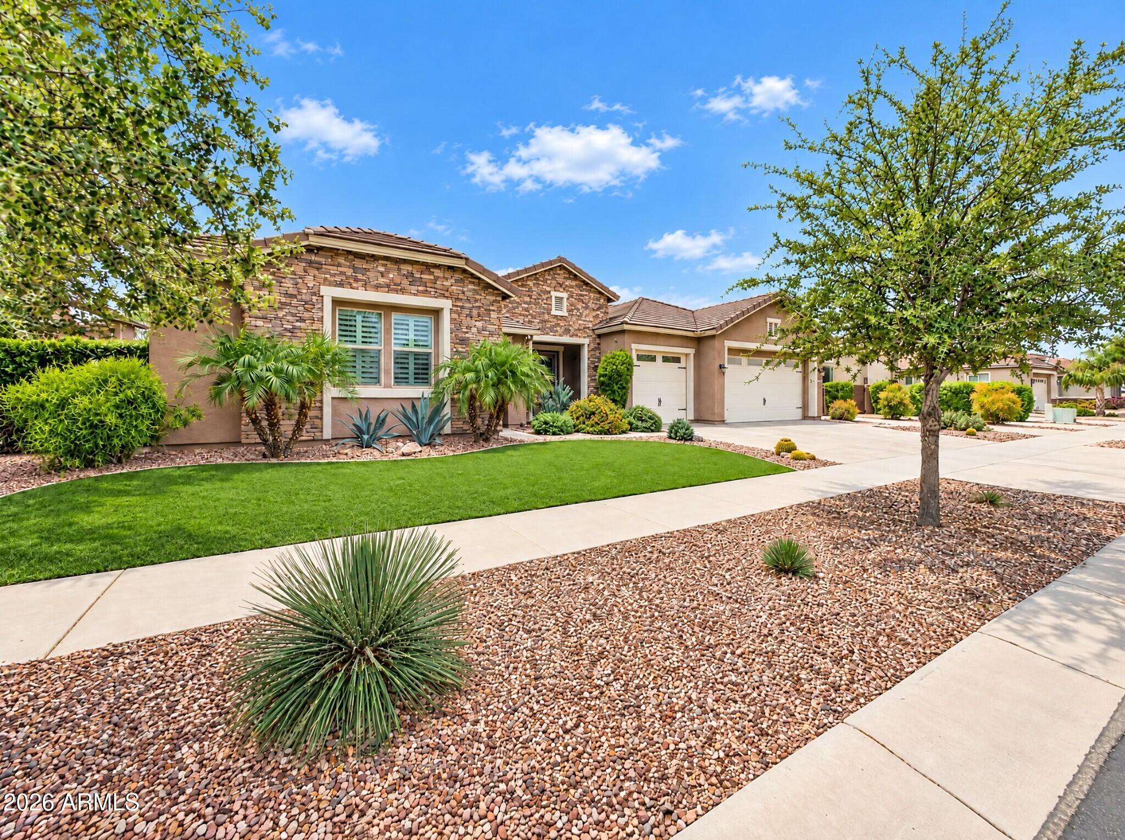
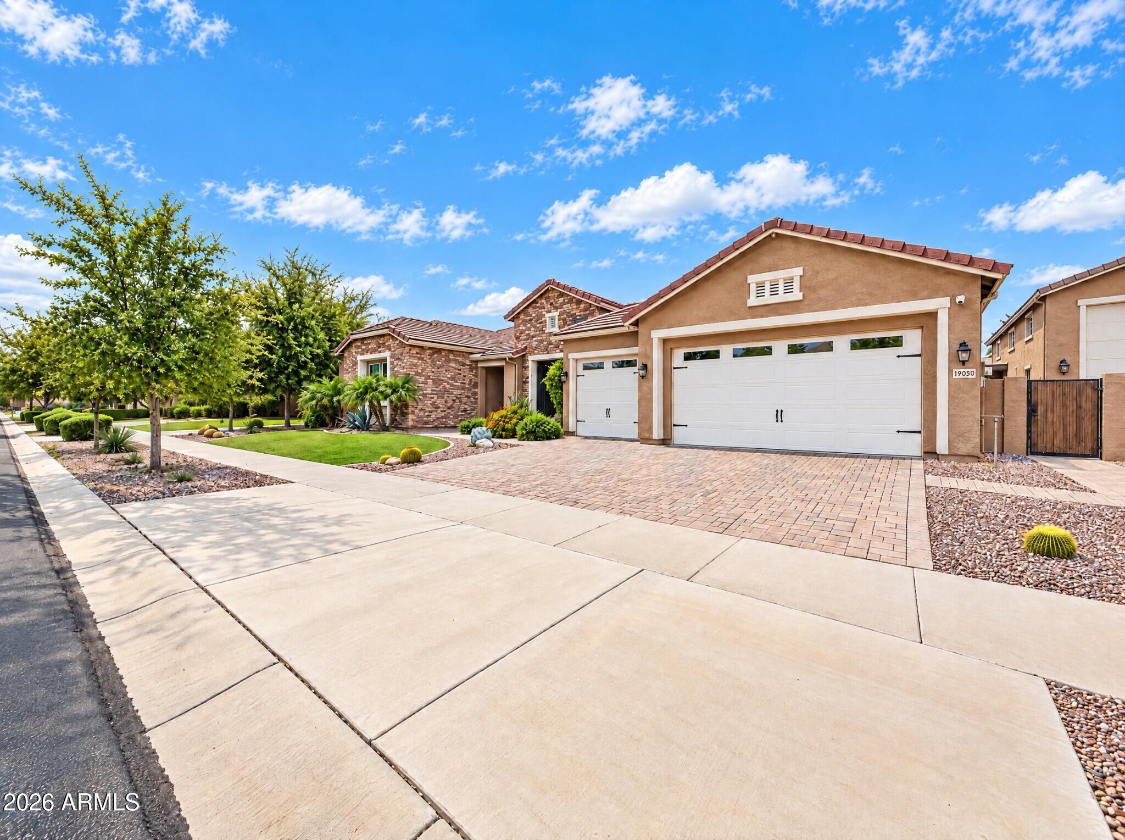
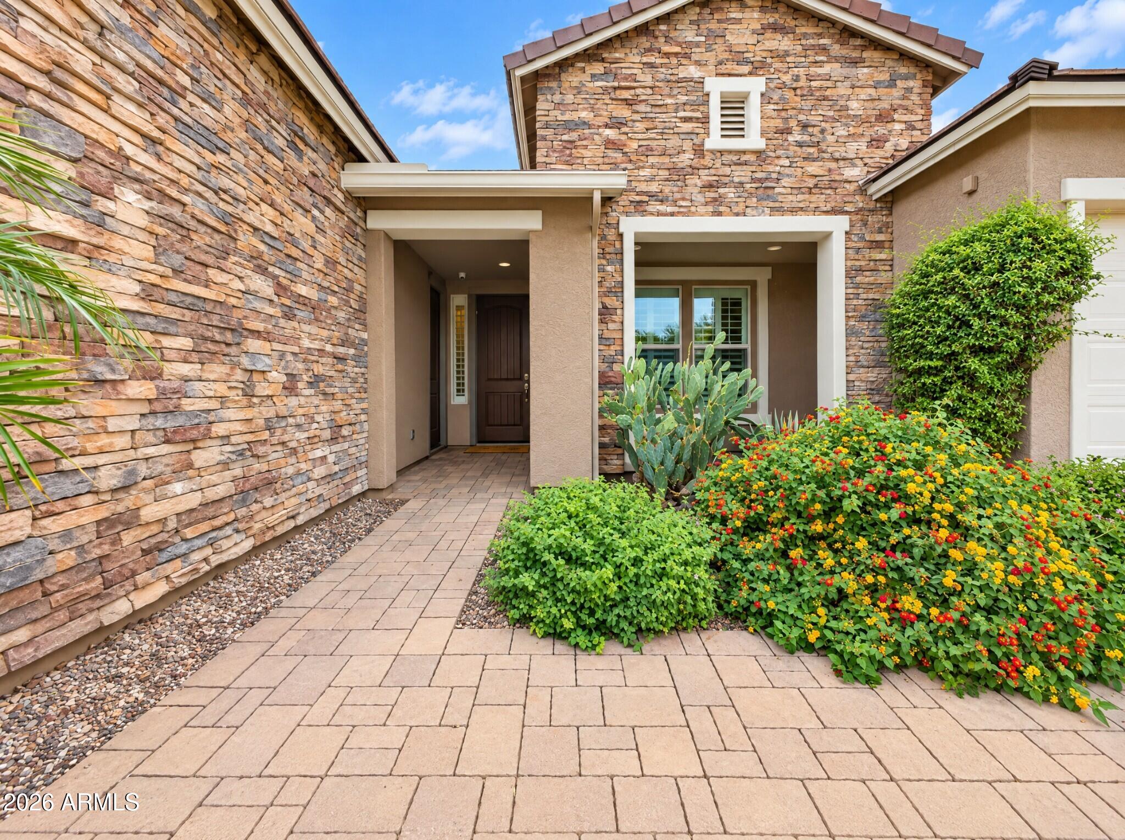
Experience exceptional luxury living in La Jara Farms II. This impressive single-level home offers 4,000+ square feet of thoughtfully designed living space, including a private attached guest suite complete with its own bedroom, bath, kitchenette, walk-in closet, sitting area, and separate entrance, making it ideal for multigenerational living, extended guests, or a private home office. Inside, you'll find an open-concept floor plan designed for both everyday comfort and grand entertaining. The great room showcases a floor-to-ceiling stacked stone fireplace, while plantation shutters, a dedicated office/den, walk-in pantry, and butler's pantry add both functionality and elegance. At the heart of the home is the kitchen featuring a stunning 14.5 ft. granite island, providing the perfect gathering space for family and friends. The primary suite is tucked away on its own side of the home and offers a tray ceiling and easy access to the backyard. A spa-inspired ensuite features dual walk-in closets, a soaking tub, an oversized glass shower with dual rain shower heads, and spacious his/hers closets. Step through expansive telescoping glass doors into your private backyard. Enjoy the sparkling pool with cascading waterfalls and a baja shelf. Unwind around the gas fire pit, or entertain with ease at the fully equipped outdoor kitchen and bar featuring a sink, refrigerator, gas grill, and 60,000 BTU side burner with a wok cutout. Car enthusiasts, RV owners, and hobbyists will appreciate the climate-controlled 50' x 20' RV garage, along with additional paved parking and dual 14 ft RV gates providing convenient access for boats, trailers, and more. This home offers luxury, versatility, and exceptional indoor-outdoor living. This one-of-a-kind property is located just 10 minutes from the 202 and in one of the area's most desirable communities.

Save
Ask
Tour
Hide
Share
Listing Snapshot
Price 
$1,595,000
Days On Site 
0 Days
Bedrooms 
5
Inside Area (SqFt) 
4,002 sqft
Total Baths 
5
Full Baths 
4
Partial Baths 
1
Lot Size 
0.43 Acres
Year Built 
2018
MLS Number 
7097448
Status 
Active
Property Tax 
$5,664
HOA/Condo/Coop Fees 
$224 monthly
Sq Ft Source 
Assessor
Friends & Family
Recent Activity
2 hours agoListing updated with changes from the MLS
2 hours agoStatus changed to Active
10 hours agoListing first seen on site
General Features
Acres 
0.43
Attached Garage 
Yes
Cross Street 
Ellsworth & Germann Rd
Disclosures 
Seller Discl Avail
Foundation 
Slab
Garage 
Yes
Garage Spaces 
6
Land Lease 
No
Levels 
One
Number Of Stories 
1
Parking 
RV Access/ParkingRV GatedGarage Door OpenerRV GarageElectric Vehicle Charging Station(s)
Parking Spaces 
8
Property Sub Type 
Single Family Residence
Security 
Security System Owned
Sewer 
Public Sewer
SqFt Total 
4002
Water Source 
Public
Interior Features
Appliances 
DishwasherDisposalRefrigeratorGas CooktopMicrowaveBuilt-In Gas OvenWater Softener OwnedWater Purifier
Cooling 
Ceiling Fan(s)Central AirENERGY STAR Qualified Equipment
Fireplace 
Yes
Fireplace Features 
Family RoomFire Pit
Fireplaces 
1
Flooring 
CarpetTile
Heating 
Natural GasENERGY STAR Qualified Equipment
Interior 
Double VanityEat-in KitchenBreakfast BarKitchen IslandGranite CountersHigh Speed InternetSmart HomeVaulted Ceiling(s)High Ceilings
Laundry Features 
Washer HookupGas Dryer Hookup
Window Features 
Solar ScreensENERGY STAR Qualified WindowsLow Emissivity WindowsTinted WindowsDouble Pane Windows
Save
Ask
Tour
Hide
Share
Exterior Features
Construction Details 
ICAT Recessed LightingStuccoStone
Exterior 
BarbecueStorageBuilt-in BarbecueRV HookupRain Gutters
Fencing 
Block
Lot Features 
Sprinklers In FrontSprinklers In Rear
Other Structures 
Workshop
Patio And Porch 
Patio
Pool Features 
Outdoor Pool
Private Pool 
Yes
Roof 
Tile
Spa Features 
None
Windows/Doors 
Solar ScreensENERGY STAR Qualified WindowsLow Emissivity WindowsTinted WindowsDouble Pane Windows
Community Features
Accessibility Features 
Accessible Full Bath
Association Fee 
$224.0
Association Fee Frequency 
Monthly
Community Features 
Sidewalks
School District 
Queen Creek Unified District
Township 
2S
Financing Terms Available 
CashVA LoanConventionalOwner May Carry1031 Exchange
Roads 
Asphalt
Schools
School District
Queen Creek Unified District
Elementary School
Jack Barnes Elementary School
Middle School
Queen Creek Junior High School
High School
Queen Creek High School
Listing courtesy of Real Broker.

logo

All information should be verified by the recipient and none is guaranteed as accurate by ARMLS. Copyright 2026 Arizona Regional Multiple Listing Service, Inc. All rights reserved.
Last checked: 2026-10-23 09:22 AM UTC

Neighborhood & Commute
Source: Walkscore
Disclosure: Community information and market data powered by Constellation Data Labs. Information is deemed reliable but not guaranteed.
Save
Ask
Tour
Hide
Share