
Save
Ask
Tour
Hide
$1,918,631
New Listing
3563 E FLINTLOCK DriveQueen Creek, AZ 85142
For Sale|Single Family Residence|Active
4
Beds
5
Total Baths
4
Full Baths
1
Partial Bath
4,846
SqFt
$396
/SqFt
2026
Built
Subdivision:
GILBERT SAN TAN
County:
Maricopa
Call Now: 602-402-8076
Is this the listing for you? We can help make it yours.
602-402-8076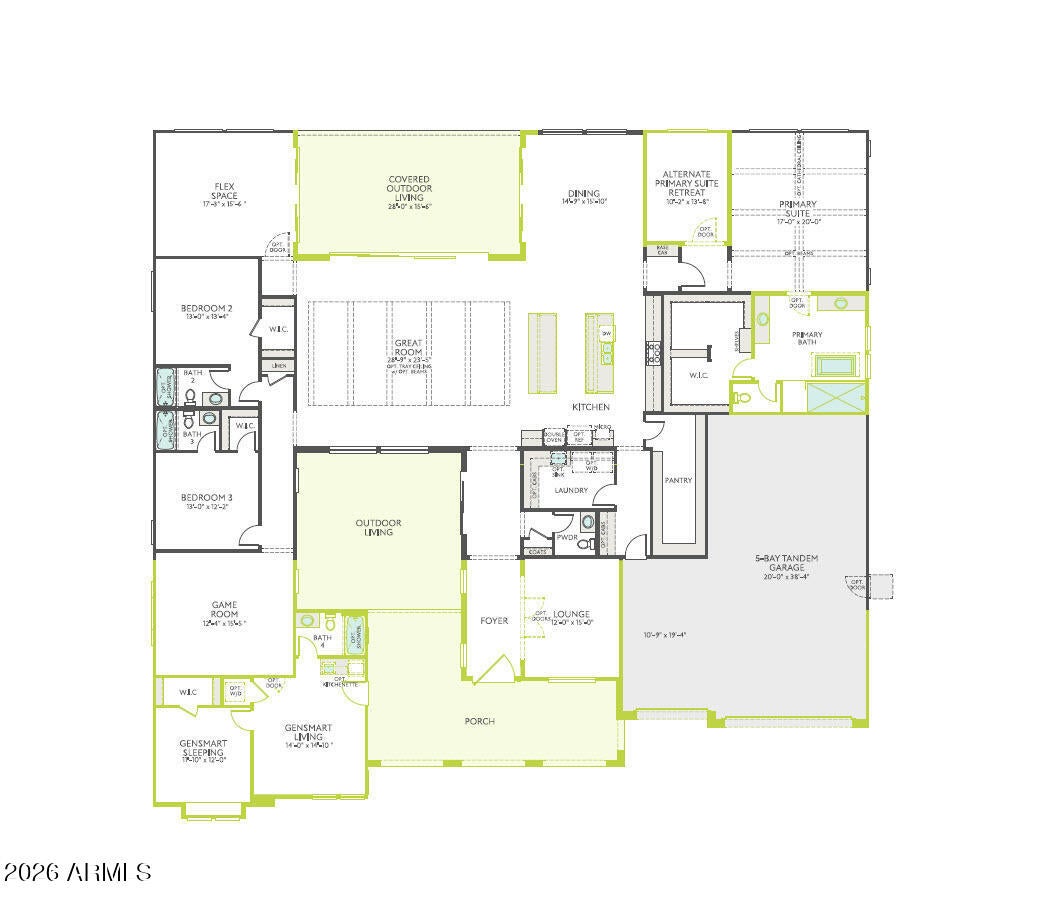
Save
Ask
Tour
Hide
Mortgage Calculator
Monthly Payment (Est.)
Enter an interest rate to see your estimated monthly payment.Calculator powered by Showcase IDX, a Constellation1 Company. Copyright ©2026 Information is deemed reliable but not guaranteed.
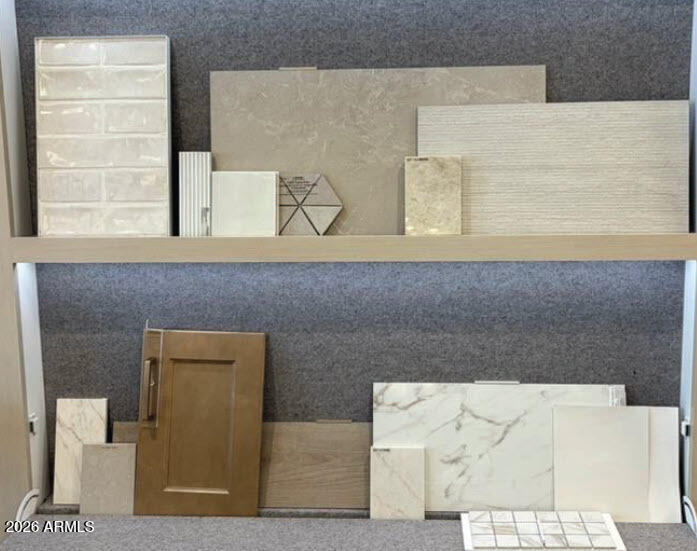
4 Bedrooms, 4.5 Baths and exceptional flexibility with a Game Room, Lounge, GenSmart Suite® and Primary Suite Retreat with Flex Space! This expansive home features a stunning Kitchen with stacked Buckskin cabinetry, double quartz islands and premium GE Monogram appliances, including a 48'' refrigerator. Soaring Great Room ceilings with boxed beams and a 20' multi-slider create an impressive indoor-outdoor living experience. A 12' center pull slider connects the Dining Room and Flex Space to a covered patio. Additional highlights include a frameless walk-in shower at the Primary Bath, striking pivot entry door and garage service door.
Save
Ask
Tour
Hide
Listing Snapshot
Price
$1,918,631
Days On Site
0 Days
Bedrooms
4
Inside Area (SqFt)
4,846 sqft
Total Baths
5
Full Baths
4
Partial Baths
1
Lot Size
0.38 Acres
Year Built
2026
MLS Number
7097967
Status
Active
Property Tax
$1,563
HOA/Condo/Coop Fees
$325 monthly
Sq Ft Source
Builder
Friends & Family
Recent Activity
| 10 hours ago | Listing updated with changes from the MLS | |
| 12 hours ago | Listing first seen on site |
General Features
Acres
0.38
Disclosures
Other (See Remarks)
Garage
Yes
Garage Spaces
5
Home Warranty
Yes
Land Lease
No
Levels
One
Number Of Stories
1
Parking
TandemGarage Door OpenerDirect Access
Parking Spaces
2
Property Sub Type
Single Family Residence
Sewer
Public Sewer
SqFt Total
4846
Water Source
Public
Interior Features
Appliances
DishwasherDisposalGas CooktopMicrowaveENERGY STAR Qualified DryerENERGY STAR Qualified Washer
Cooling
Central AirENERGY STAR Qualified Equipment
Flooring
CarpetTile
Heating
Natural GasENERGY STAR Qualified Equipment
Interior
Double VanityEat-in KitchenKitchen IslandHigh Speed InternetSmart HomeMaster DownstairsVaulted Ceiling(s)High Ceilings
Laundry Features
Washer HookupInside
Window Features
ENERGY STAR Qualified WindowsLow Emissivity WindowsDouble Pane Windows
Save
Ask
Tour
Hide
Exterior Features
Construction Details
Low VOC InsulationICAT Recessed LightingDucts Professionally Air-SealedStuccoStone
Exterior
Private Yard
Fencing
Block
Roof
Tile
Spa Features
None
Windows/Doors
ENERGY STAR Qualified WindowsLow Emissivity WindowsDouble Pane Windows
Community Features
Association Fee
$325.0
Association Fee Frequency
Monthly
Community Features
GatedPlaygroundSidewalks
School District
Chandler Unified District #80
Township
2S
Financing Terms Available
CashVA LoanFHAConventional
Schools
School District
Chandler Unified District #80
Elementary School
Riggs Elementary
Middle School
Willie & Coy Payne Jr. High
High School
Basha High School
Listing courtesy of Tri Pointe Homes Arizona Realty.

All information should be verified by the recipient and none is guaranteed as accurate by ARMLS. Copyright 2026 Arizona Regional Multiple Listing Service, Inc. All rights reserved.
Last checked: 2026-10-24 09:39 AM UTC
All information should be verified by the recipient and none is guaranteed as accurate by ARMLS. Copyright 2026 Arizona Regional Multiple Listing Service, Inc. All rights reserved.
Last checked: 2026-10-24 09:39 AM UTC
Neighborhood & Commute
Source: Walkscore
Disclosure: Community information and market data powered by Constellation Data Labs. Information is deemed reliable but not guaranteed.
Save
Ask
Tour
Hide