
20675 E Pummelos RoadQueen Creek, AZ 85142
Mortgage Calculator
Monthly Payment (Est.)
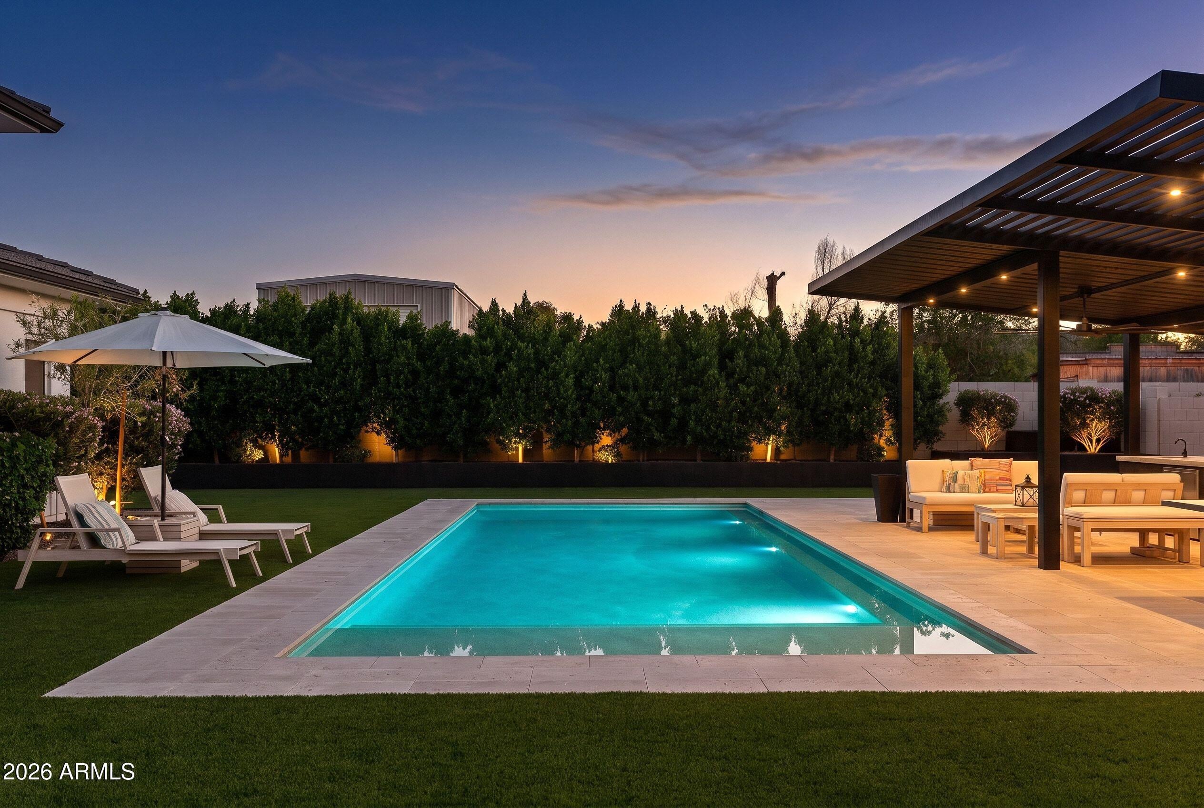
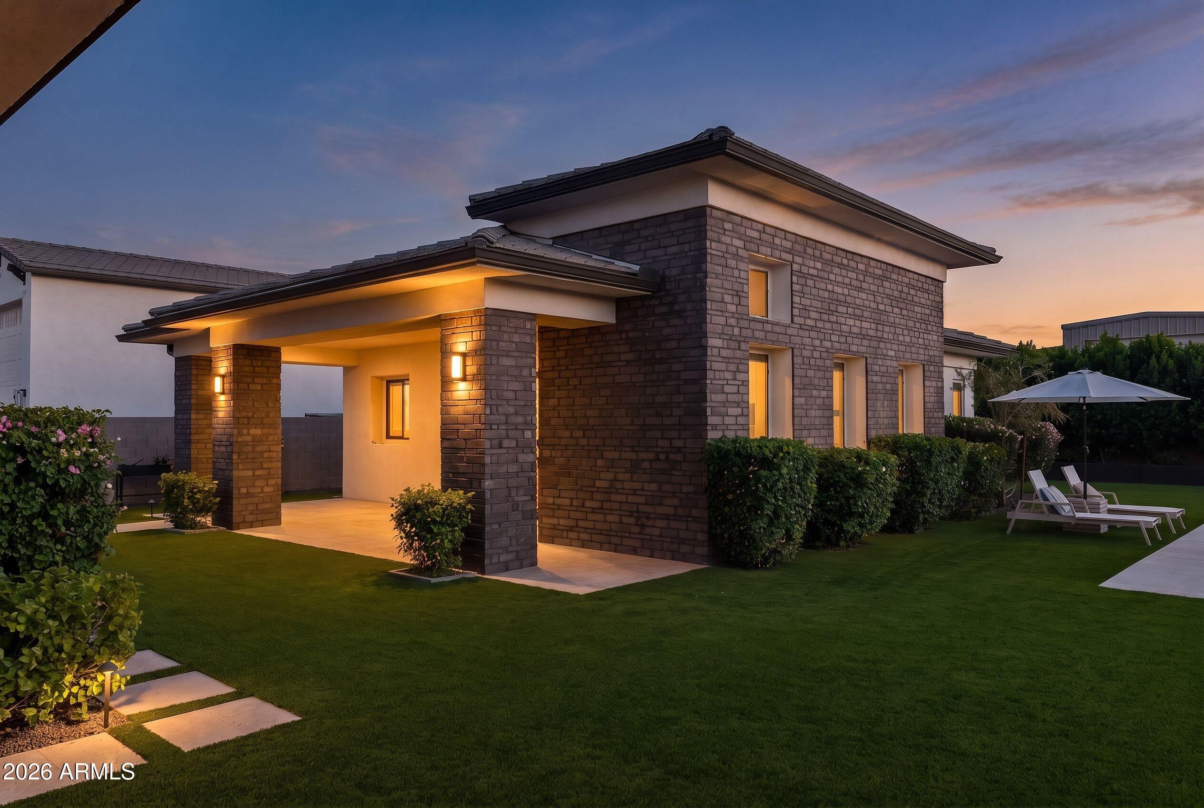
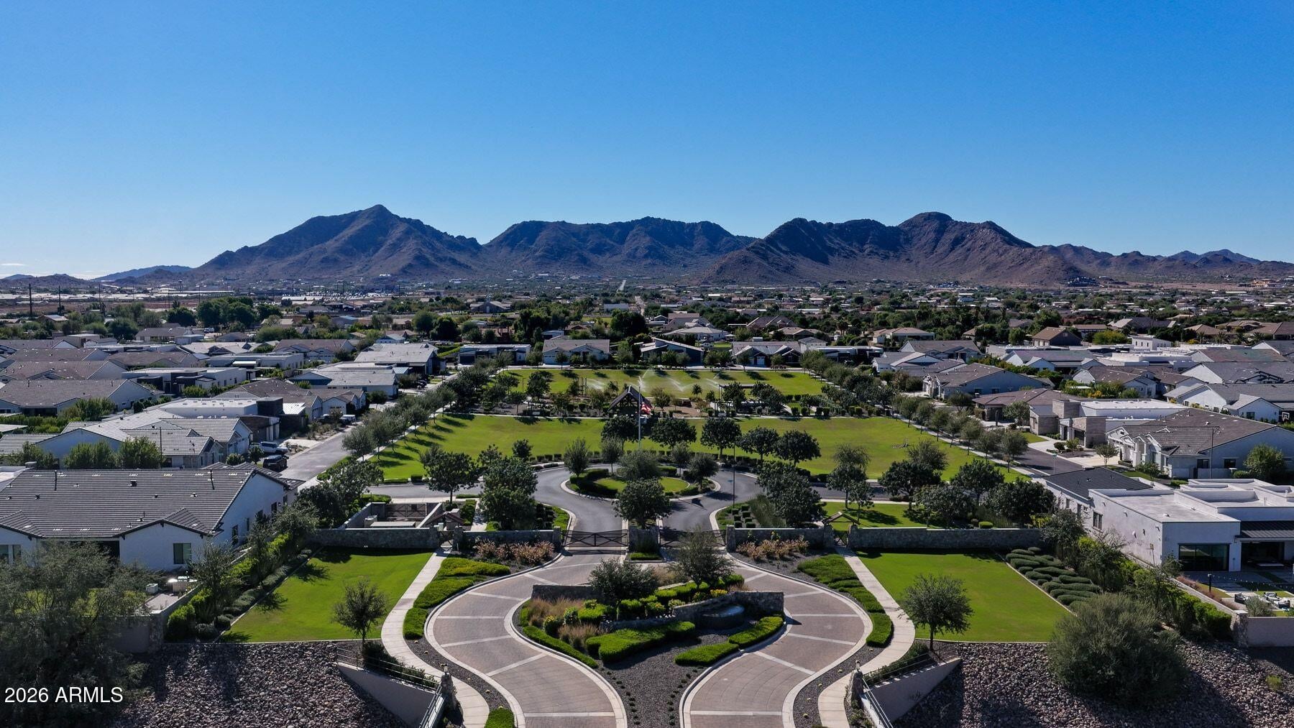
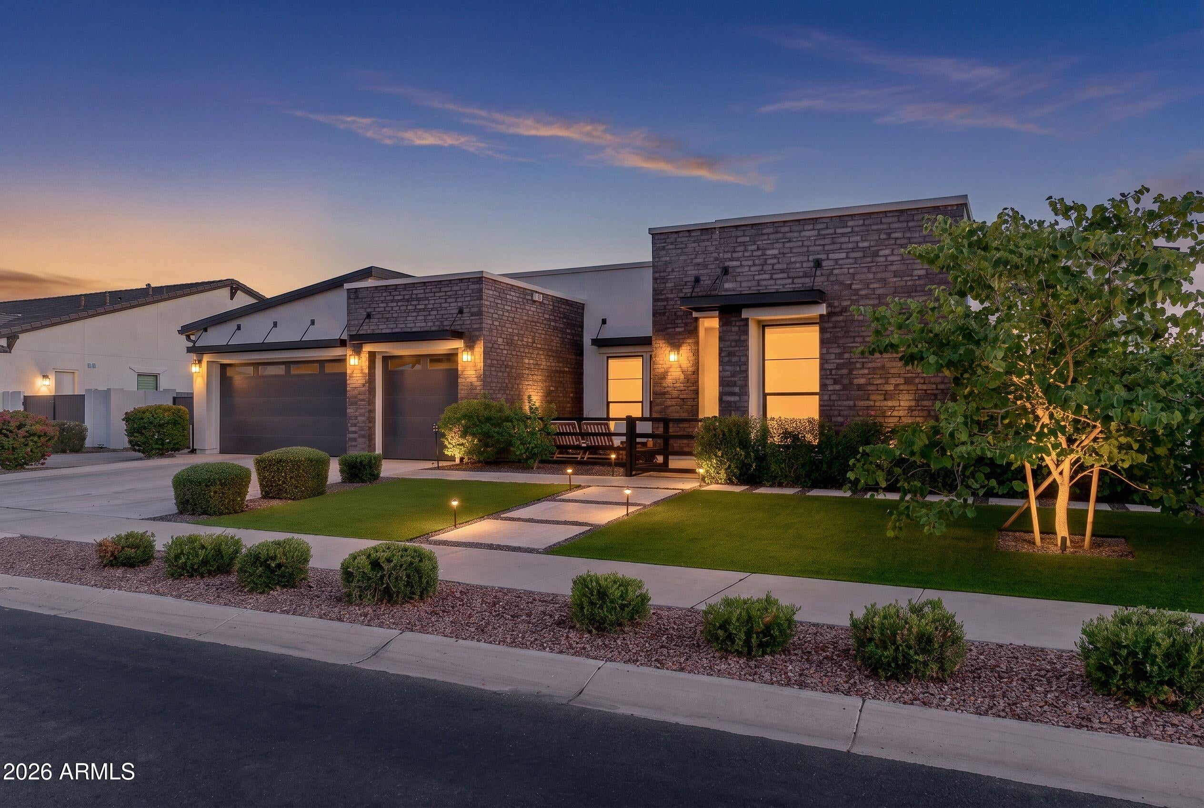
Enter an interest rate to see your estimated monthly payment.Located within Bridle Ranch, one of Queen Creek's premier private gated communities, this exceptional luxury residence is situated on a premium lot within the community, offering an enhanced sense of space and an ideal setting for luxury living. Showcasing Toll Brothers' highly sought after Rio floor plan, this impressive property combines expansive living spaces, thoughtful design, and exceptional versatility. The expansive main living areas feature soaring ceilings, an abundance of natural light, and a dramatic wall of glass with multi panel pocket sliding doors that seamlessly connect the interior to the outdoor living spaces. Designed to embrace Arizona's indoor and outdoor lifestyle, the home also features a versatile flex room, currently utilized as a home gym, with sliding glass do ors opening to an outdoor sitting area, creating an inviting space for fitness, relaxation, or a variety of lifestyle needs. One of the property's most distinctive features is its two separate casitas, offering incredible flexibility for guests, multigenerational living, or private accommodations. The detached casita features its own living area, full kitchen, private bedroom, and bathroom, creating a complete and independent living space. A separate second driveway provides convenient access to the detached casita, adding an extra level of independence and functionality for guests or extended stays. A second attached casita with interior access provides even more versatility within the main residence. Step outside to a beautifully designed backyard featuring a sparkling swimming pool and inviting outdoor entertaining spaces. The premium homesite provides an exceptional backdrop for relaxing, hosting gatherings, and enjoying Arizona's year round indoor and outdoor lifestyle. Beyond the home, Bridle Ranch offers an inviting gated setting in one of Queen Creek's most desirable locations. Residents enjoy convenient access to Queen Creek Marketplace, Pecan Lake Entertainment, shopping, dining, and everyday conveniences. Popular local destinations including Schnepf Farms, Queen Creek Olive Mill, and Horseshoe Park & Equestrian Centre further enhance the area's appeal, offering a unique blend of recreation, entertainment, and small town charm. With its premium location within the community, two versatile casitas, separate driveway access, expansive living spaces, resort style backyard, and proximity to Queen Creek's growing collection of amenities, this remarkable property presents an exceptional opportunity to experience luxury living in Queen Creek.
| 16 hours ago | Listing updated with changes from the MLS | |
| 16 hours ago | Status changed to Active | |
| yesterday | Listing first seen on site |

All information should be verified by the recipient and none is guaranteed as accurate by ARMLS. Copyright 2026 Arizona Regional Multiple Listing Service, Inc. All rights reserved.
Last checked: 2026-11-14 11:59 PM UTC