
Save
Ask
Tour
Hide
$639,999
New Listing
70 E KENNEDIA DriveQueen Creek, AZ 85140
For Sale|Single Family Residence|Active
2
Beds
3
Total Baths
2
Full Baths
1
Partial Bath
2,173
SqFt
$295
/SqFt
2018
Built
Subdivision:
ENCANTERRA SHEA HOMES AT JOHNSON FARMS,
County:
Pinal
Call Now: 602-402-8076
Is this the listing for you? We can help make it yours.
602-402-8076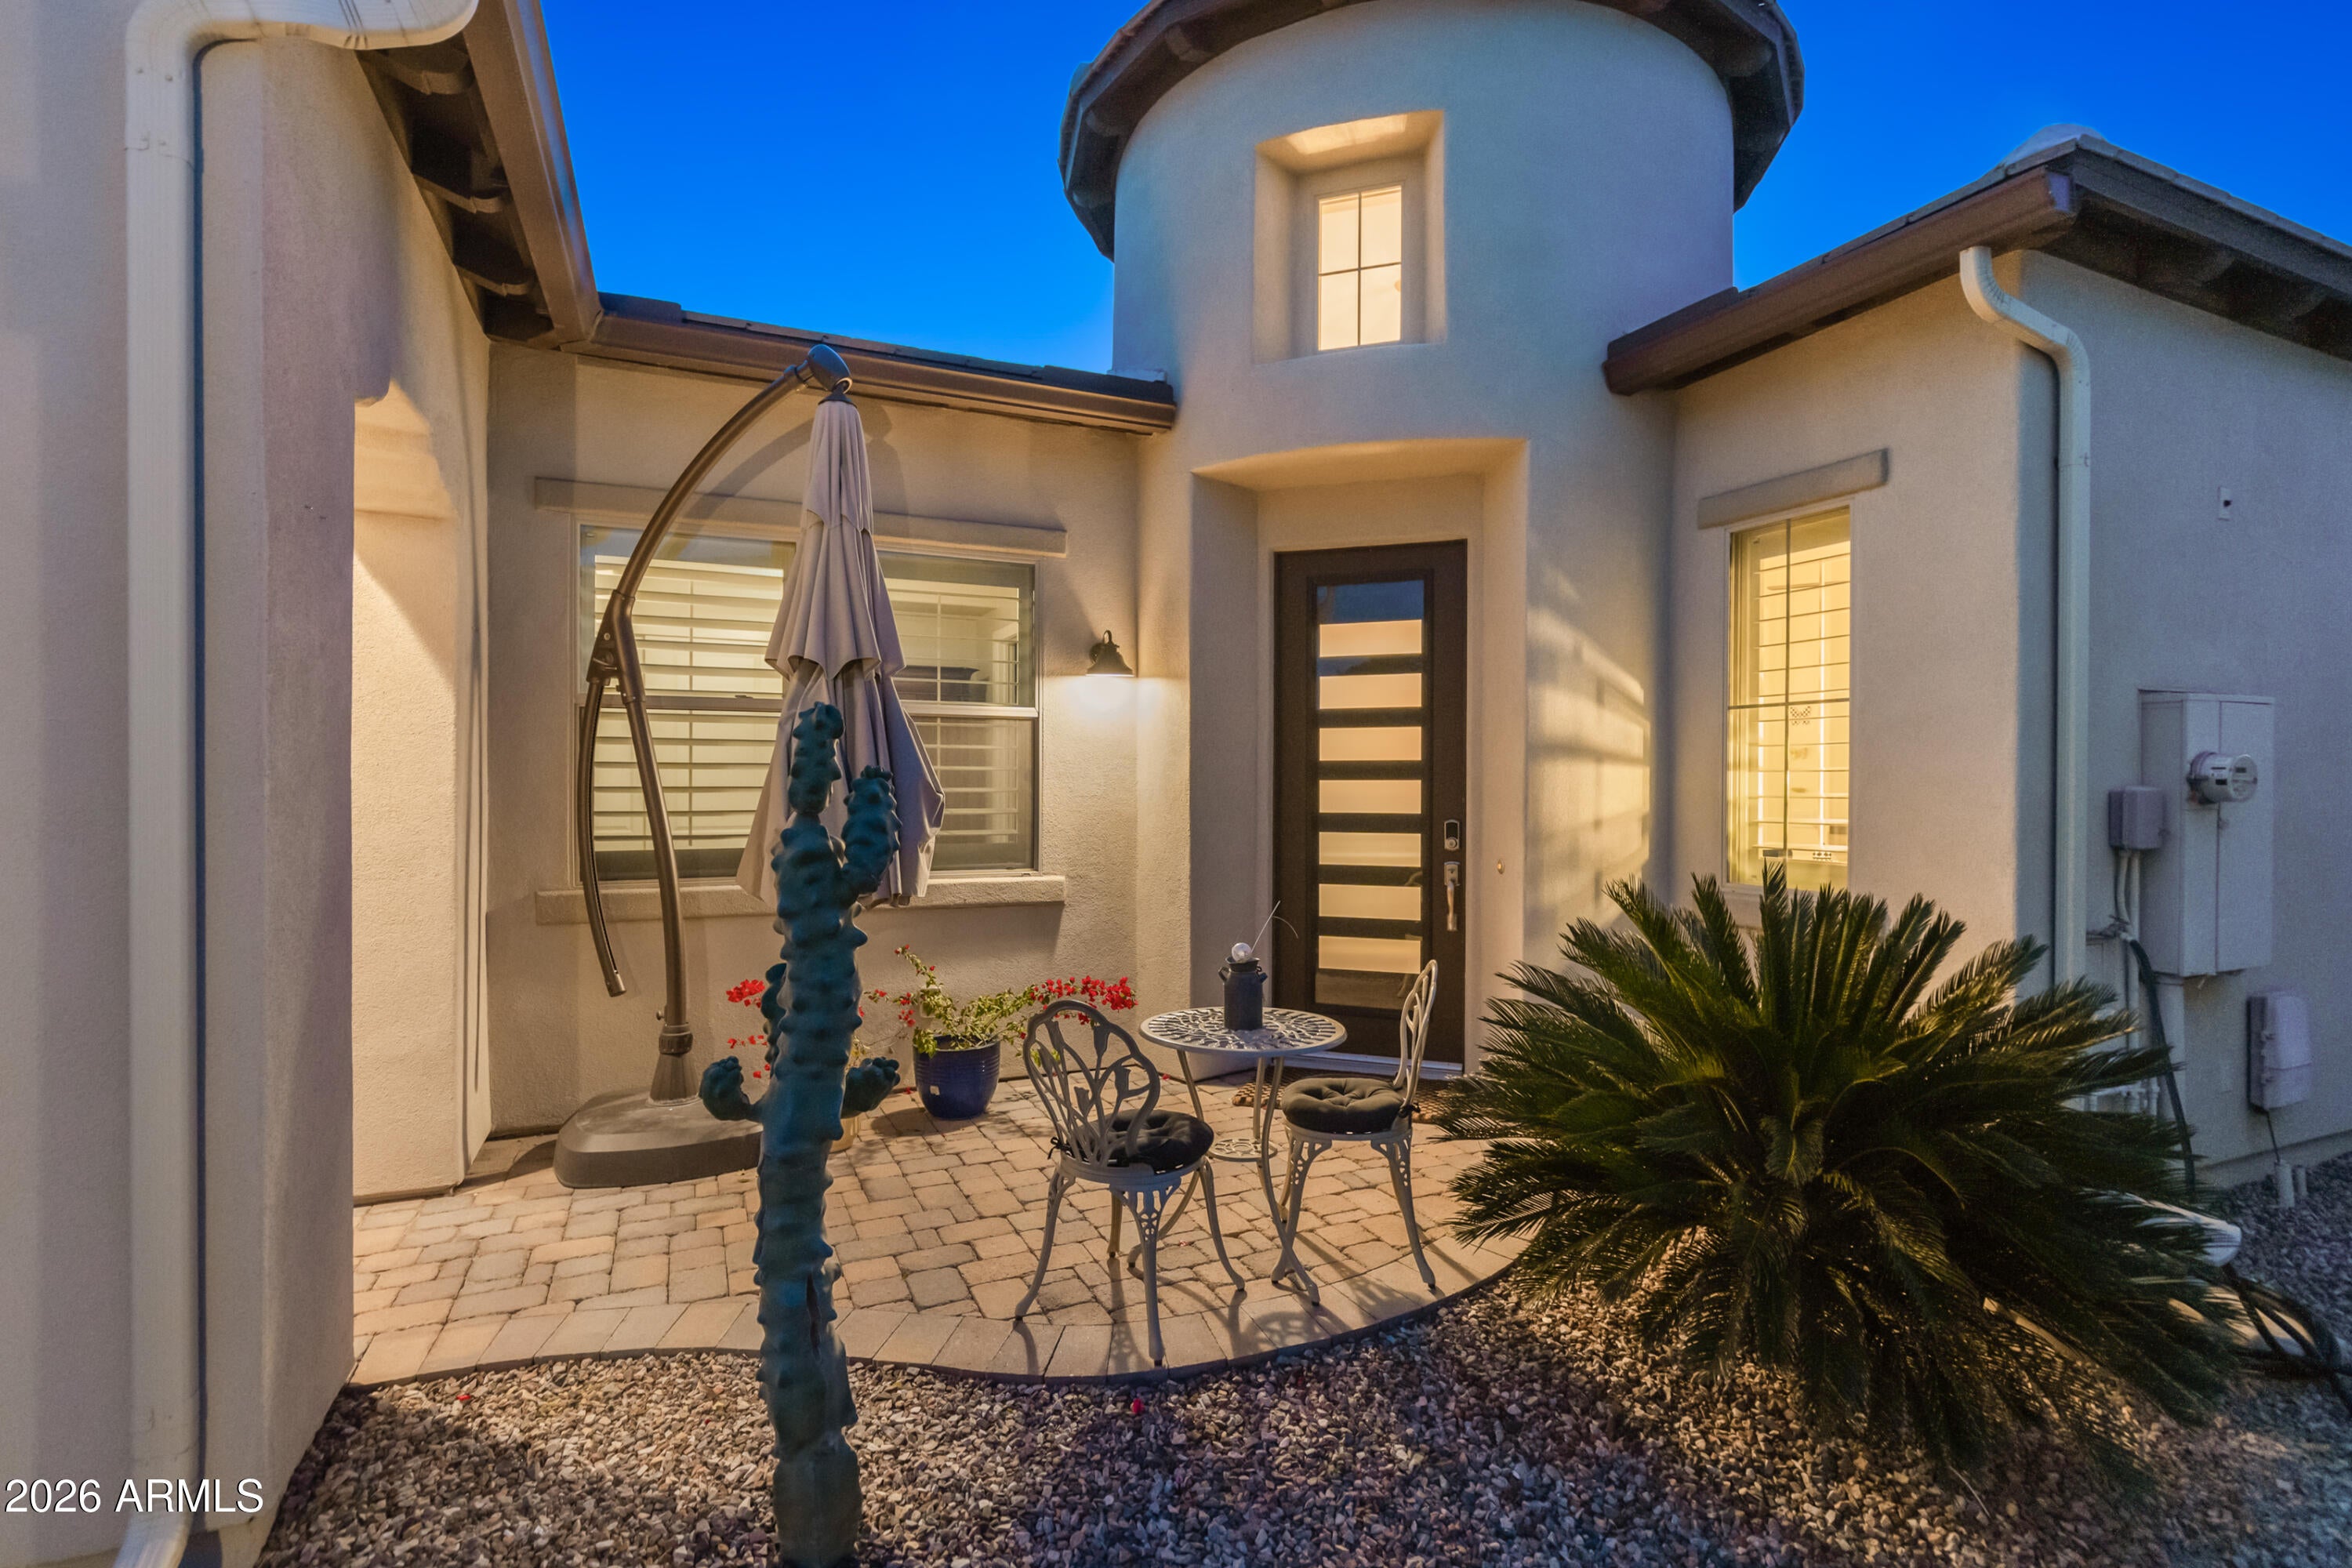
Save
Ask
Tour
Hide
Mortgage Calculator
Monthly Payment (Est.)
Enter an interest rate to see your estimated monthly payment.Calculator powered by Showcase IDX, a Constellation1 Company. Copyright ©2026 Information is deemed reliable but not guaranteed.
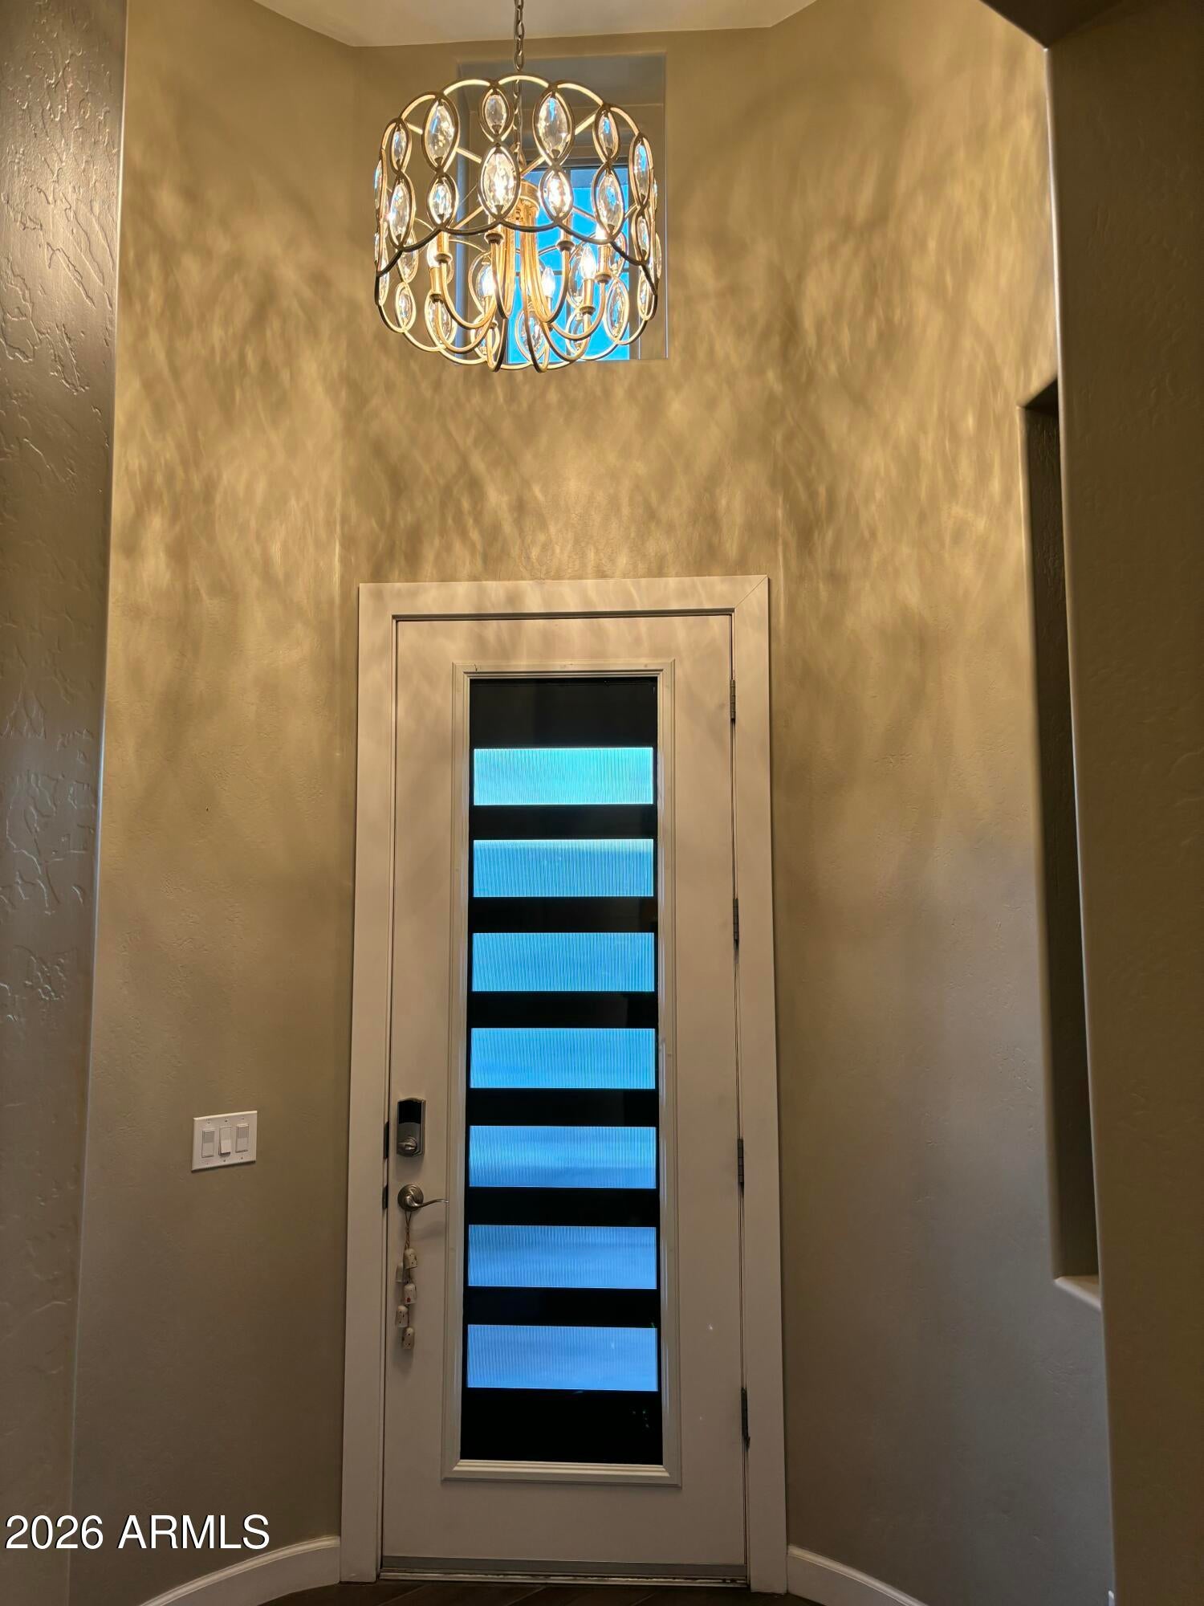
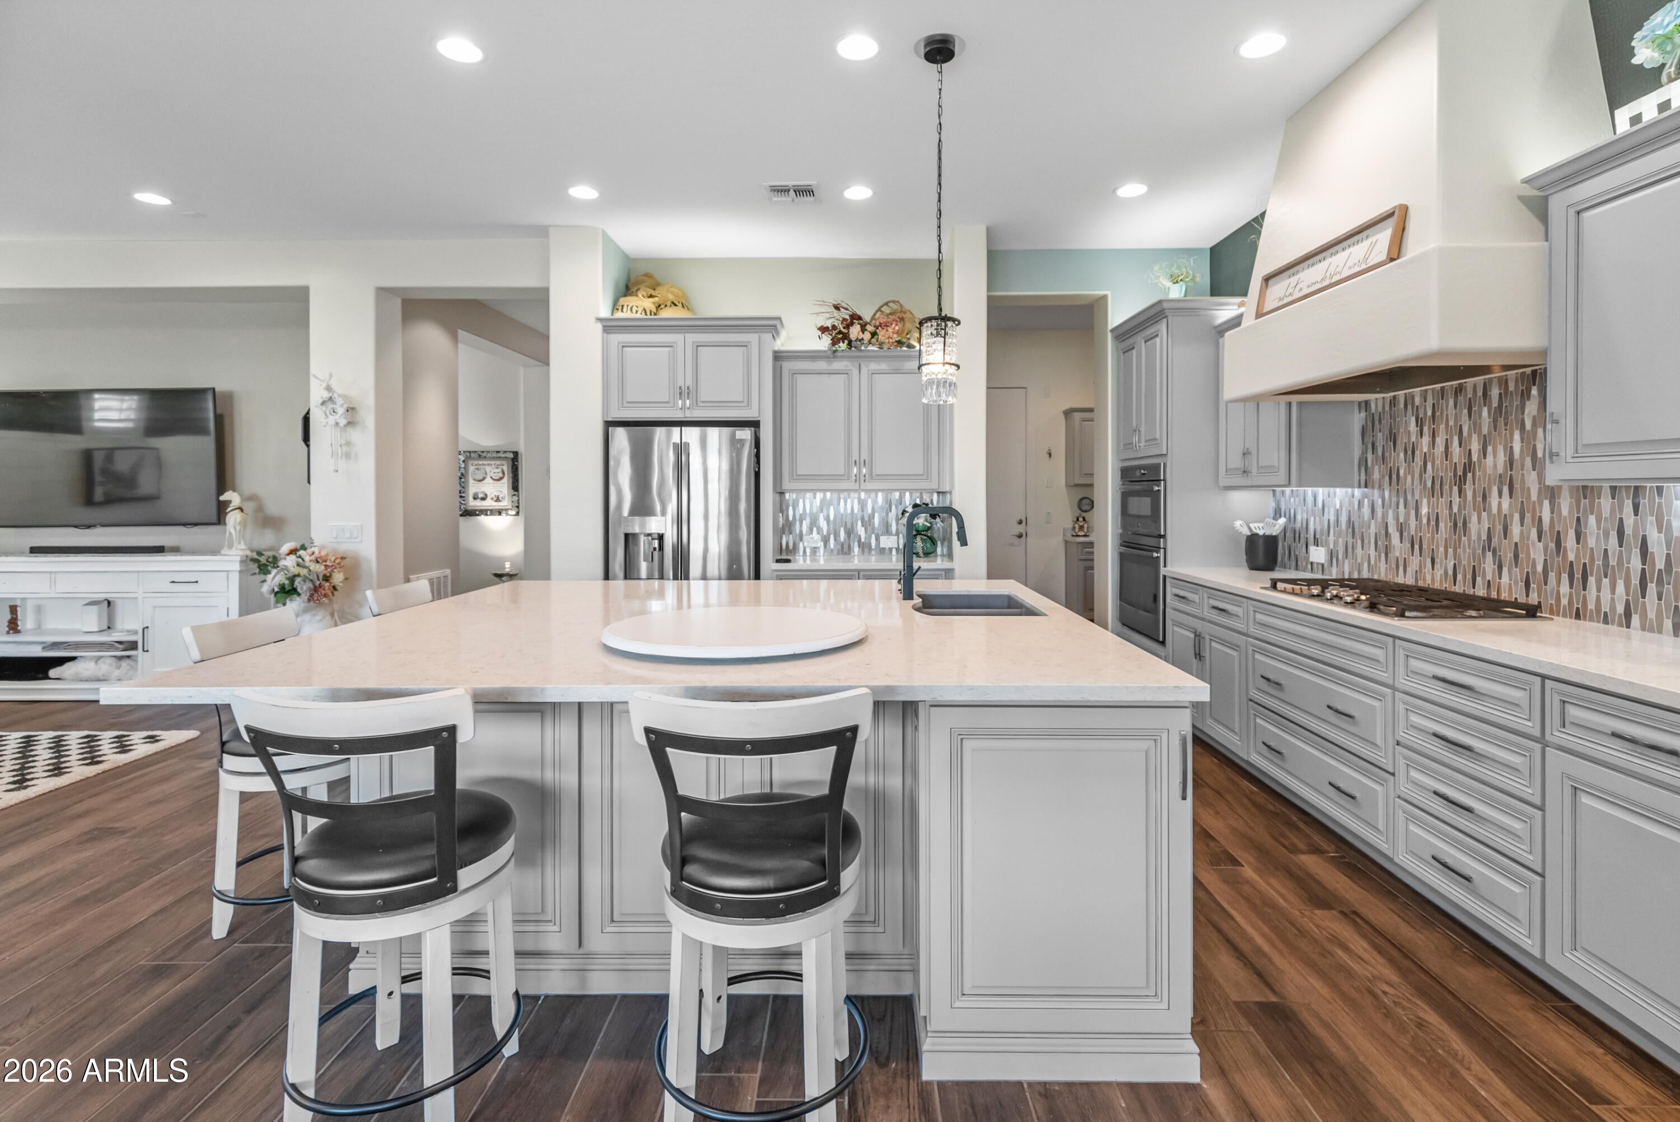
PRICED BELOW MARKET! WITH AN ASSUMABLE 3.99% MORTGAGE! Gorgeous Genova plan built in 2018 w/ stunning upgrades throughout. This striking home features an open great room floorplan boasting a beautiful gourmet kitchen w/ expansive quartz island, 5-burner gas cooktop, stainless steel appliances, fridge professional chosen backsplash & cabinetry. Dining space & great room compliment kitchen alongside stunning 3-tier atrium sliding back door. Lovely entertaining backyard w/ pavers & outdoor gas fireplace. Both bedrooms incorporate full en-suite bathrooms and spacious closets, open den off front entry. Large laundry room, tons of storage & work space, 2-car garage with adjacent golf cart garage, soft water system & side garage door.
Save
Ask
Tour
Hide
Listing Snapshot
Price
$639,999
Days On Site
0 Days
Bedrooms
2
Inside Area (SqFt)
2,173 sqft
Total Baths
3
Full Baths
2
Partial Baths
1
Lot Size
0.13 Acres
Year Built
2018
MLS Number
7098452
Status
Active
Property Tax
$3,438
HOA/Condo/Coop Fees
$492.83 monthly
Sq Ft Source
Assessor
Friends & Family
Recent Activity
| 4 hours ago | Listing updated with changes from the MLS | |
| 4 hours ago | Status changed to Active | |
| 11 hours ago | Listing first seen on site |
General Features
Acres
0.13
Cross Street
E Combs RD and Ironwood
Disclosures
Seller Discl AvailAgency Discl ReqFlood Elevation Certificate
Garage
Yes
Garage Spaces
2
Land Lease
No
Levels
One
Number Of Stories
1
Parking
Golf Cart GarageGarage Door OpenerDirect Access
Parking Spaces
2
Property Sub Type
Single Family Residence
SqFt Total
2173
Style
Santa Barbara/Tuscan
Utilities
Sewer Connected
Water Source
Public
Interior Features
Appliances
DishwasherRefrigeratorGas CooktopMicrowaveElectric OvenWasherDryerWater Softener OwnedWater PurifierENERGY STAR Qualified DryerENERGY STAR Qualified Washer
Cooling
Ceiling Fan(s)Central AirENERGY STAR Qualified Equipment
Fireplace
Yes
Fireplace Features
Outside
Fireplaces
1
Heating
Natural Gas
Interior
Double VanityPantryKitchen IslandSmart HomeMaster DownstairsVaulted Ceiling(s)
Spa
Yes
Save
Ask
Tour
Hide
Exterior Features
Construction Details
Stucco
Fencing
Front Yard
Lot Features
Desert FrontDesert Back
Patio And Porch
Patio
Pool Features
IndoorLapCabanaHeatedFenced
Roof
Tile
Spa
Yes
Spa Features
Heated
Community Features
Association Fee
$1478.49
Association Fee Frequency
Quarterly
Community Features
LakeGatedGolfTennis Court(s)Sidewalks
School District
J O Combs Unified School District
Township
02S
Financing Terms Available
CashVA LoanFHAConventional
Roads
Asphalt
Schools
School District
J O Combs Unified School District
Elementary School
J. O. Combs Middle School
Middle School
Jack Harmon Elementary School
High School
Combs High School
Listing courtesy of HomeSmart.

All information should be verified by the recipient and none is guaranteed as accurate by ARMLS. Copyright 2026 Arizona Regional Multiple Listing Service, Inc. All rights reserved.
Last checked: 2026-10-29 10:52 AM UTC
All information should be verified by the recipient and none is guaranteed as accurate by ARMLS. Copyright 2026 Arizona Regional Multiple Listing Service, Inc. All rights reserved.
Last checked: 2026-10-29 10:52 AM UTC
Neighborhood & Commute
Source: Walkscore
Disclosure: Community information and market data powered by Constellation Data Labs. Information is deemed reliable but not guaranteed.
Save
Ask
Tour
Hide