Save
Ask
Tour
Hide
Share
$809,950
New Listing

22923 E MAYBERRY Road
Queen Creek, AZ 85142

For Sale|Single Family Residence|Active
4
Beds
3
Total Baths
3
Full Baths
2,717
SqFt
$298
/SqFt
2022
Built
Subdivision:
FULTON HOMES BARNEY FARMS PHASE 1B
County:
Maricopa
Call Now: 602-402-8076
Is this the listing for you? We can help make it yours.
602-402-8076
22923 E MAYBERRY Road22923 E MAYBERRY Road22923 E MAYBERRY Road22923 E MAYBERRY Road
Save
Ask
Tour
Hide
Share

Mortgage Calculator

Monthly Payment (Est.)

Enter an interest rate to see your estimated monthly payment.
Calculator powered by Showcase IDX, a Constellation1 Company. Copyright ©2026 Information is deemed reliable but not guaranteed.

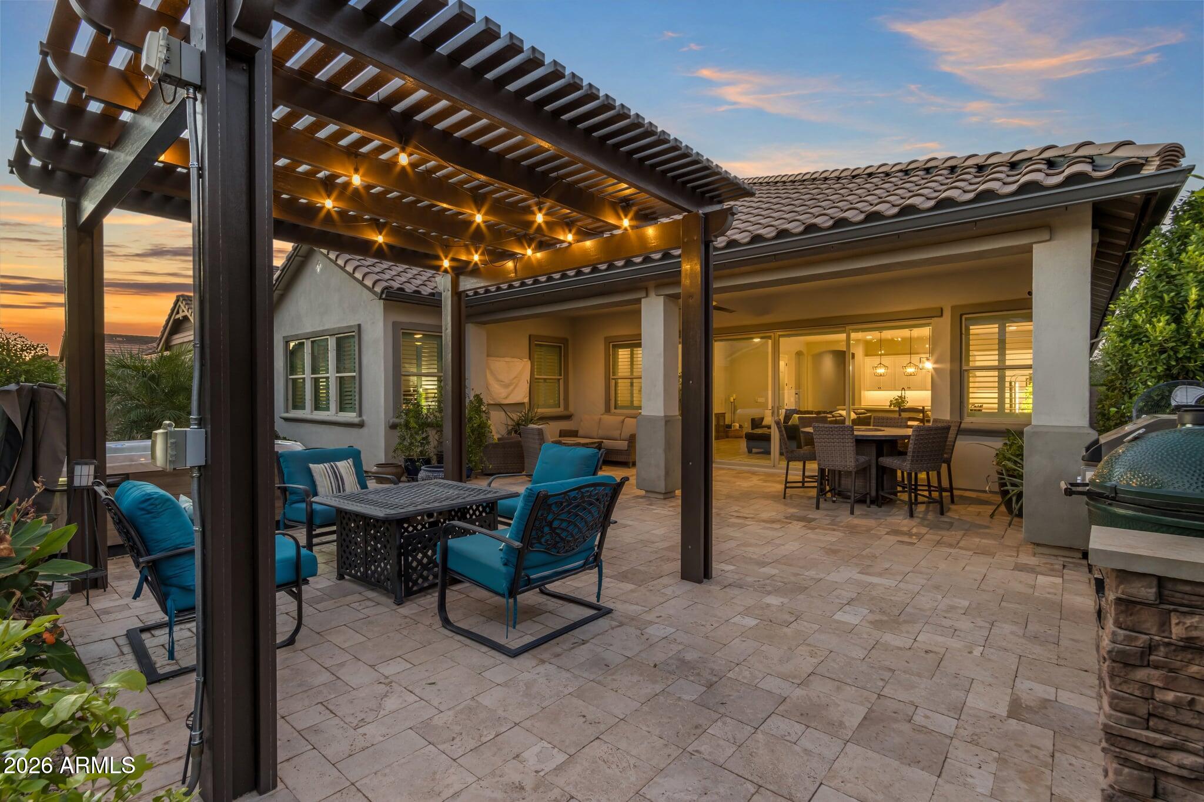
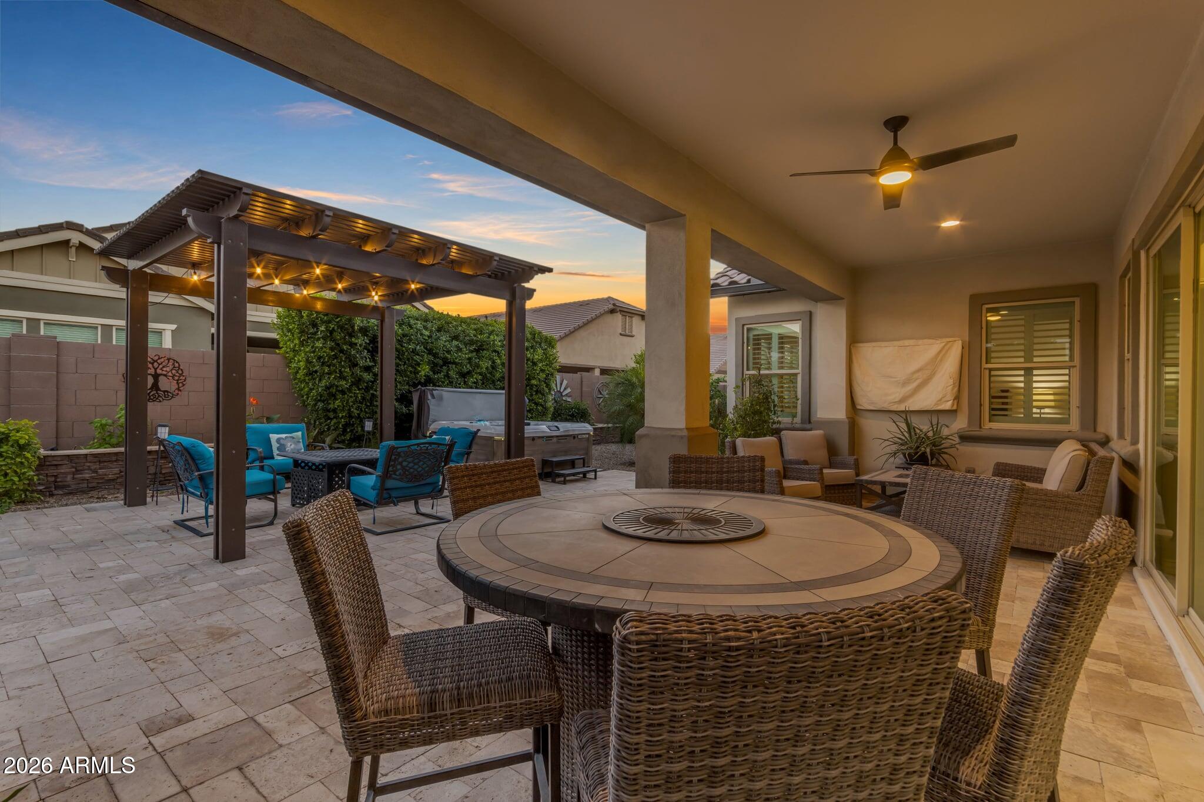
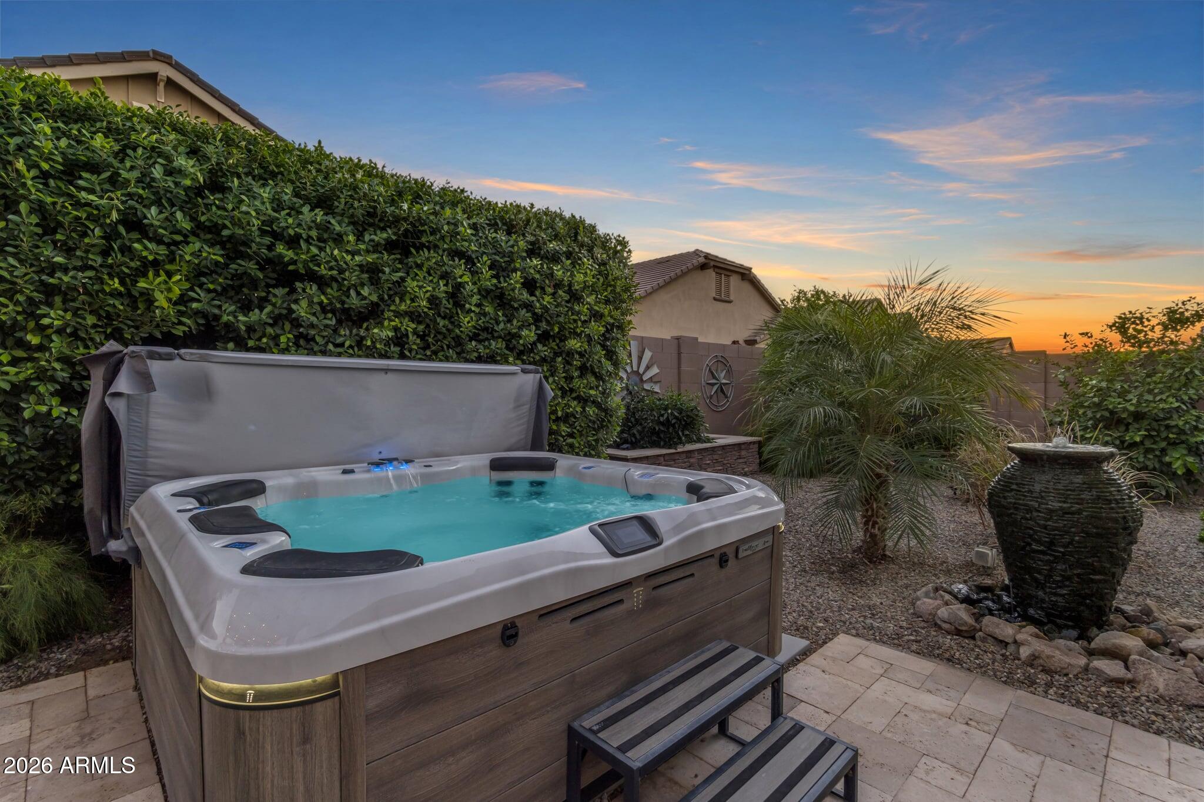
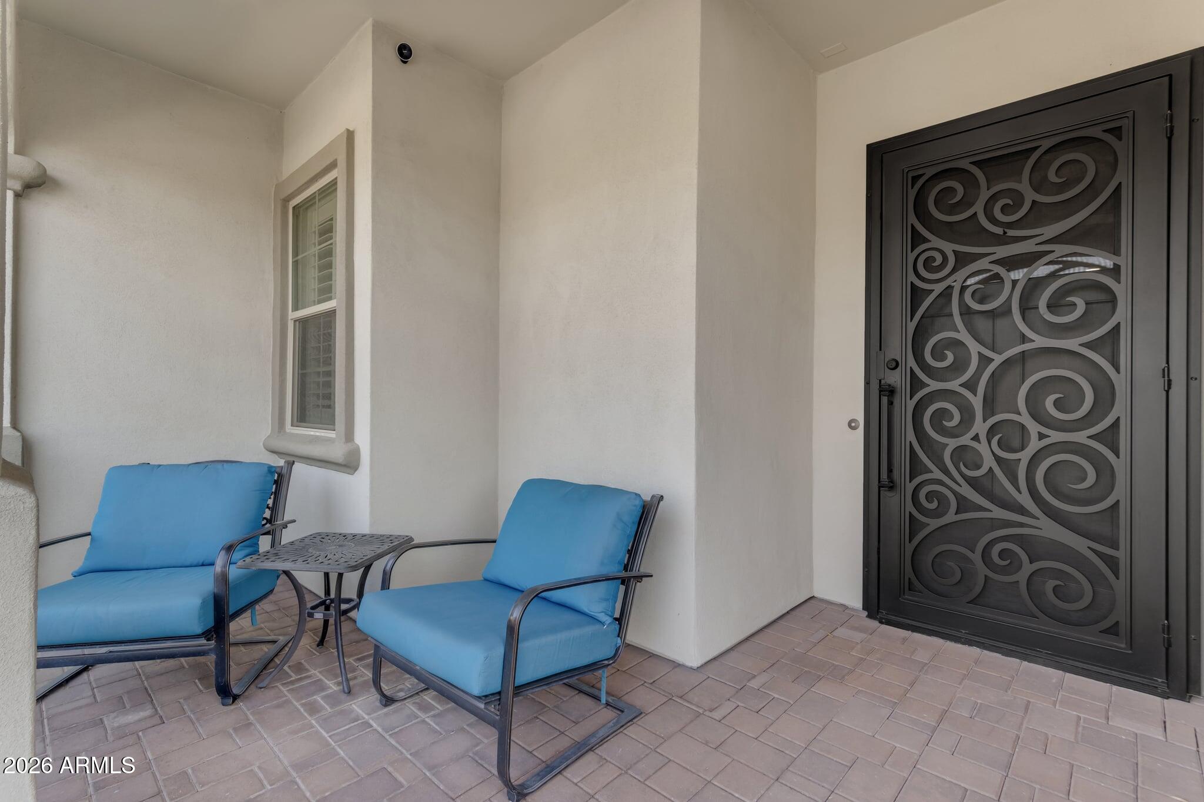
Why Wait to Build? Step Into a Nearly New Barney Farms Showstopper with a Resort-Style Backyard! Skip the wait, the builder delays, and the bare dirt. This stunning 4-bedroom, 3- bath home plus den in sought-after Barney Farms is practically brand new, and every finishing touch is already done. That includes a beautifully curated front yard and a lush, fully matured backyard oasis most new builds take years to create. Curb appeal starts the moment you pull up. The front yard is curated with low-maintenance turf that stays green year-round, with a paved driveway and a walkway leading to the inviting front patio and a beautiful iron front door that makes a grand first impression. Step inside and fall in love with the chef's kitchen, designed for serious cooking and effortless entertainment. An oversized quartz island anchors the space, with quartz countertops, soft-close white cabinets with built-in pull-out shelves, and a walk-in pantry. The gas stove, built-in wall oven, and microwave complete the setup. The kitchen flows into a spacious great room and dining area, all with sleek grey plank tile throughout. The great room also has the option for built-in surround sound, so movie nights and game days feel like a night out. Then the atrium window sliders with motorized track blinds open to the extended patio and pergola, and the whole backyard comes into view. Soak in the spa, relax under mature shade trees, and stroll past desert-friendly plants, dwarf citrus trees, and a soothing fountain. When it's time to entertain, the built-in BBQ kitchen has a Green Egg smoker included. A rain gutter misting system keeps those warm Arizona evenings comfortable. The large primary suite is your private retreat. The spa-inspired bath has a walk-in tiled shower with dual shower heads and a seating bench, plus a large walk-in closet. The additional bedrooms are spacious, and the den is ready to be a home office, playroom, or flex space. A whole-house water filtration system adds everyday comfort. Life in Barney Farms goes well beyond your front door. The community is surrounded by lakes and offers a rec center, pool and spa, and pickleball courts. This home has everything you would spend years and thousands of dollars adding after buying new, and it's all done for you.

Save
Ask
Tour
Hide
Share
Listing Snapshot
Price 
$809,950
Days On Site 
0 Days
Bedrooms 
4
Inside Area (SqFt) 
2,717 sqft
Total Baths 
3
Full Baths 
3
Partial Baths 
N/A
Lot Size 
0.17 Acres
Year Built 
2022
MLS Number 
7098777
Status 
Active
Property Tax 
$2,823
HOA/Condo/Coop Fees 
$165 monthly
Sq Ft Source 
Assessor
Friends & Family
Recent Activity
9 hours agoListing updated with changes from the MLS
12 hours agoListing first seen on site
General Features
Acres 
0.17
Attached Garage 
Yes
Cross Street 
Queen Creek Rd & Signal Butte Rd
Disclosures 
Seller Discl AvailAgency Discl ReqVicinity of an Airport
Garage 
Yes
Garage Spaces 
3
Home Warranty 
Yes
Land Lease 
No
Levels 
One
Number Of Stories 
1
Parking 
TandemGarage Door OpenerDirect Access
Parking Spaces 
2
Property Sub Type 
Single Family Residence
Sewer 
Public Sewer
SqFt Total 
2717
Style 
Ranch
Water Source 
Public
Interior Features
Appliances 
DishwasherDisposalGas CooktopMicrowaveGas OvenGas RangeWater Softener OwnedWater Purifier
Cooling 
Ceiling Fan(s)Central AirENERGY STAR Qualified Equipment
Flooring 
CarpetTile
Heating 
Natural Gas
Interior 
Double VanityEat-in KitchenBreakfast BarPantryKitchen IslandHigh Speed InternetHigh Ceilings
Laundry Features 
Washer HookupInsideGas Dryer Hookup
Window Features 
ENERGY STAR Qualified WindowsLow Emissivity WindowsScreensDouble Pane Windows
Save
Ask
Tour
Hide
Share
Exterior Features
Construction Details 
Low VOC InsulationDucts Professionally Air-SealedStucco
Exterior 
BarbecueMisting SystemBuilt-in BarbecueRain Gutters
Fencing 
Block
Lot Features 
Desert FrontDesert BackSprinklers In FrontSprinklers In Rear
Other Structures 
Gazebo
Patio And Porch 
Patio
Pool Features 
Heated
Roof 
TileConcrete
Spa Features 
None
Windows/Doors 
ENERGY STAR Qualified WindowsLow Emissivity WindowsScreensDouble Pane Windows
Community Features
Association Fee 
$495.0
Association Fee Frequency 
Quarterly
Community Features 
LakeTennis Court(s)PlaygroundClubhouseSidewalks
School District 
Queen Creek Unified District
Township 
2S
Financing Terms Available 
CashVA LoanFHAConventional
Schools
School District
Queen Creek Unified District
Elementary School
Katherine Mecham Barney Elementary
Middle School
Queen Creek Junior High School
High School
Queen Creek High School
Listing courtesy of Weichert, Realtors - Courtney Valleywide.

logo

All information should be verified by the recipient and none is guaranteed as accurate by ARMLS. Copyright 2026 Arizona Regional Multiple Listing Service, Inc. All rights reserved.
Last checked: 2026-10-27 09:29 AM UTC

Neighborhood & Commute
Source: Walkscore
Disclosure: Community information and market data powered by Constellation Data Labs. Information is deemed reliable but not guaranteed.
Save
Ask
Tour
Hide
Share