
Save
Ask
Tour
Hide
$349,900
1 Day On Site
4057 W ROSE LanePhoenix, AZ 85019
For Sale|Single Family Residence|Active
3
Beds
2
Total Baths
2
Full Baths
1,503
SqFt
$233
/SqFt
1956
Built
Subdivision:
WEST PLAZA 2
County:
Maricopa
Call Now: 602-402-8076
Is this the listing for you? We can help make it yours.
602-402-8076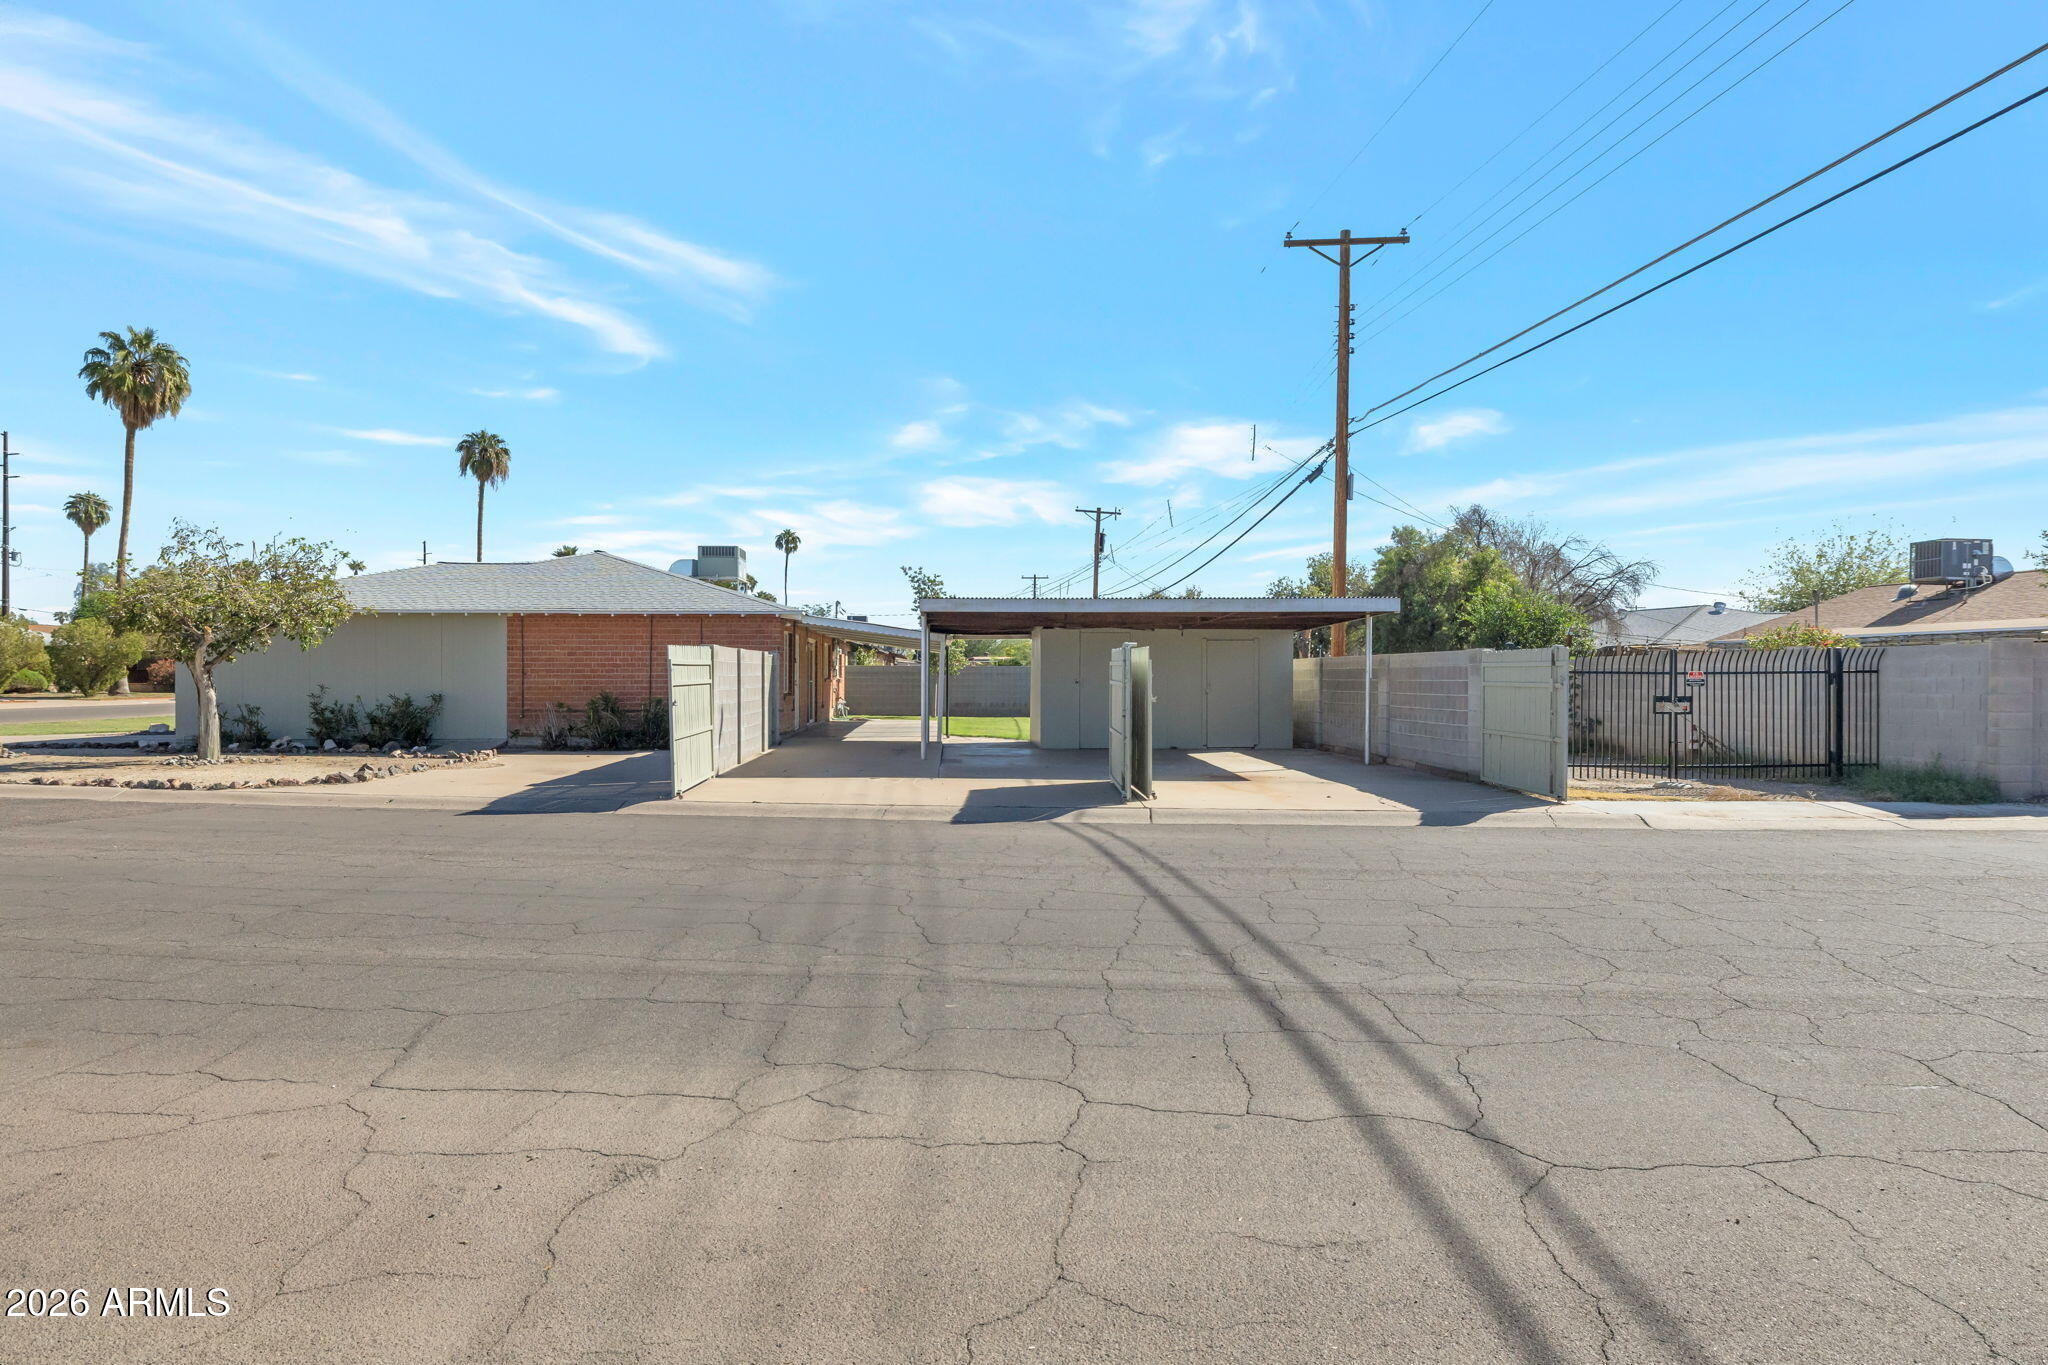
Save
Ask
Tour
Hide
Mortgage Calculator
Monthly Payment (Est.)
Enter an interest rate to see your estimated monthly payment.Calculator powered by Showcase IDX, a Constellation1 Company. Copyright ©2026 Information is deemed reliable but not guaranteed.
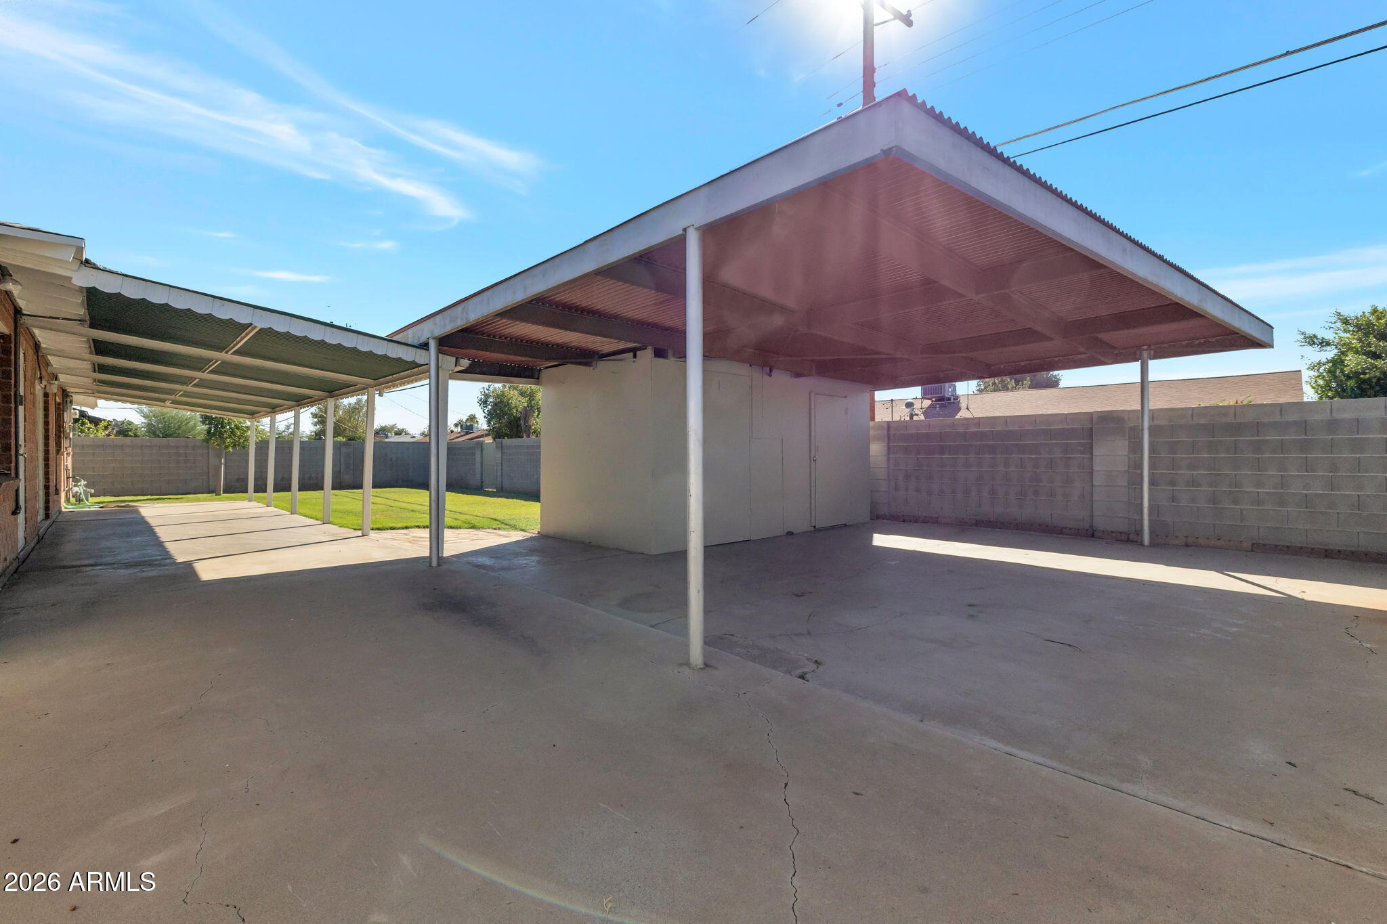
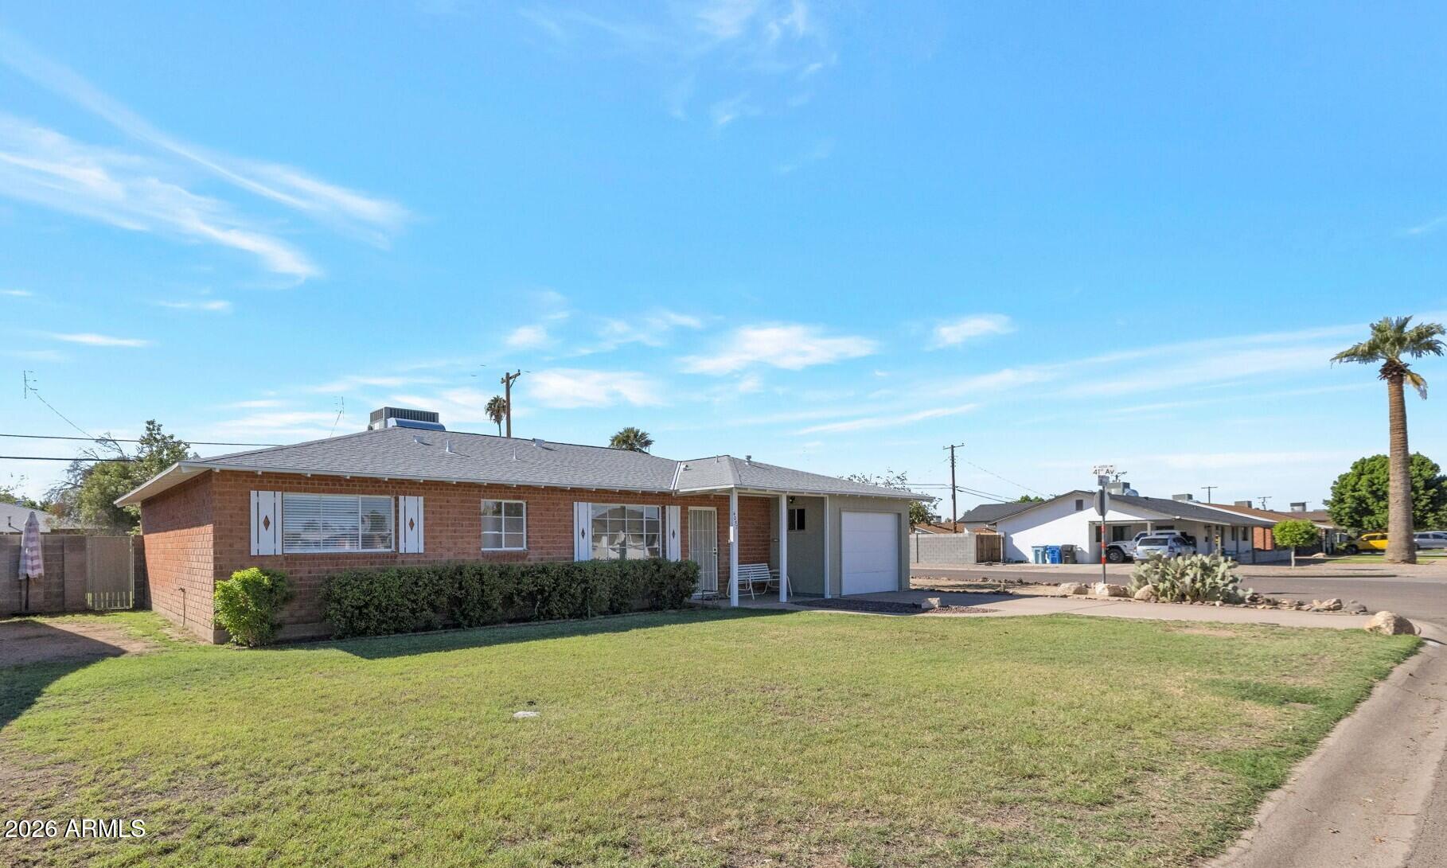
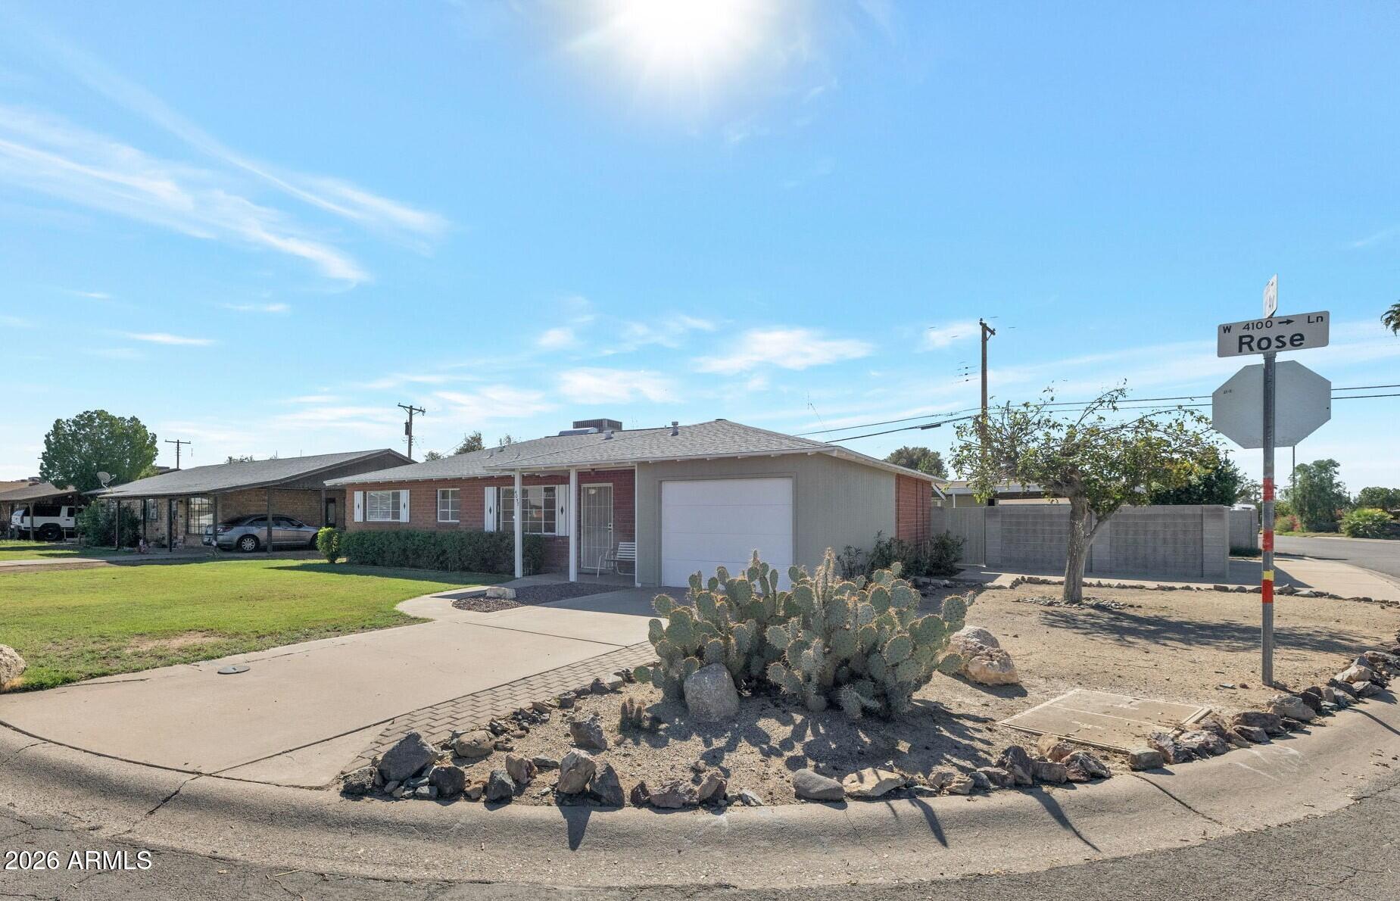
Have a small business? Have toys? This charming corner-lot home has the outdoor setup you've been looking for! Two big RV gates with easy road access opens to substantial covered parking and attached storage sheds--ideal for keeping valuable tools, equipment, jet skis, and weekend gear organized and within reach. Small-business owners and hobbyists will appreciate the possibilities! Classic red brick and a grassy yard add welcoming curb appeal, while the cozy interior features three bedrooms and a bonus den/office. Enjoy a quieter backyard setting with the rear alley closed off by the City of Phoenix. Conveniently located near groceries and retail, and just five minutes from Grand Canyon University. Come see for yourself!
Save
Ask
Tour
Hide
Listing Snapshot
Price
$349,900
Days On Site
1 Day
Bedrooms
3
Inside Area (SqFt)
1,503 sqft
Total Baths
2
Full Baths
2
Partial Baths
N/A
Lot Size
0.17 Acres
Year Built
1956
MLS Number
7098958
Status
Active
Property Tax
$1,147
HOA/Condo/Coop Fees
N/A
Sq Ft Source
Assessor
Friends & Family
Recent Activity
| 18 hours ago | Listing updated with changes from the MLS | |
| yesterday | Listing first seen on site |
General Features
Acres
0.17
Cross Street
43rd Ave & Rose Ln
Disclosures
Agency Discl Req
Garage
Yes
Garage Spaces
1
Land Lease
No
Levels
One
Number Of Stories
1
Parking
RV Access/ParkingRV GatedGarage Door OpenerDetached CarportGarage Faces Side
Parking Spaces
5
Property Sub Type
Single Family Residence
Sewer
Public Sewer
SqFt Total
1503
Style
Ranch
Water Source
Public
Interior Features
Appliances
RefrigeratorMicrowaveElectric OvenWasherDryer
Cooling
Ceiling Fan(s)Central Air
Flooring
CarpetVinyl
Heating
Electric
Interior
Eat-in Kitchen
Save
Ask
Tour
Hide
Exterior Features
Construction Details
BrickBrick VeneerWood Siding
Fencing
BlockWoodBack Yard
Roof
Composition
Spa Features
None
Community Features
School District
Phoenix Union High School District
Township
2N
Financing Terms Available
CashVA LoanFHAConventional
Schools
School District
Phoenix Union High School District
Elementary School
Catalina Ventura School
Middle School
Catalina Ventura School
High School
Alhambra High School
Listing courtesy of West USA Realty.

All information should be verified by the recipient and none is guaranteed as accurate by ARMLS. Copyright 2026 Arizona Regional Multiple Listing Service, Inc. All rights reserved.
Last checked: 2026-10-29 05:17 AM UTC
All information should be verified by the recipient and none is guaranteed as accurate by ARMLS. Copyright 2026 Arizona Regional Multiple Listing Service, Inc. All rights reserved.
Last checked: 2026-10-29 05:17 AM UTC
Neighborhood & Commute
Source: Walkscore
Disclosure: Community information and market data powered by Constellation Data Labs. Information is deemed reliable but not guaranteed.
Save
Ask
Tour
Hide