Save
Ask
Tour
Hide
Share
$1,650,000
1 Day On Site

4335 E KATHLEEN Road
Phoenix, AZ 85032

For Sale|Single Family Residence|Active
5
Beds
4
Total Baths
3
Full Baths
1
Partial Bath
3,222
SqFt
$512
/SqFt
2018
Built
Subdivision:
MACI MANOR
County:
Maricopa
Call Now: 602-402-8076
Is this the listing for you? We can help make it yours.
602-402-8076
Upcoming Open Houses
Fri, Oct 30, 3:00 PM - 5:00 PM
Sat, Oct 31, 10:00 AM - 12:00 PM
Sun, Nov 1, 10:00 AM - 1:00 PM
4335 E KATHLEEN Road4335 E KATHLEEN Road4335 E KATHLEEN Road4335 E KATHLEEN Road
Save
Ask
Tour
Hide
Share

Mortgage Calculator

Monthly Payment (Est.)

Enter an interest rate to see your estimated monthly payment.
Calculator powered by Showcase IDX, a Constellation1 Company. Copyright ©2026 Information is deemed reliable but not guaranteed.

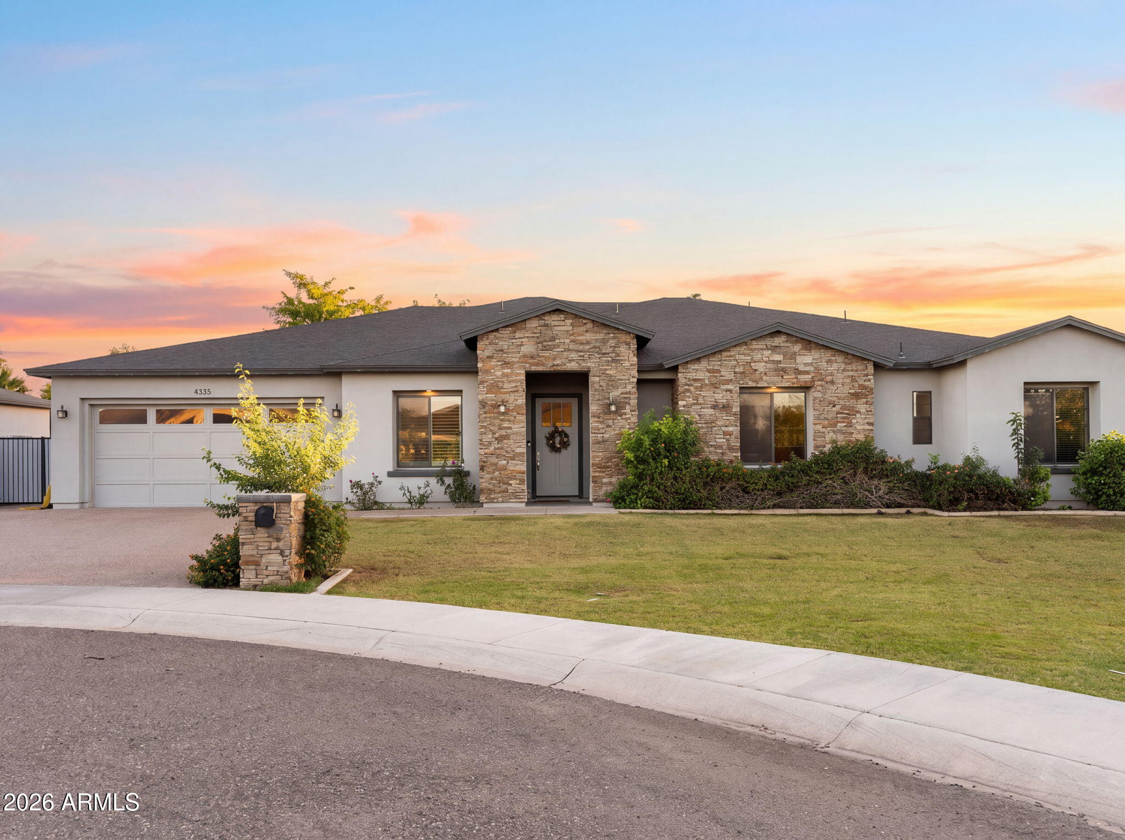
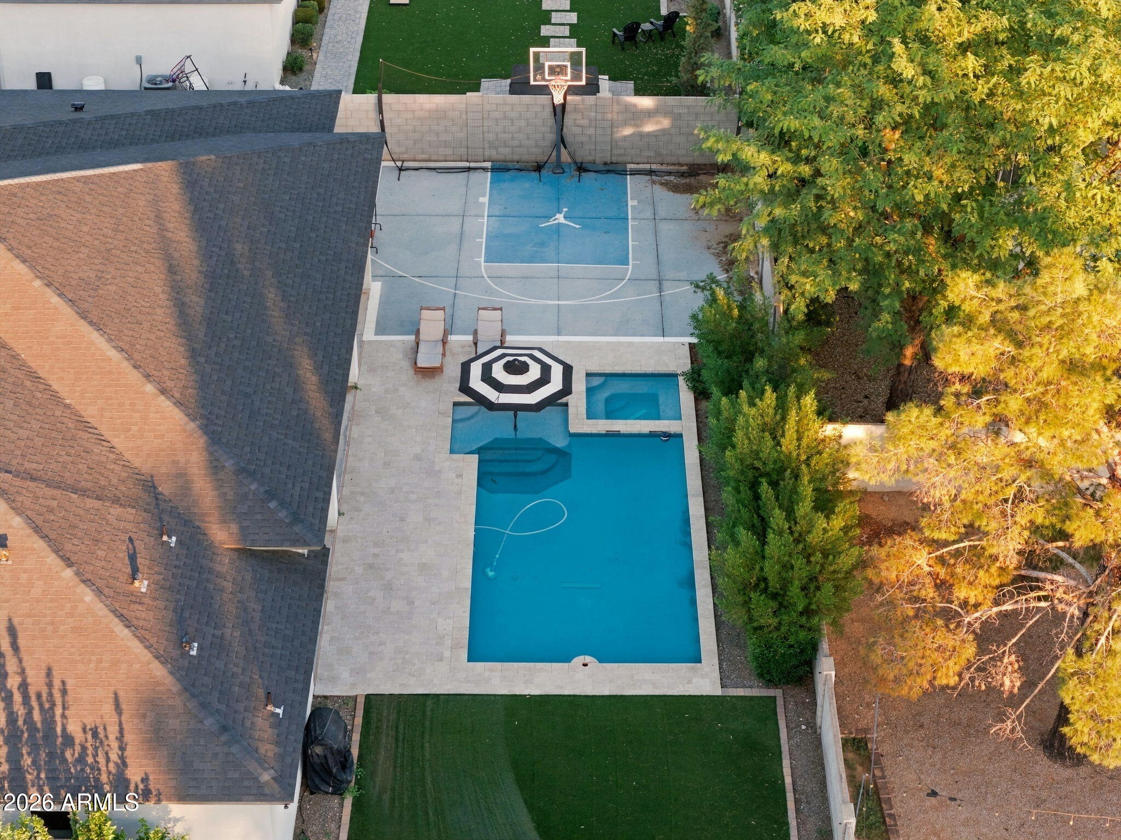
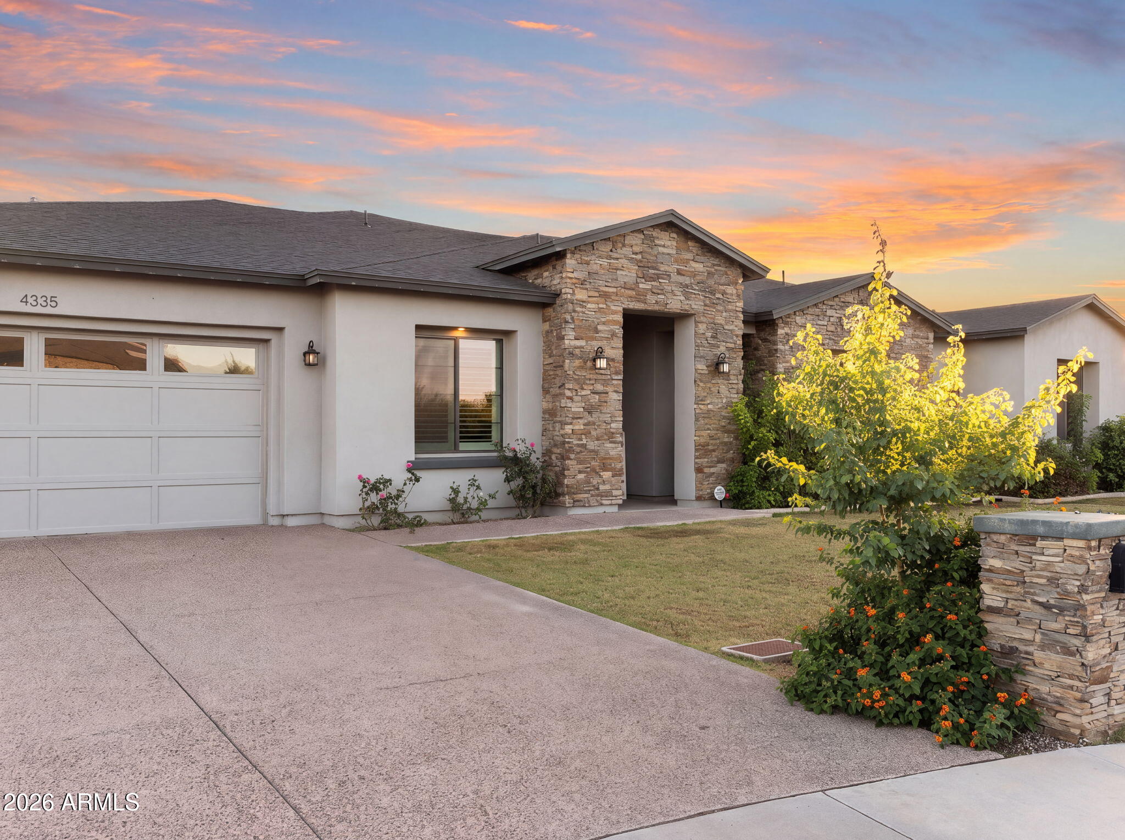
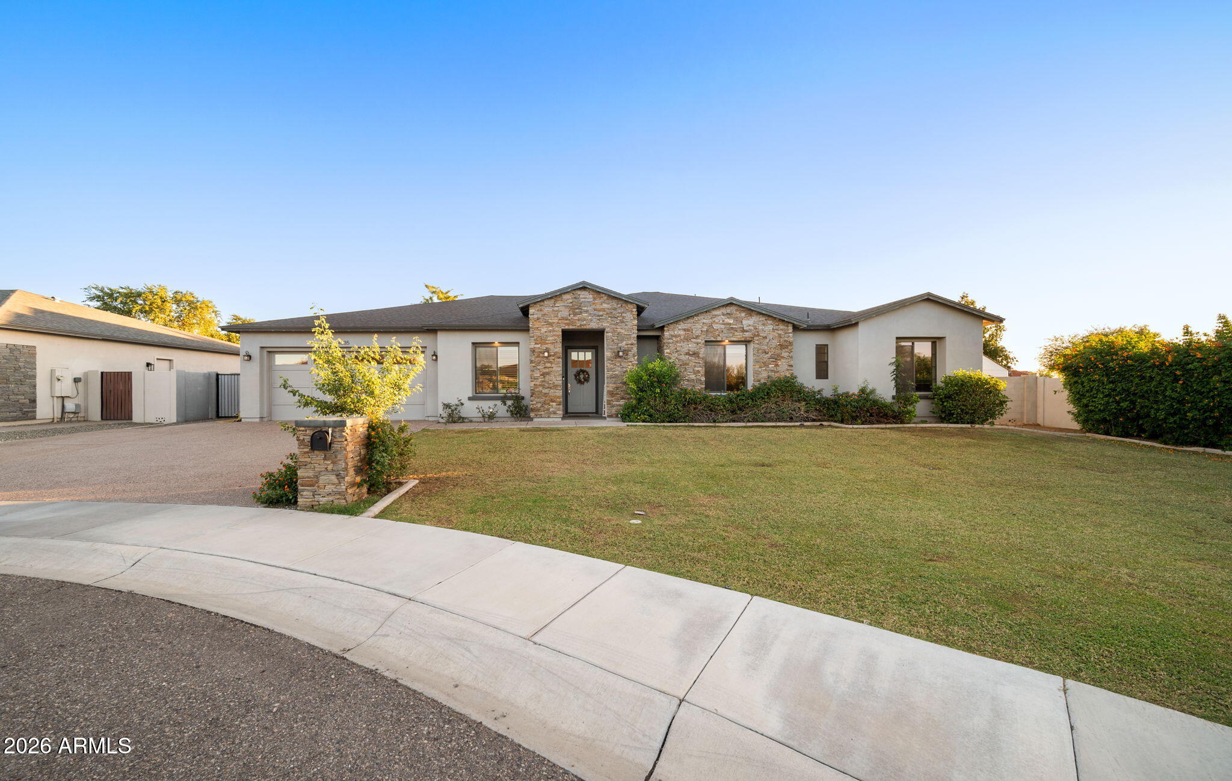
Welcome to this stunning custom home, perfectly situated at the end of a picturesque cul-de-sac in a peaceful subdivision built in 2019. Located on a rare street of beautiful custom homes, this exceptional 5-bedroom, 3.5-bath residence offers spacious living, thoughtful design, and an entertainer's dream backyard. The beautifully appointed kitchen features warm-toned cabinetry, quartz slab countertops, an oversized island with designer accents, double ovens, an expansive walk-in pantry, and a dedicated coffee bar. Three oversized sliding glass doors seamlessly connect the interior living spaces to the incredible backyard oasis, creating the ultimate indoor-outdoor living experience. Designed for both relaxation and entertaining, the resort-style backyard showcases an expansive covere patio, sparkling pool, hot tub, private basketball court, artificial turf, and plenty of space to gather and unwind. The luxurious owner's suite is a true showstopper, featuring beautiful hardwood floors, a custom accent wall, a spacious walk-in closet with custom built-ins, a soaking tub, an oversized shower, and direct access to the outdoor retreat. Generously sized secondary bedrooms and a versatile bonus space, perfect for a playroom, home office, or additional lounge, provide flexibility for any lifestyle. Offering the perfect blend of luxury, comfort, and functionality, this one-of-a-kind property is a rare opportunity to own an exceptional home in an intimate neighborhood of custom residences.

Save
Ask
Tour
Hide
Share
Listing Snapshot
Price 
$1,650,000
Days On Site 
1 Day
Bedrooms 
5
Inside Area (SqFt) 
3,222 sqft
Total Baths 
4
Full Baths 
3
Partial Baths 
1
Lot Size 
0.31 Acres
Year Built 
2018
MLS Number 
7098970
Status 
Active
Property Tax 
$5,126
HOA/Condo/Coop Fees 
$150 monthly
Sq Ft Source 
Appraiser
Friends & Family
Recent Activity
18 hours agoListing updated with changes from the MLS
yesterdayListing first seen on site
General Features
Acres 
0.31
Attached Garage 
Yes
Cross Street 
44th Street and Greenway
Disclosures 
Other (See Remarks)
Garage 
Yes
Garage Spaces 
2
Land Lease 
No
Levels 
One
Number Of Stories 
1
Parking 
RV Access/ParkingRV Gated
Parking Spaces 
2
Property Sub Type 
Single Family Residence
Sewer 
Public Sewer
SqFt Total 
3222
Style 
Other
Water Source 
Public
Interior Features
Appliances 
DishwasherDisposalElectric CooktopMicrowaveWasherDryerENERGY STAR Qualified DryerENERGY STAR Qualified Washer
Cooling 
Ceiling Fan(s)Central AirENERGY STAR Qualified Equipment
Electric 
220 Volts in Kitchen
Flooring 
TileWood
Heating 
Electric
Interior 
Double VanityEat-in KitchenBreakfast BarKitchen IslandHigh Speed Internet
Spa 
Yes
Window Features 
Solar ScreensENERGY STAR Qualified WindowsLow Emissivity WindowsDouble Pane Windows
Save
Ask
Tour
Hide
Share
Exterior Features
Construction Details 
Stucco
Fencing 
Block
Lot Features 
Cul-De-Sac
Pool Features 
Heated
Private Pool 
Yes
Roof 
Composition
Spa 
Yes
Spa Features 
PrivateHeated
Windows/Doors 
Solar ScreensENERGY STAR Qualified WindowsLow Emissivity WindowsDouble Pane Windows
Community Features
Accessibility Features 
Therapeutic Whirlpool
Association Fee 
$150.0
Association Fee Frequency 
Monthly
School District 
Paradise Valley Unified District
Township 
3N
Financing Terms Available 
CashVA LoanConventional
Schools
School District
Paradise Valley Unified District
Elementary School
Whispering Wind Academy
Middle School
Sunrise Middle School
High School
Paradise Valley High School
Listing courtesy of The Ave Collective.

logo

All information should be verified by the recipient and none is guaranteed as accurate by ARMLS. Copyright 2026 Arizona Regional Multiple Listing Service, Inc. All rights reserved.
Last checked: 2026-10-29 05:17 AM UTC

Neighborhood & Commute
Source: Walkscore
Disclosure: Community information and market data powered by Constellation Data Labs. Information is deemed reliable but not guaranteed.
Save
Ask
Tour
Hide
Share