Save
Ask
Tour
Hide
Share
$875,000
1 Day On Site

3437 S VALERIE Drive
Chandler, AZ 85286

For Sale|Single Family Residence|Active
4
Beds
4
Total Baths
3
Full Baths
1
Partial Bath
3,627
SqFt
$241
/SqFt
2005
Built
Subdivision:
MARKWOOD NORTH
County:
Maricopa
Call Now: 602-402-8076
Is this the listing for you? We can help make it yours.
602-402-8076
Upcoming Open Houses
Thu, Oct 29, 12:00 PM - 4:00 PM
3437 S VALERIE Drive3437 S VALERIE Drive3437 S VALERIE Drive3437 S VALERIE Drive
Save
Ask
Tour
Hide
Share

Mortgage Calculator

Monthly Payment (Est.)

Enter an interest rate to see your estimated monthly payment.
Calculator powered by Showcase IDX, a Constellation1 Company. Copyright ©2026 Information is deemed reliable but not guaranteed.

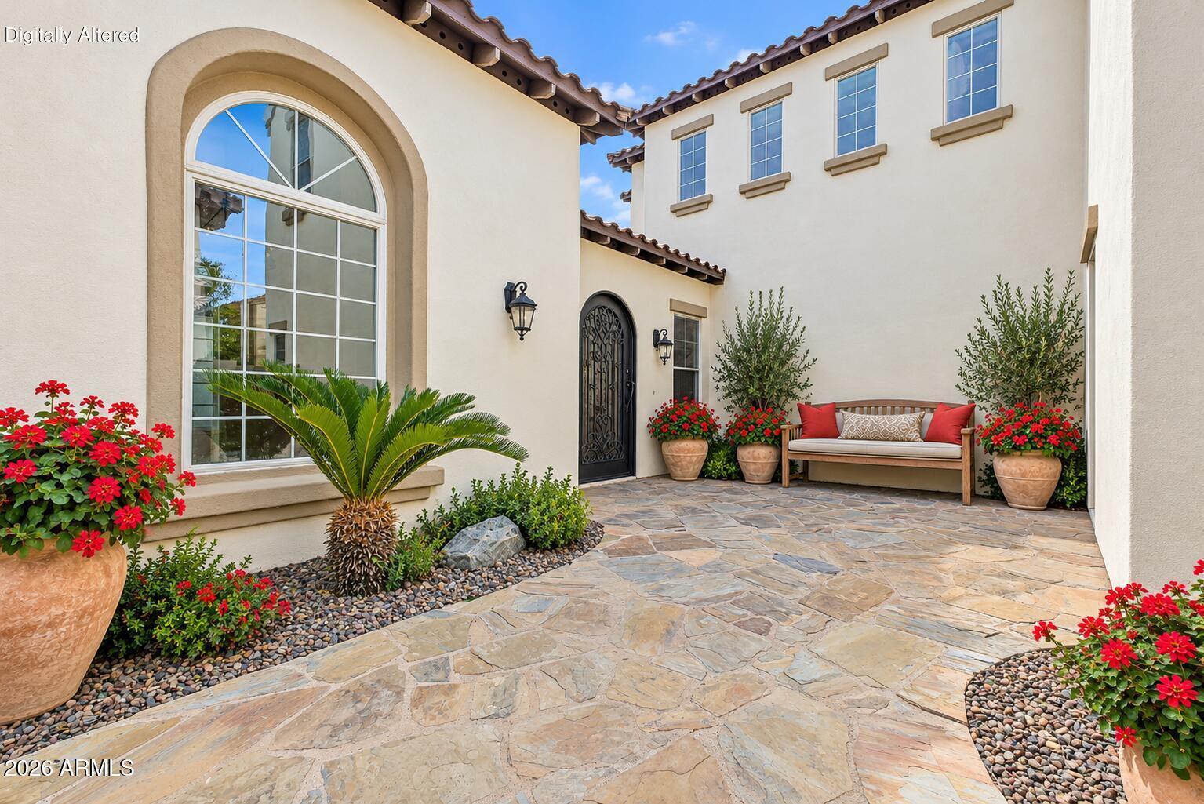
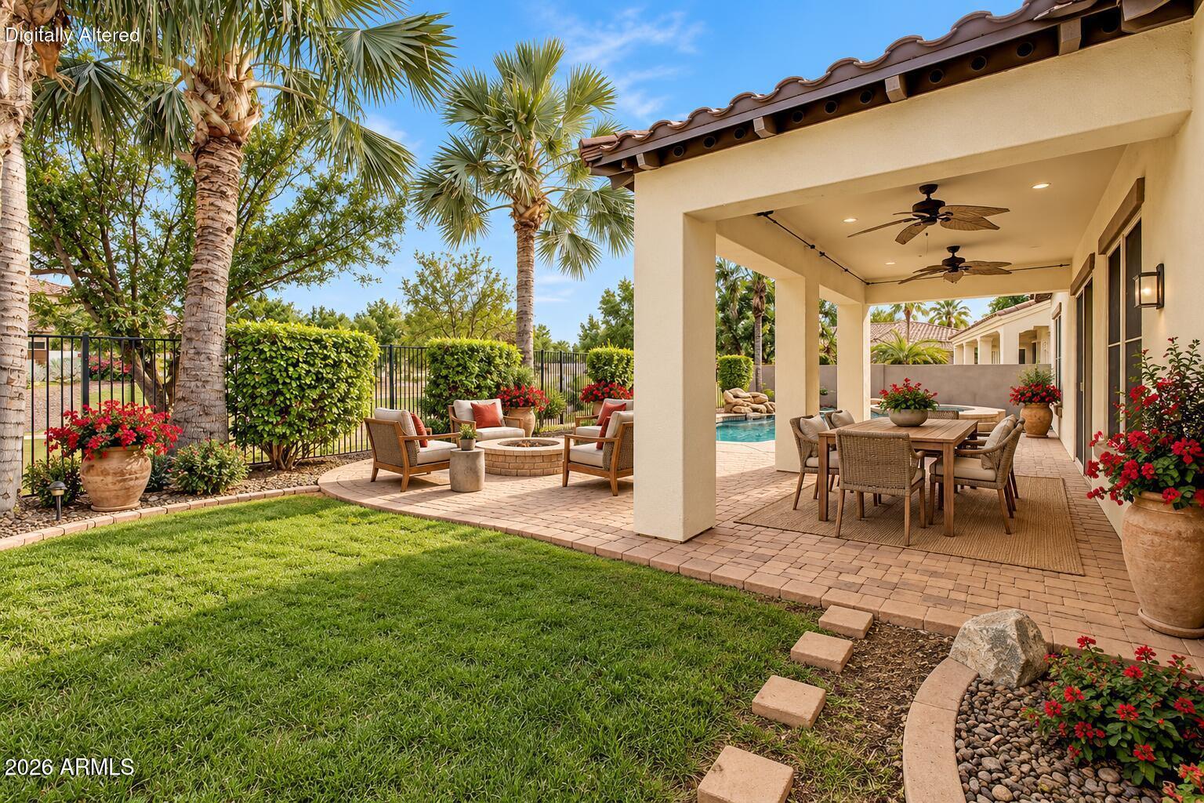
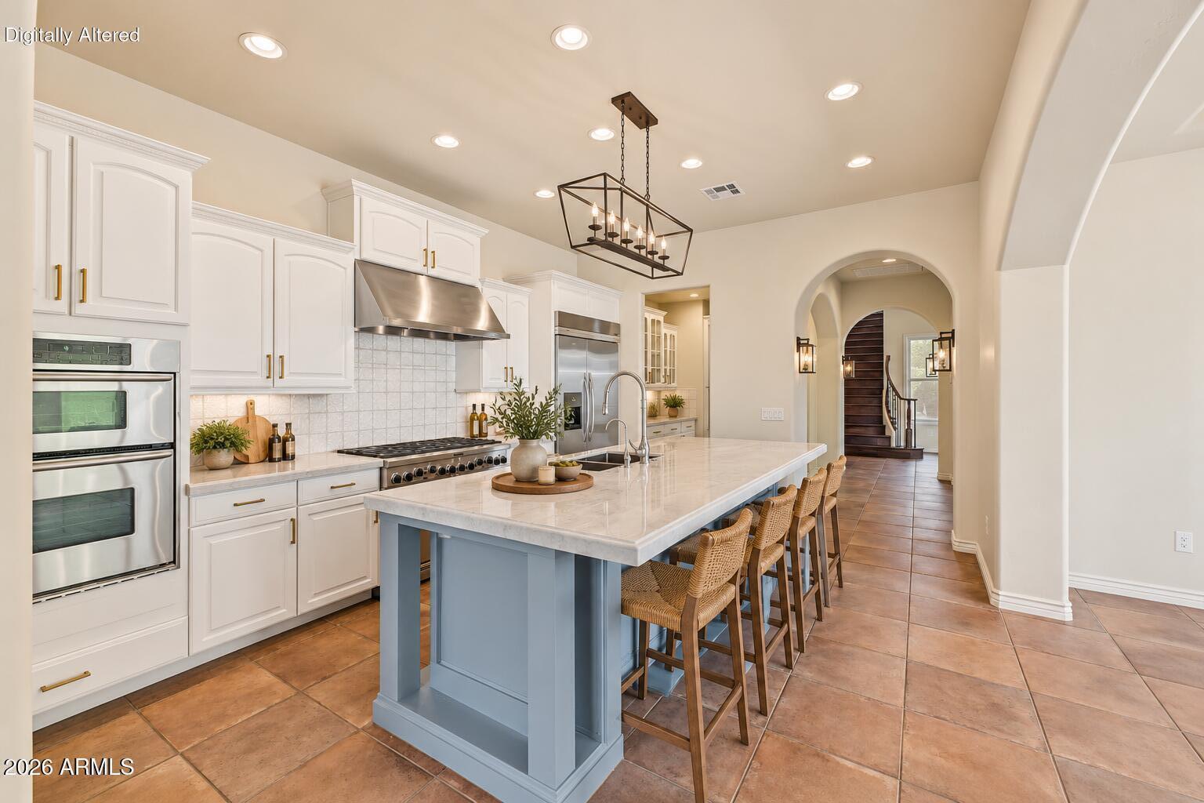
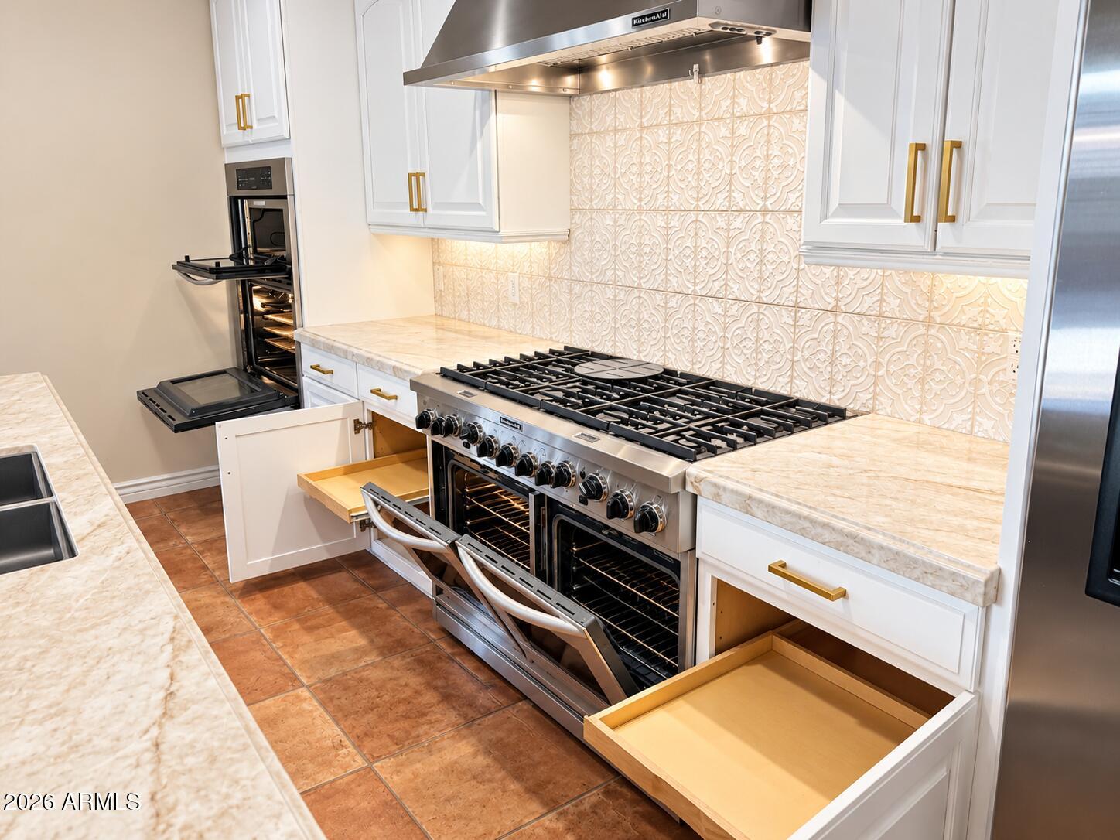
NOT YOUR ORDINARY COOKIE-CUTTER HOME! This stunning 3,627 SF Mediterranean retreat offers timeless elegance, privacy, and exceptional entertaining spaces! Two private courtyards, one with a charming fountain, create beautiful outdoor escapes. The backyard oasis features a PebbleTec pool, built-in spa with new heater, fire pit, extended covered patio, and mature landscaping, opening to a lush community park for an expansive, private feel! Inside, enjoy a gorgeous living room with gas fireplace, formal den and dining room, both opening to a private courtyard! The remodeled gourmet kitchen boasts KitchenAid Wall refrigerator, a top-of-the-line KitchenAid 8-burner stove top and dual ovens, with another wall oven & microwave, and an enormous walk-in pantry! The main-level master suite features a luxurious bath with soaking tub, oversized shower, and abundant storage. A second main-level en-suite offers courtyard access and a private bath. Upstairs, a spacious loft and two bedrooms. PLUS a separate flex room with private courtyard entrance! Distinctive Chandler neighborhood near sought-after schools, major employers, freeways, shopping, and dining. TRULY ONE OF A KIND!

Save
Ask
Tour
Hide
Share
Listing Snapshot
Price 
$875,000
Days On Site 
1 Day
Bedrooms 
4
Inside Area (SqFt) 
3,627 sqft
Total Baths 
4
Full Baths 
3
Partial Baths 
1
Lot Size 
0.2 Acres
Year Built 
2005
MLS Number 
7099024
Status 
Active
Property Tax 
$3,479
HOA/Condo/Coop Fees 
$94 monthly
Sq Ft Source 
Appraiser
Friends & Family
Recent Activity
3 hours agoListing updated with changes from the MLS
20 hours agoStatus changed to Active
yesterdayListing first seen on site
General Features
Acres 
0.2
Attached Garage 
Yes
Cross Street 
Cooper Rd and Queen Creek Road
Disclosures 
Seller Discl AvailAgency Discl Req
Garage 
Yes
Garage Spaces 
2
Land Lease 
No
Levels 
Two
Number Of Stories 
2
Parking 
Direct Access
Parking Spaces 
2
Property Sub Type 
Single Family Residence
Sewer 
Public Sewer
SqFt Total 
3627
Style 
Santa Barbara/Tuscan
Water Source 
Public
Interior Features
Appliances 
DishwasherDisposalRefrigeratorMicrowaveGas OvenGas RangeWasherDryer
Cooling 
Ceiling Fan(s)Central AirGas
Fireplace 
Yes
Fireplace Features 
Living RoomGasFire Pit
Fireplaces 
2
Flooring 
CarpetTileWood
Heating 
Forced Air
Interior 
Double VanityEat-in KitchenBreakfast BarPantryKitchen IslandHigh Speed InternetMaster Downstairs
Laundry Features 
InsideGas Dryer Hookup
Spa 
Yes
Window Features 
Low Emissivity WindowsScreensDouble Pane Windows
Save
Ask
Tour
Hide
Share
Exterior Features
Construction Details 
Stucco
Exterior 
BalconyPrivate YardOther
Fencing 
Wrought IronBlock
Lot Features 
Sprinklers In FrontSprinklers In Rear
Patio And Porch 
Patio
Pool Features 
HeatedOutdoor Pool
Private Pool 
Yes
Roof 
Tile
Spa 
Yes
Spa Features 
PrivateHeated
Windows/Doors 
Low Emissivity WindowsScreensDouble Pane Windows
Community Features
Association Fee 
$94.0
Association Fee Frequency 
Monthly
Community Features 
Sidewalks
School District 
Chandler Unified District #80
Township 
2S
Financing Terms Available 
CashVA LoanConventional
Schools
School District
Chandler Unified District #80
Elementary School
Haley Elementary
Middle School
Santan Junior High School
High School
Perry High School
Listing courtesy of eXp Realty.

logo

All information should be verified by the recipient and none is guaranteed as accurate by ARMLS. Copyright 2026 Arizona Regional Multiple Listing Service, Inc. All rights reserved.
Last checked: 2026-10-29 03:11 AM UTC

Neighborhood & Commute
Source: Walkscore
Disclosure: Community information and market data powered by Constellation Data Labs. Information is deemed reliable but not guaranteed.
Save
Ask
Tour
Hide
Share