Save
Ask
Tour
Hide
Share
$624,000
1 Day On Site

3715 N 31ST Street 17
Phoenix, AZ 85016

For Sale|Townhouse|Active
3
Beds
3
Total Baths
3
Full Baths
1,426
SqFt
$438
/SqFt
2026
Built
Subdivision:
PAISLEY
County:
Maricopa
Call Now: 602-402-8076
Is this the listing for you? We can help make it yours.
602-402-8076
3715 N 31ST Street 173715 N 31ST Street 173715 N 31ST Street 173715 N 31ST Street 17
Save
Ask
Tour
Hide
Share

Mortgage Calculator

Monthly Payment (Est.)

Enter an interest rate to see your estimated monthly payment.
Calculator powered by Showcase IDX, a Constellation1 Company. Copyright ©2026 Information is deemed reliable but not guaranteed.

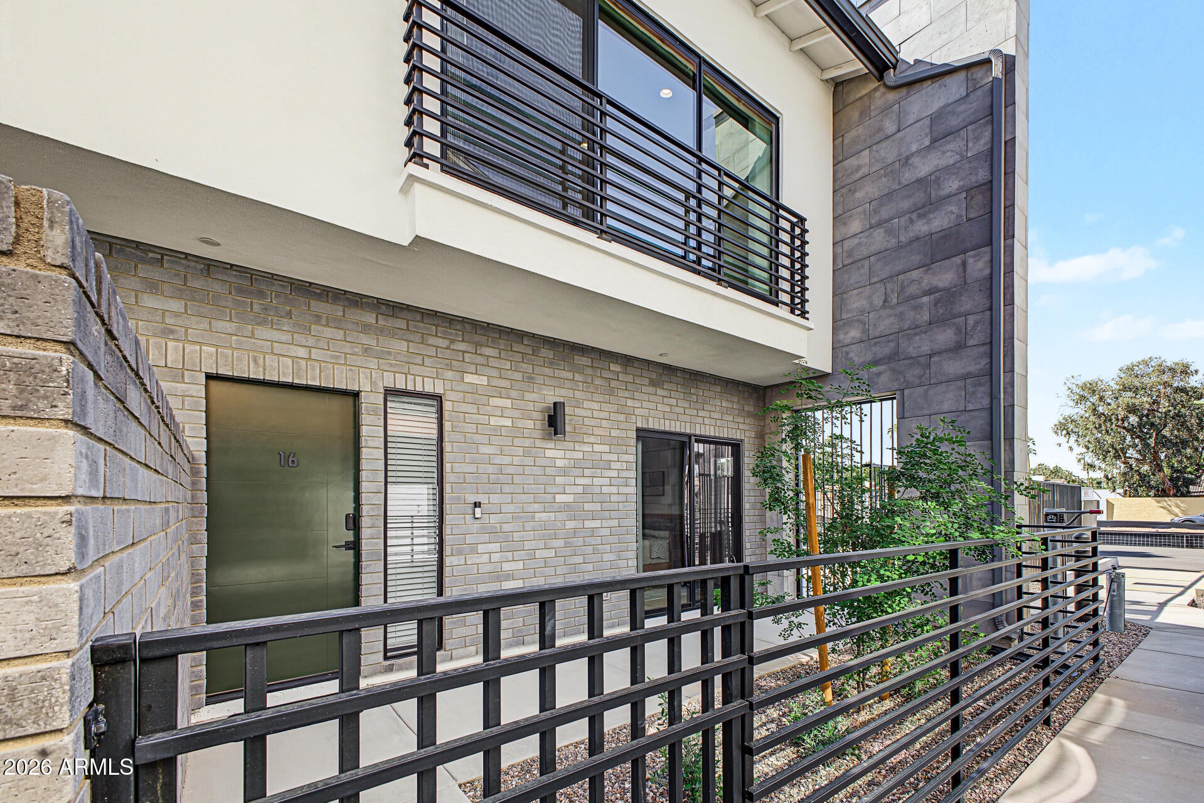
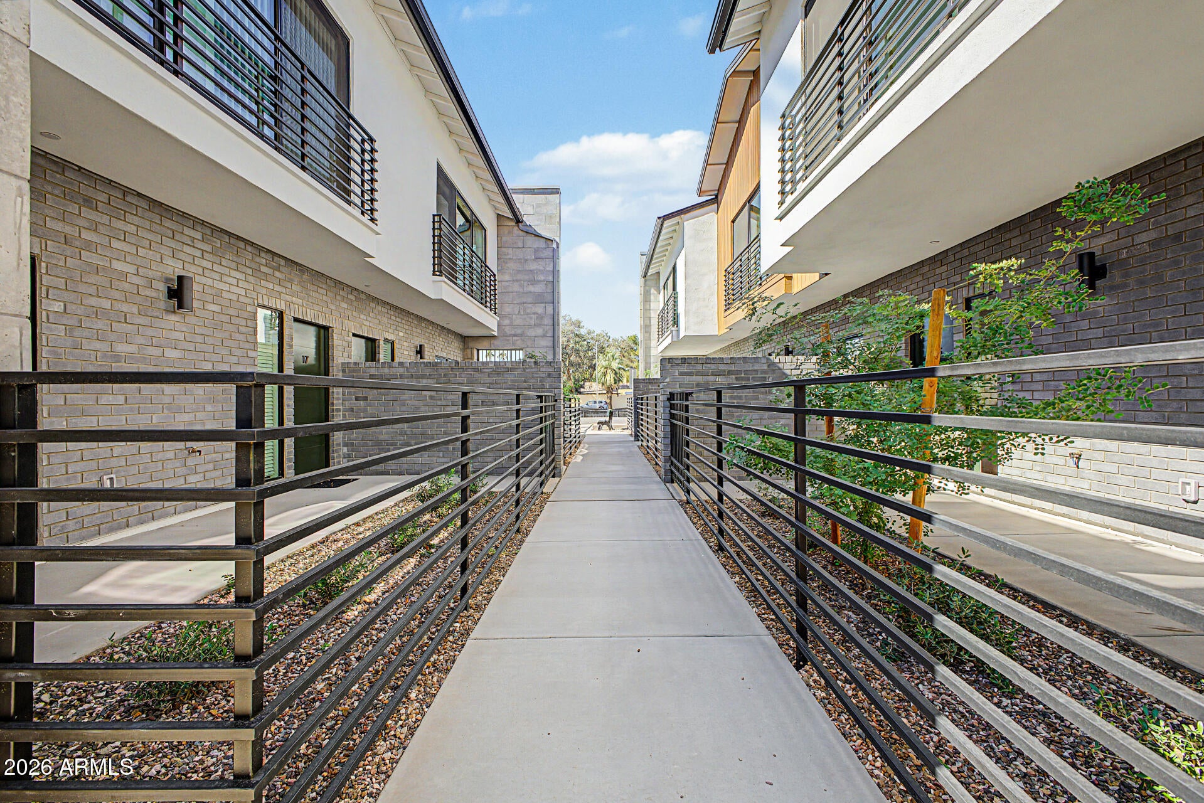
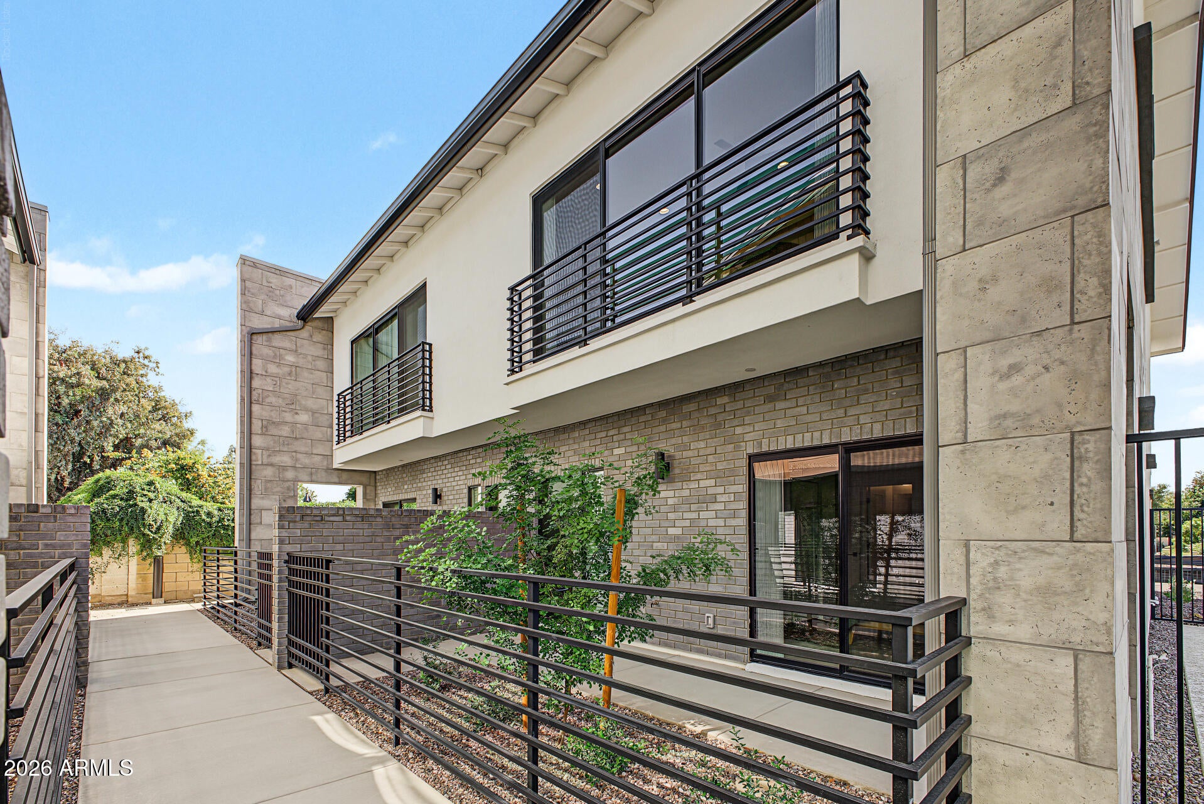
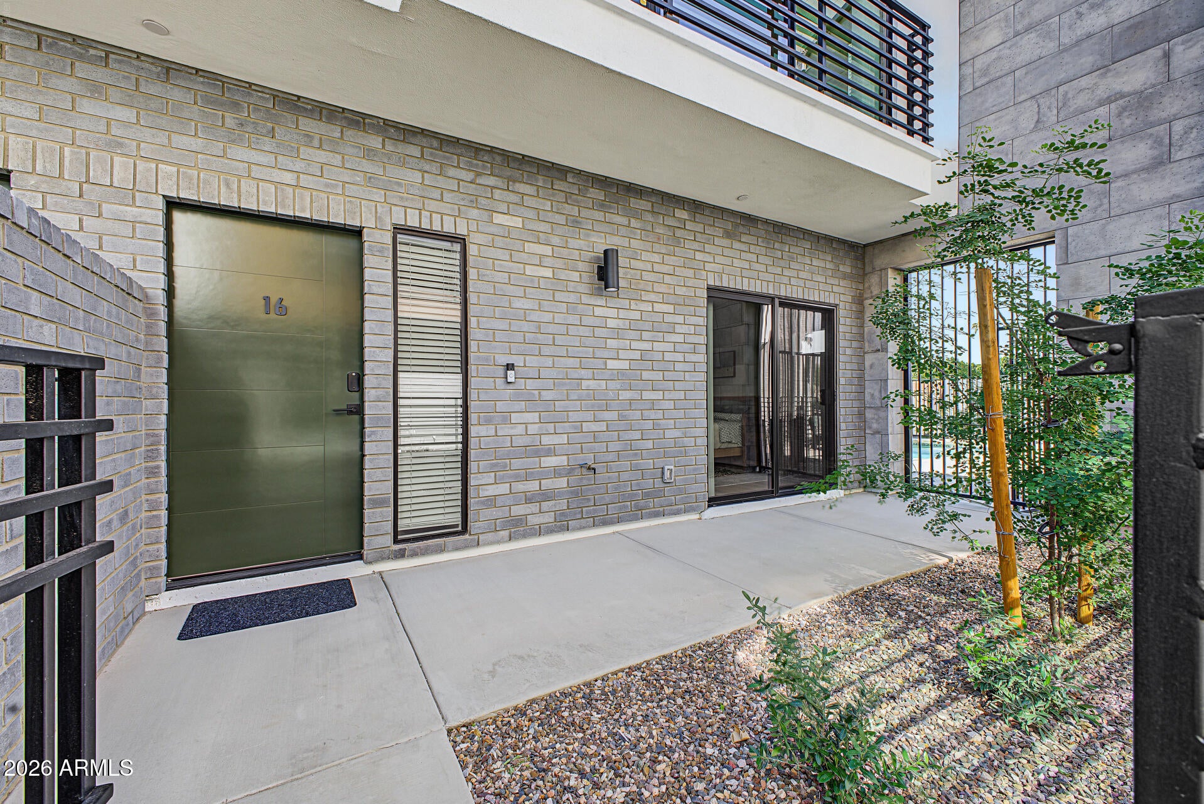
Located in the heart of coveted Arcadia Lite, Paisley is an exclusive new community of 24 contemporary townhomes designed for modern living and effortless style. This brand-new 1,426 SF residence offers 3 bedrooms, 3 bathrooms, and a spacious 2 car garage with a designed floorplan that blends functionality with upscale finishes. Clean architectural lines, open-concept living spaces and abundant natural light create a bright, inviting atmosphere perfect for everyday living. The modern kitchen flows into the living and dining areas, while private bedroom retreats provide comfort and flexibility for guests, roommates or an office setup. Photos are of model home, unit features same floor plan; but finishes, fixtures, colors and other features may vary. Photos are for illustrative purposes only

Save
Ask
Tour
Hide
Share
Listing Snapshot
Price 
$624,000
Days On Site 
1 Day
Bedrooms 
3
Inside Area (SqFt) 
1,426 sqft
Total Baths 
3
Full Baths 
3
Partial Baths 
N/A
Lot Size 
0.02 Acres
Year Built 
2026
MLS Number 
7099155
Status 
Active
Property Tax 
$479
HOA/Condo/Coop Fees 
$295 monthly
Sq Ft Source 
Assessor
Friends & Family
Recent Activity
4 hours agoListing updated with changes from the MLS
yesterdayListing first seen on site
General Features
Acres 
0.02
Additional Property Use 
Ranch
Attached Garage 
Yes
Cross Street 
32ND ST & INDIAN SCHOOL
Disclosures 
Seller Discl AvailAgency Discl Req
Garage 
Yes
Garage Spaces 
2
Land Lease 
No
Levels 
Two
Number Of Stories 
2
Parking 
Garage Door Opener
Property Condition 
Under Construction
Property Sub Type 
Townhouse
Sewer 
Public Sewer
SqFt Total 
1426
Style 
Contemporary
Utilities 
Sewer Connected
Water Source 
Public
Interior Features
Appliances 
DishwasherDisposalMicrowaveElectric OvenElectric Range
Cooling 
Central AirGas
Flooring 
CarpetLaminateStoneTileWood
Heating 
Natural GasForced Air
Interior 
Breakfast BarPantryMaster Downstairs
Laundry Features 
Washer Hookup
Window Features 
Low Emissivity WindowsTinted WindowsScreensDouble Pane Windows
Save
Ask
Tour
Hide
Share
Exterior Features
Construction Details 
StoneStucco
Fencing 
Partial
Lot Features 
Desert Front
Patio And Porch 
Patio
Pool Features 
Fenced
Roof 
Composition
Spa Features 
None
Windows/Doors 
Low Emissivity WindowsTinted WindowsScreensDouble Pane Windows
Community Features
Association Fee 
$295.0
Association Fee Frequency 
Monthly
School District 
Phoenix Union High School District
Township 
2N
Financing Terms Available 
CashVA LoanFHAConventional
Roads 
Asphalt
Schools
School District
Phoenix Union High School District
Elementary School
Monte Vista Elementary School
Middle School
Creighton Virtual Academy
High School
Camelback High School
Listing courtesy of eXp Realty.

logo

All information should be verified by the recipient and none is guaranteed as accurate by ARMLS. Copyright 2026 Arizona Regional Multiple Listing Service, Inc. All rights reserved.
Last checked: 2026-10-29 05:22 AM UTC

Neighborhood & Commute
Source: Walkscore
Disclosure: Community information and market data powered by Constellation Data Labs. Information is deemed reliable but not guaranteed.
Save
Ask
Tour
Hide
Share