Save
Ask
Tour
Hide
Share
$2,200,000
1 Day On Site

2228 John Hance --
Flagstaff, AZ 86005

For Sale|Single Family Residence|Active
4
Beds
3
Total Baths
3
Full Baths
2,386
SqFt
$922
/SqFt
1997
Built
Subdivision:
FOREST HIGHLANDS 1
County:
Coconino
Call Now: 602-402-8076
Is this the listing for you? We can help make it yours.
602-402-8076
2228 John Hance --2228 John Hance --2228 John Hance --2228 John Hance --
Save
Ask
Tour
Hide
Share

Mortgage Calculator

Monthly Payment (Est.)

Enter an interest rate to see your estimated monthly payment.
Calculator powered by Showcase IDX, a Constellation1 Company. Copyright ©2026 Information is deemed reliable but not guaranteed.

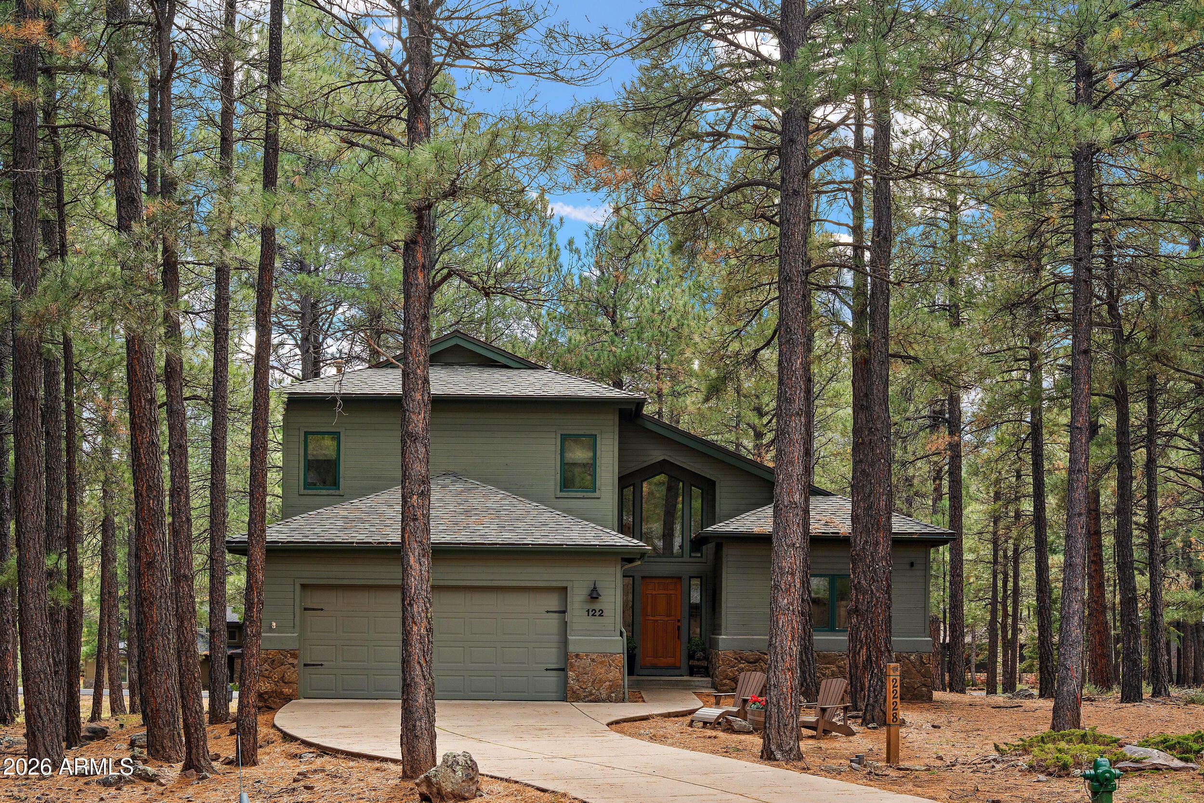
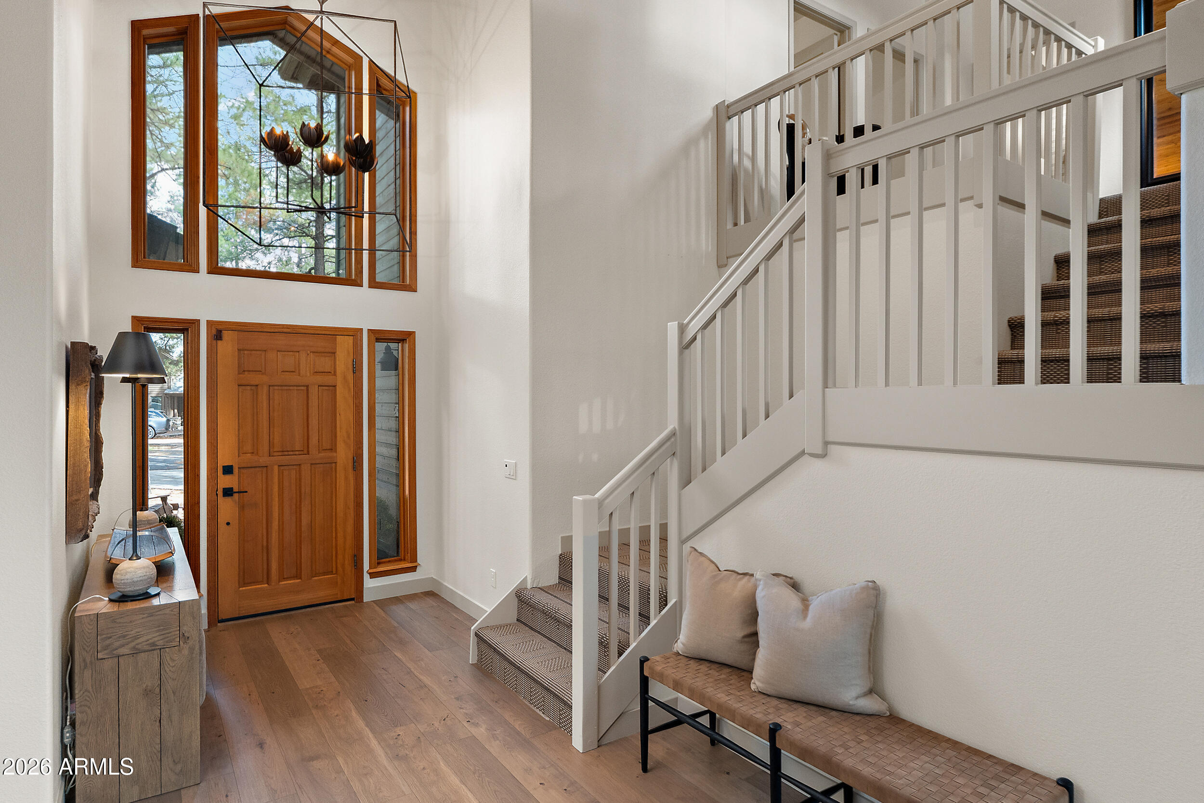
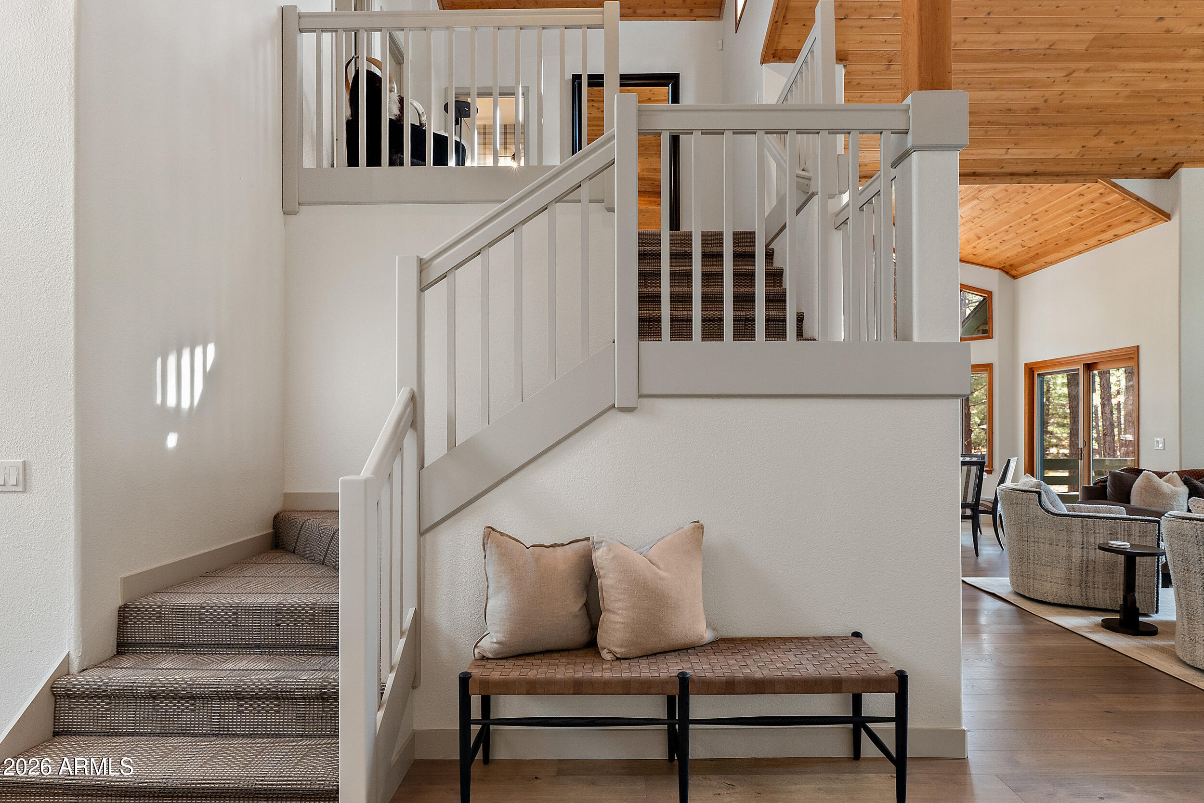
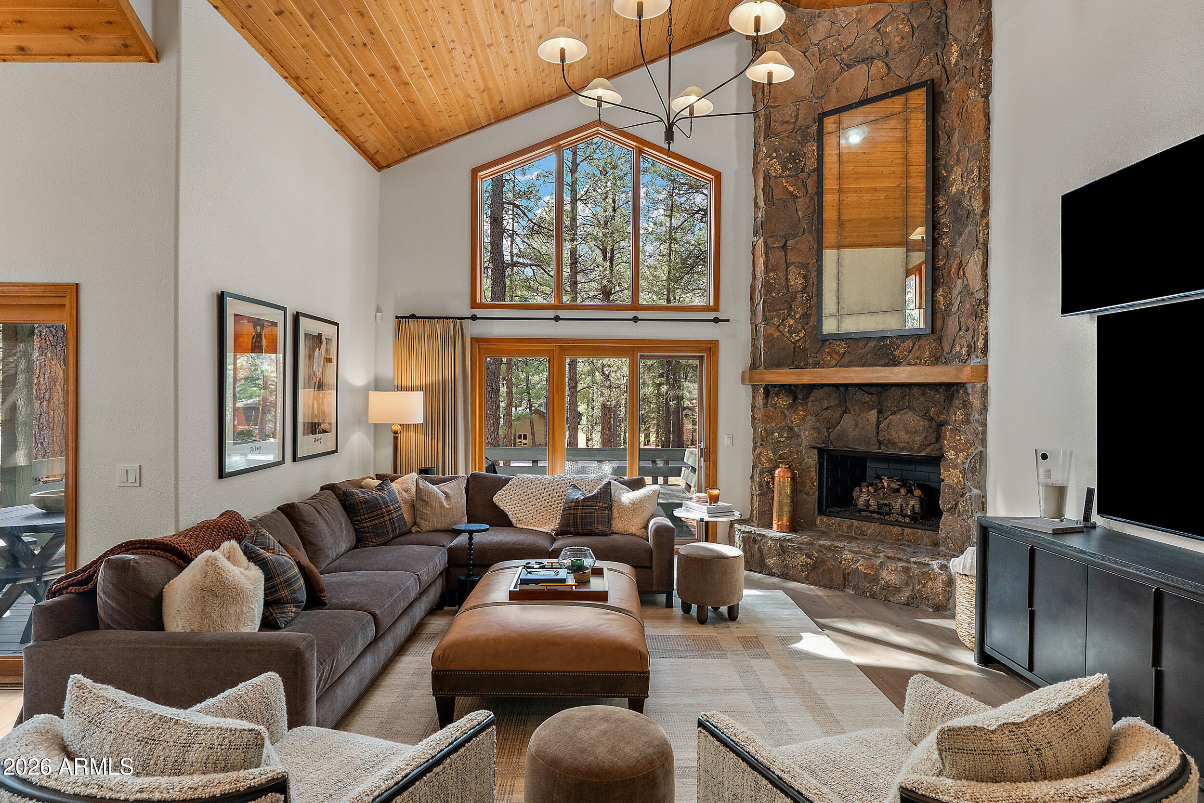
Beautifully reimagined and completely remodeled, this exceptional Forest Highlands residence blends elevated design with the effortless comfort of mountain living. This move in ready home is ideally positioned at the end of a private cul de sac creating a peaceful and secluded setting within one of Flagstaffs premier golf communities.Natural light fills the thoughtfully designed interior highlighting stunning finishes and distinctive designer lighting throughout. The chefs kitchen is a showpiece, featuring Wolf and Sub Zero appliances, elegant soapstone countertops, custom cabinetry, and a wine refrigerator beautifully balancing refined style with everyday functionality opening to tasteful dining and a welcoming great room. This home is just a short walk to the Canyon clubhouse.

Save
Ask
Tour
Hide
Share
Listing Snapshot
Price 
$2,200,000
Days On Site 
1 Day
Bedrooms 
4
Inside Area (SqFt) 
2,386 sqft
Total Baths 
3
Full Baths 
3
Partial Baths 
N/A
Lot Size 
0.48 Acres
Year Built 
1997
MLS Number 
7099161
Status 
Active
Property Tax 
$4,876
HOA/Condo/Coop Fees 
$1,525 monthly
Sq Ft Source 
Assessor
Friends & Family
Recent Activity
18 hours agoListing updated with changes from the MLS
yesterdayListing first seen on site
General Features
Acres 
0.48
Cross Street 
Griffiths Spring
Disclosures 
Seller Discl Avail
Garage 
Yes
Garage Spaces 
2
Land Lease 
No
Levels 
Two
Number Of Stories 
2
Property Sub Type 
Single Family Residence
Sewer 
Public Sewer
SqFt Total 
2386
Style 
Cabin
Utilities 
Natural Gas Connected
Water Source 
Private
Interior Features
Appliances 
DishwasherDisposalRefrigeratorMicrowaveBuilt-In Gas OvenWasherDryer
Cooling 
Central AirHeat Pump
Fireplace 
Yes
Fireplace Features 
Gas
Fireplaces 
1
Flooring 
CarpetWood
Heating 
Natural GasForced Air
Interior 
Double VanityEat-in KitchenBreakfast BarHigh Speed InternetMaster Downstairs
Window Features 
Skylight(s)Double Pane Windows
Save
Ask
Tour
Hide
Share
Exterior Features
Construction Details 
Wood Siding
Fencing 
None
Lot Features 
Cul-De-SacDesert BackDesert Front
Pool Features 
Lap
Roof 
Composition
Spa Features 
None
View 
Trees/Woods
Waterview 
Trees/Woods
Windows/Doors 
Skylight(s)Double Pane Windows
Community Features
Association Fee 
$1525.0
Association Fee Frequency 
Monthly
Community Features 
GatedGolfTennis Court(s)PlaygroundClubhouseFitness CenterSidewalks
School District 
Flagstaff Unified District
Financing Terms Available 
CashVA LoanConventional
Schools
School District
Flagstaff Unified District
Elementary School
Manuel DeMiguel Elementary School
Middle School
Sinagua Middle School
High School
Flagstaff High School
Listing courtesy of RETSY.

logo

All information should be verified by the recipient and none is guaranteed as accurate by ARMLS. Copyright 2026 Arizona Regional Multiple Listing Service, Inc. All rights reserved.
Last checked: 2026-10-29 04:27 AM UTC

Neighborhood & Commute
Source: Walkscore
Disclosure: Community information and market data powered by Constellation Data Labs. Information is deemed reliable but not guaranteed.
Save
Ask
Tour
Hide
Share