Save
Ask
Tour
Hide
Share
$565,500
1 Day On Site

2236 E BLANCHE Drive
Phoenix, AZ 85022

For Sale|Single Family Residence|Active
4
Beds
3
Total Baths
2
Full Baths
1
Partial Bath
2,046
SqFt
$276
/SqFt
1969
Built
Subdivision:
GREENWAY ESTATES NO. 2
County:
Maricopa
Call Now: 602-402-8076
Is this the listing for you? We can help make it yours.
602-402-8076
2236 E BLANCHE Drive2236 E BLANCHE Drive2236 E BLANCHE Drive2236 E BLANCHE Drive
Save
Ask
Tour
Hide
Share

Mortgage Calculator

Monthly Payment (Est.)

Enter an interest rate to see your estimated monthly payment.
Calculator powered by Showcase IDX, a Constellation1 Company. Copyright ©2026 Information is deemed reliable but not guaranteed.

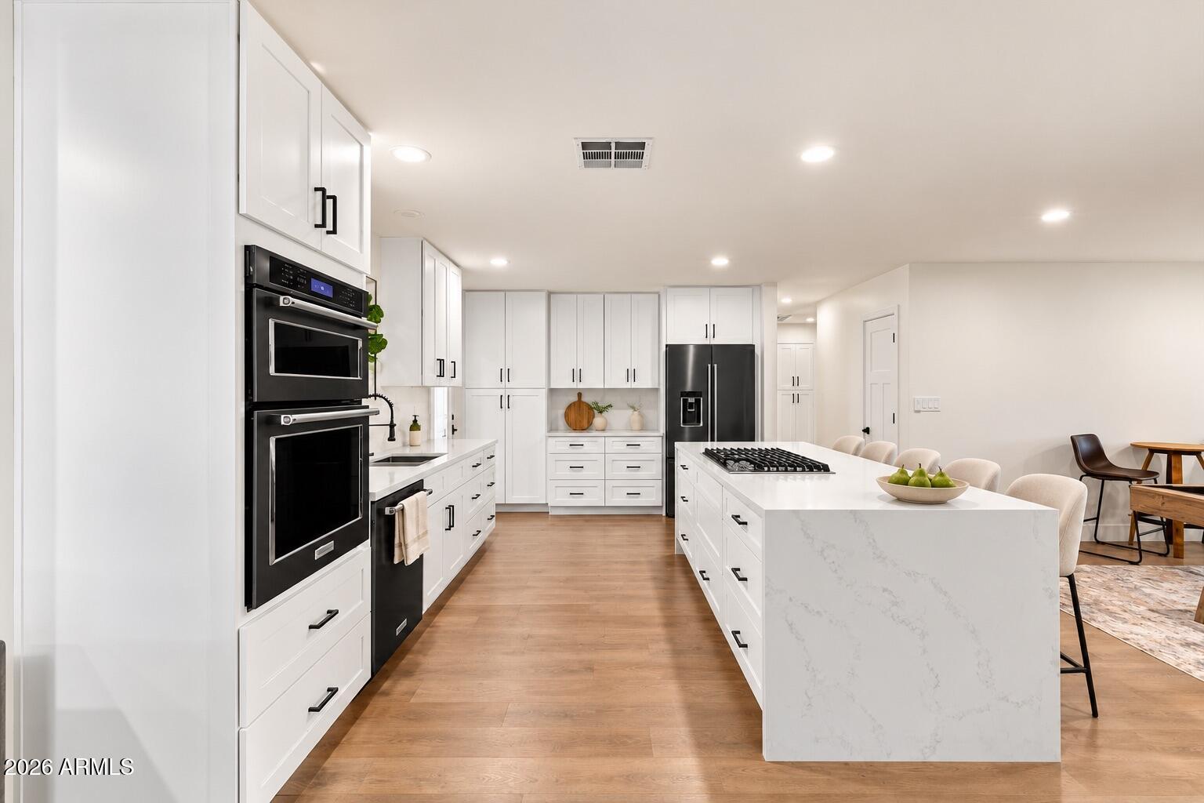
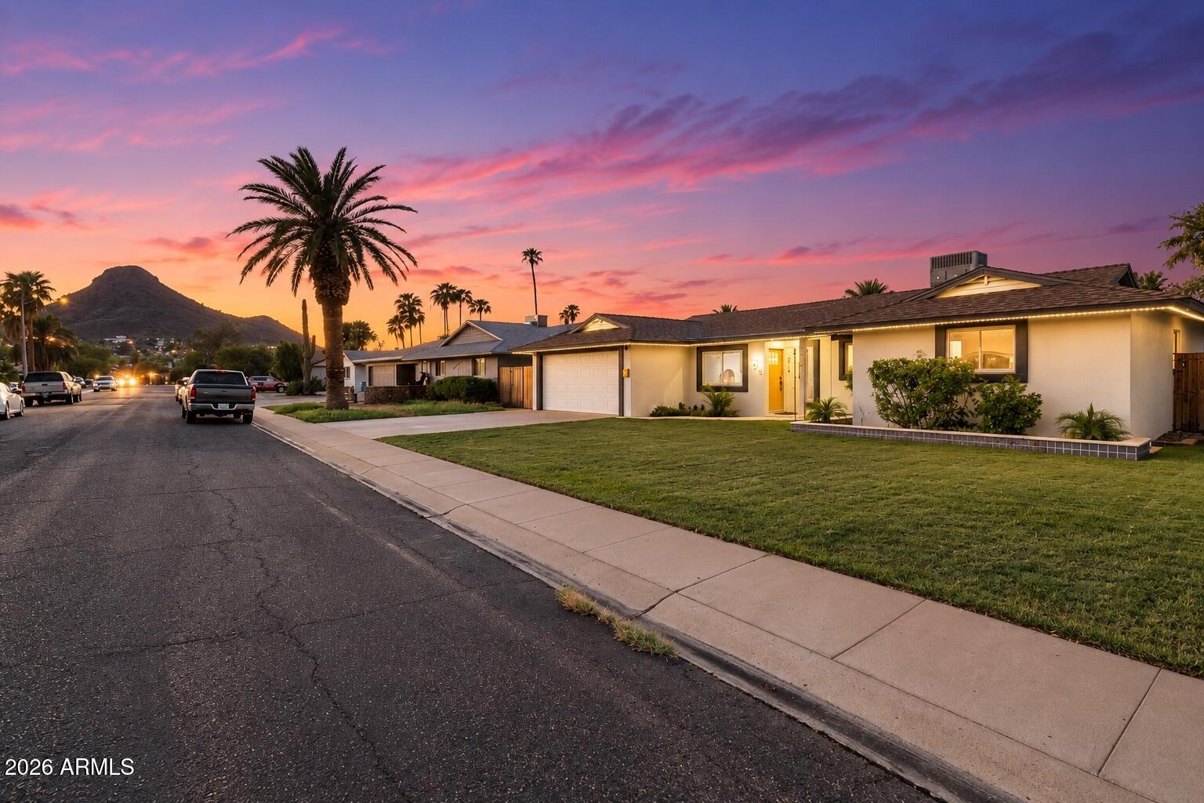
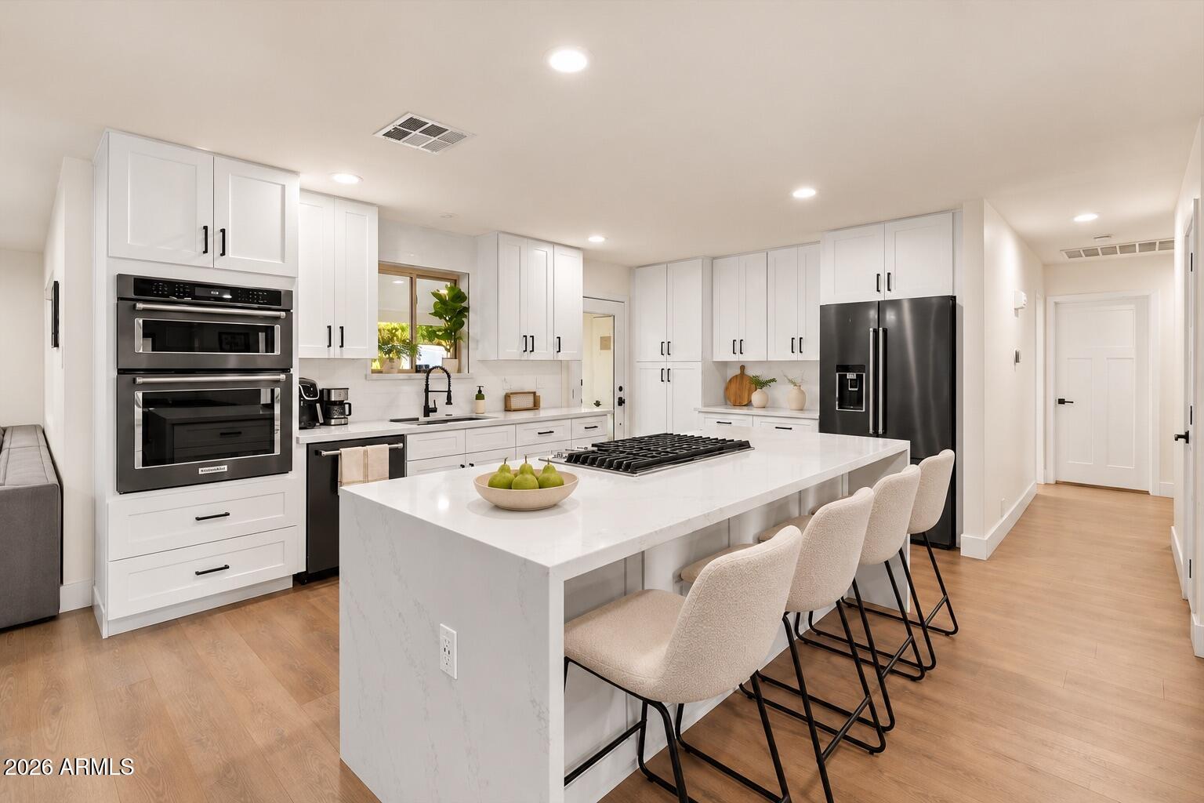
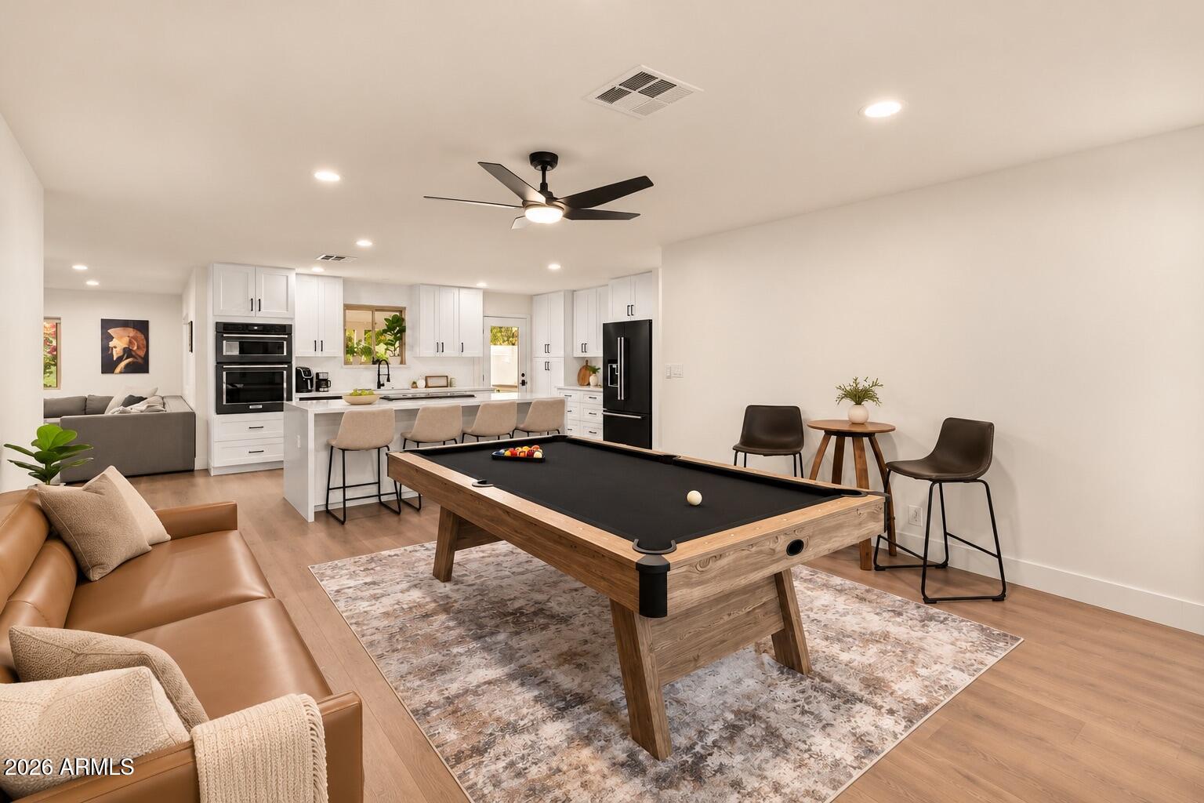
Welcome to this beautifully remodeled North Phoenix home that brings together thoughtful design and everyday comfort near Lookout Mountain. Free from HOA restrictions, this home features 4 bedrooms and 2.5 baths, the single-level layout offers two separate living areas with space to gather, unwind, or enjoy a game night. The kitchen makes a statement with a waterfall island, white shaker cabinetry, black stainless steel KitchenAid appliances, and gas cooking. Light wood tones, modern lighting, and a white brick fireplace add warmth and character throughout the living spaces. The split primary suite offers a spacious retreat with a dual-sink vanity, glass-enclosed shower, and a soaking tub. Outside, a generous covered patio, grassy backyard, and established landscaping set the scene for morning coffee and relaxed evenings with friends. A four-car garage completes the package. Conveniently located near Lookout Mountain hiking, everyday shopping, and SR 51 access, this home makes it easy to enjoy the best of North Phoenix.

Save
Ask
Tour
Hide
Share
Listing Snapshot
Price 
$565,500
Days On Site 
1 Day
Bedrooms 
4
Inside Area (SqFt) 
2,046 sqft
Total Baths 
3
Full Baths 
2
Partial Baths 
1
Lot Size 
0.16 Acres
Year Built 
1969
MLS Number 
7099166
Status 
Active
Property Tax 
$2,014
HOA/Condo/Coop Fees 
N/A
Sq Ft Source 
Assessor
Friends & Family
Recent Activity
18 hours agoListing updated with changes from the MLS
yesterdayListing first seen on site
General Features
Acres 
0.16
Attached Garage 
Yes
Cross Street 
East of Cave Creek and North of Thunderbird
Disclosures 
Agency Discl Req
Garage 
Yes
Garage Spaces 
4
Land Lease 
No
Levels 
One
Number Of Stories 
1
Parking Spaces 
2
Property Sub Type 
Single Family Residence
Sewer 
Public Sewer
SqFt Total 
2046
Style 
Ranch
Water Source 
Public
Interior Features
Appliances 
DishwasherDisposalRefrigeratorMicrowaveGas OvenGas RangeWasherDryerWater Purifier
Cooling 
Ceiling Fan(s)Central Air
Fireplace 
Yes
Fireplace Features 
Living Room
Fireplaces 
1
Flooring 
VinylTile
Heating 
Natural Gas
Interior 
Double VanityEat-in KitchenKitchen IslandHigh Speed Internet
Laundry Features 
InsideGas Dryer Hookup
Window Features 
Skylight(s)Double Pane Windows
Save
Ask
Tour
Hide
Share
Exterior Features
Construction Details 
BlockStucco
Fencing 
BlockBack Yard
Roof 
Composition
Spa Features 
None
Windows/Doors 
Skylight(s)Double Pane Windows
Community Features
School District 
Paradise Valley Unified District
Township 
3N
Financing Terms Available 
CashConventional
Schools
School District
Paradise Valley Unified District
Elementary School
Campo Bello Elementary School
Middle School
Greenway Middle School
High School
Paradise Valley High School
Listing courtesy of The Brokery.

logo

All information should be verified by the recipient and none is guaranteed as accurate by ARMLS. Copyright 2026 Arizona Regional Multiple Listing Service, Inc. All rights reserved.
Last checked: 2026-10-29 04:27 AM UTC

Neighborhood & Commute
Source: Walkscore
Disclosure: Community information and market data powered by Constellation Data Labs. Information is deemed reliable but not guaranteed.
Save
Ask
Tour
Hide
Share