Save
Ask
Tour
Hide
Share
$549,900
1 Day On Site

34778 N ARCADIA Drive
San Tan Valley, AZ 85144

For Sale|Single Family Residence|Active
3
Beds
3
Total Baths
2
Full Baths
1
Partial Bath
1,898
SqFt
$290
/SqFt
2019
Built
Subdivision:
FULTON HOMES PROMENADE PARCEL 5A
County:
Pinal
Call Now: 602-402-8076
Is this the listing for you? We can help make it yours.
602-402-8076
34778 N ARCADIA Drive34778 N ARCADIA Drive34778 N ARCADIA Drive34778 N ARCADIA Drive
Save
Ask
Tour
Hide
Share

Mortgage Calculator

Monthly Payment (Est.)

Enter an interest rate to see your estimated monthly payment.
Calculator powered by Showcase IDX, a Constellation1 Company. Copyright ©2026 Information is deemed reliable but not guaranteed.

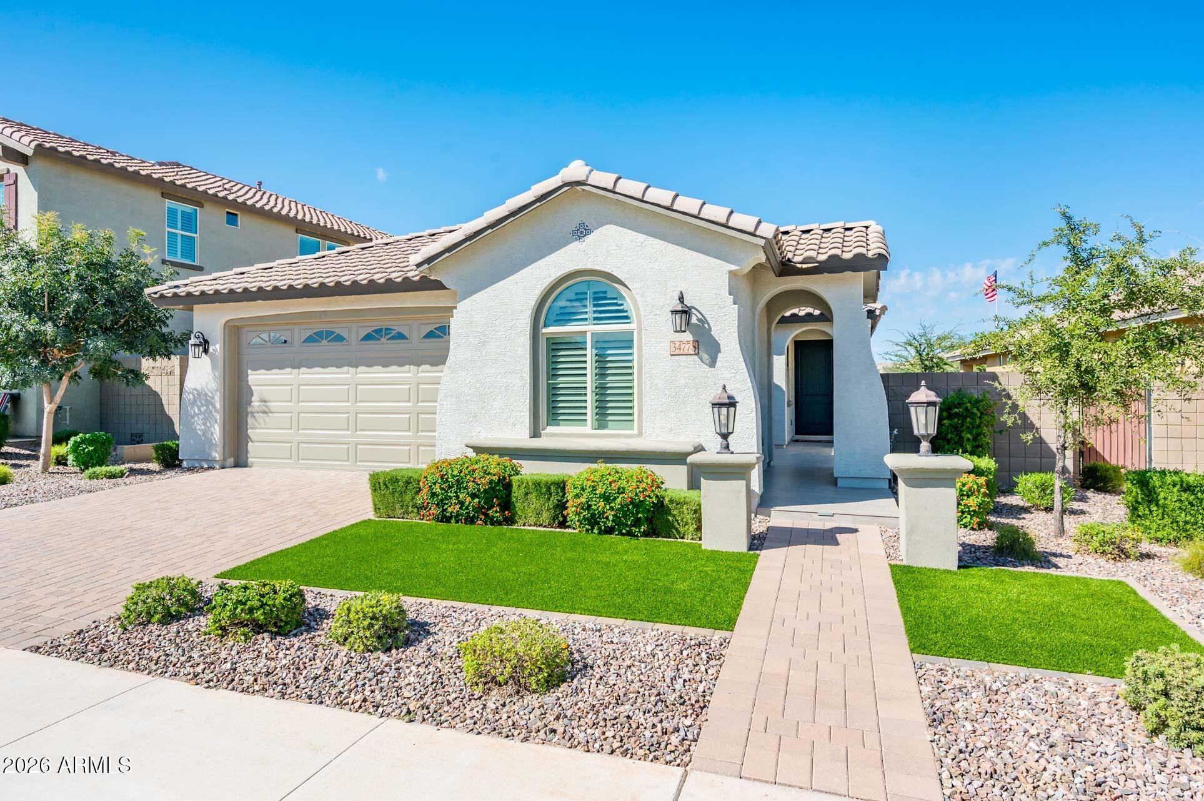
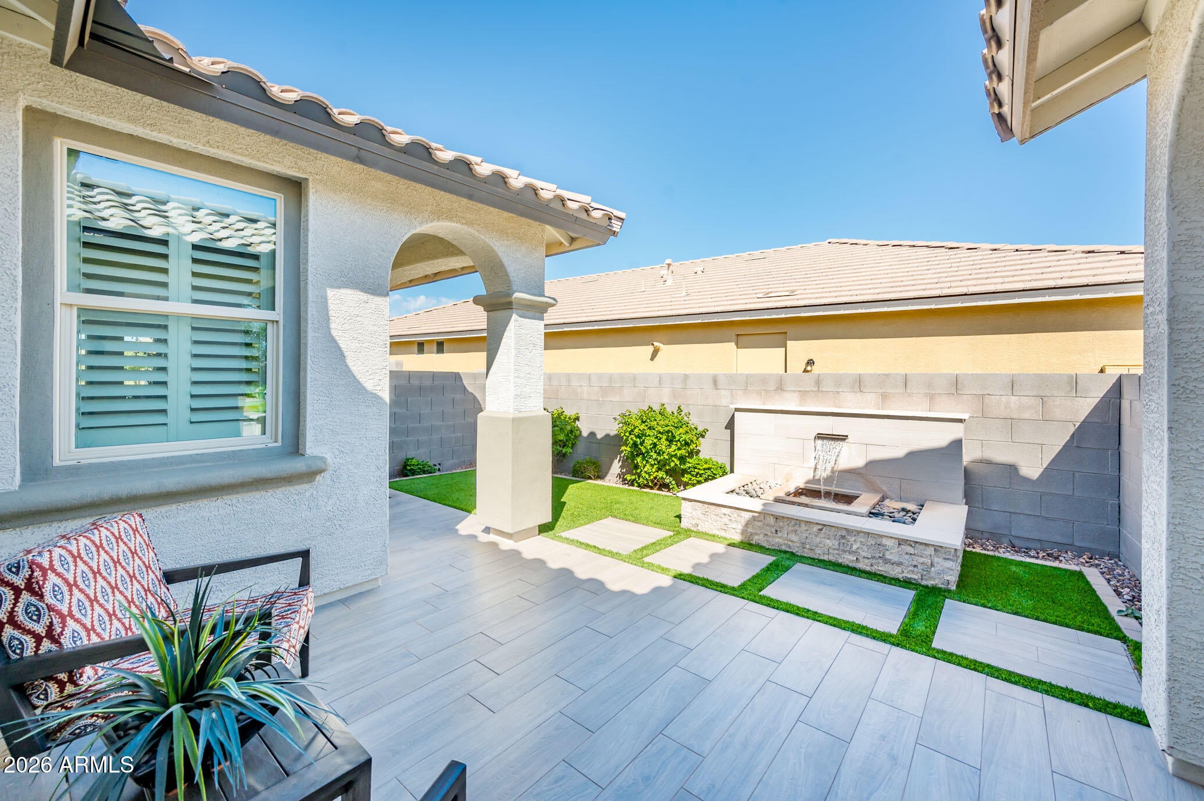
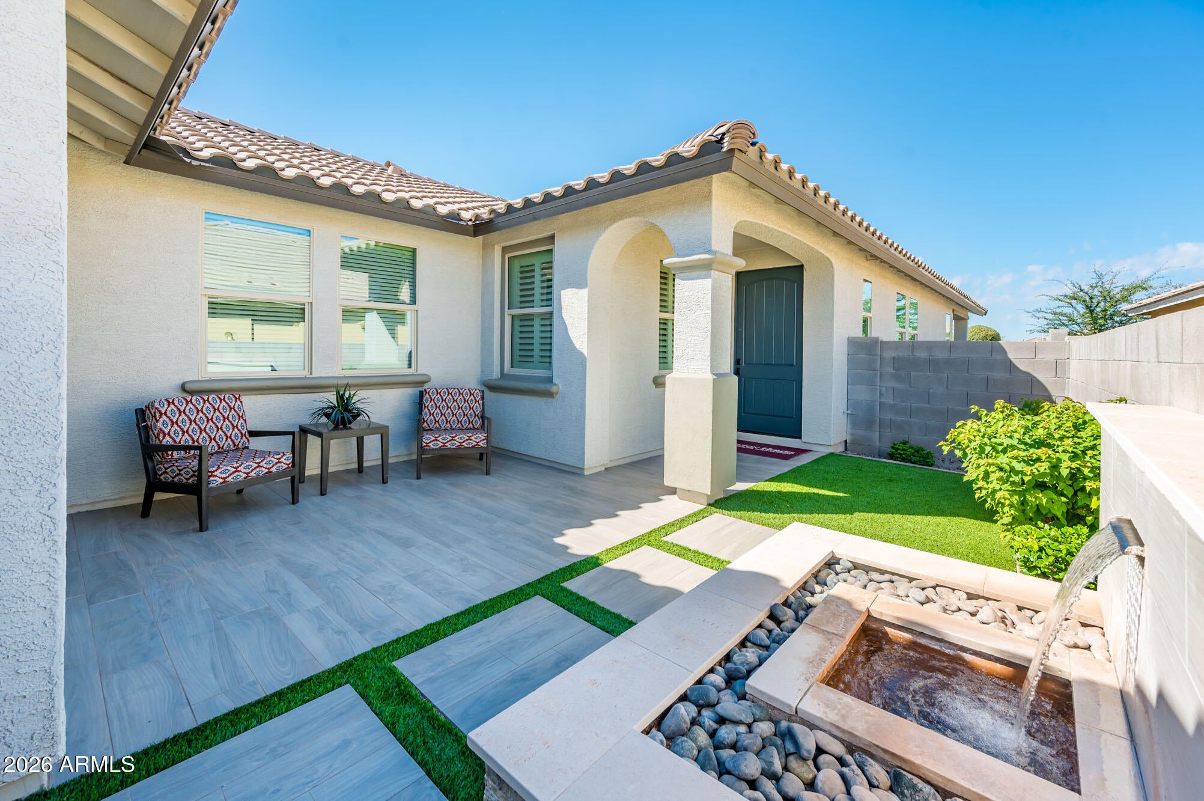
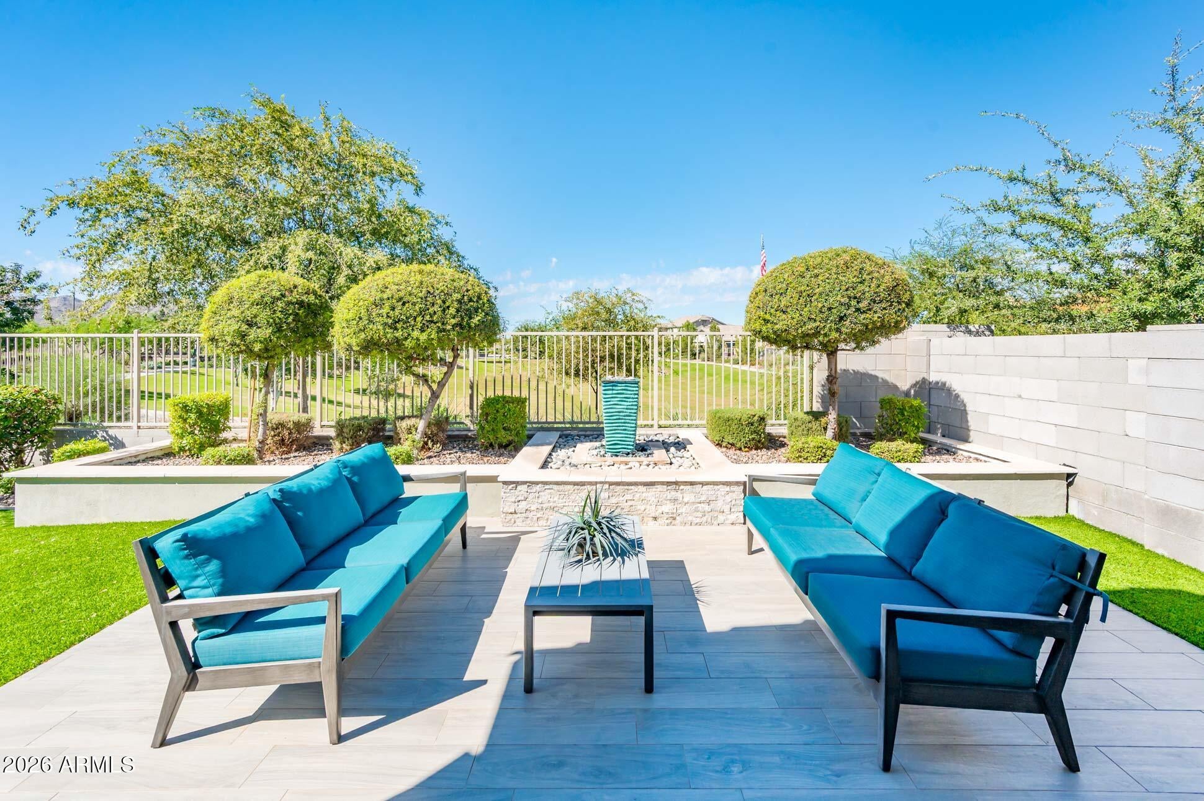
FULLY FURNISHED FULTON MODEL. RARE OPPORTUNITY for HIGHLY UPGRADED home that's NEVER BEEN LIVED IN. Document section has OPTIONS TOO NUMEROUS TO LIST and the floor plan. CELEBRATE THE HOLIDAYS IN YOUR NEW HOME!! Live in the Legendary Quality of a Fulton home that is Energy Star® (62 HERS) & Indoor AirPLUS® certified. Gourmet kitchen layout with high quality extra-wide quartz countertop & 36'/42'' staggered kitchen cabinets w/ crown molding framed with dimmable lighting, Marbella tub/shower/vanity, travertine walkways and patio, 2 exterior water features included with remarkable landscaping package, gas appliance package, laundry prep sink, upgraded flooring, abundant plantation shutters, surround sound & security camera prewires. Panoramic vistas of the San Tan Mountains, walking trails, ramadas, barbeques, & shaded tot lots. Pickleball, volleyball, bocce ball, plus full & half basketball courts. Cornhole, an exercise circuit park, and a huge 7,248 sq. ft. surface area community pool. Fiber-connected ultra-high-speed Internet is available.

Save
Ask
Tour
Hide
Share
Listing Snapshot
Price 
$549,900
Days On Site 
1 Day
Bedrooms 
3
Inside Area (SqFt) 
1,898 sqft
Total Baths 
3
Full Baths 
2
Partial Baths 
1
Lot Size 
0.14 Acres
Year Built 
2019
MLS Number 
7099169
Status 
Active
Property Tax 
$2,134
HOA/Condo/Coop Fees 
$158 monthly
Sq Ft Source 
Builder
Friends & Family
Recent Activity
18 hours agoListing updated with changes from the MLS
yesterdayListing first seen on site
General Features
Acres 
0.14
Attached Garage 
Yes
Cross Street 
Hunt Hwy & Mtn Vista Blvd.
Disclosures 
Seller Discl AvailAgency Discl Req
Foundation 
Pillar/Post/Pier
Garage 
Yes
Garage Spaces 
2
Land Lease 
No
Levels 
One
Number Of Stories 
1
Parking 
Garage Door Opener
Parking Spaces 
2
Property Sub Type 
Single Family Residence
Sewer 
Private Sewer
SqFt Total 
1898
Utilities 
Natural Gas Connected
Interior Features
Appliances 
DishwasherDisposalRefrigeratorGas CooktopMicrowaveBuilt-In Electric OvenElectric Oven
Cooling 
Ceiling Fan(s)Central AirENERGY STAR Qualified Equipment
Flooring 
CarpetTile
Heating 
Natural GasENERGY STAR Qualified Equipment
Interior 
Double VanityEat-in KitchenBreakfast BarHigh Ceilings
Laundry Features 
Washer HookupInsideGas Dryer Hookup
Window Features 
ENERGY STAR Qualified WindowsScreensDouble Pane Windows
Bedroom 
Dimensions - 14.5 x 13.5
Bedroom 2 
Dimensions - 11.0 x 10.0
Bedroom 3 
Dimensions - 11.5 x 10.0
Dining Room 
Dimensions - 13.0 x 11.0
Great Room 
Dimensions - 16.0 x 15.5
Kitchen 
Dimensions - 14.0 x 10.5
Office 
Dimensions - 11.5 x 10.5
Save
Ask
Tour
Hide
Share
Exterior Features
Construction Details 
Stucco
Exterior 
Private Yard
Fencing 
Wrought IronBlockBack Yard
Lot Features 
Sprinklers In FrontSprinklers In Rear
Pool Features 
LapCabanaFenced
Roof 
Tile
Spa Features 
None
View 
Mountain(s)
Waterview 
Mountain(s)
Windows/Doors 
ENERGY STAR Qualified WindowsScreensDouble Pane Windows
Community Features
Association Fee 
$158.0
Association Fee Frequency 
Monthly
Community Features 
PlaygroundSidewalks
School District 
Florence Unified School District
Township 
03S
Financing Terms Available 
CashVA LoanConventional
Schools
School District
Florence Unified School District
Elementary School
Skyline Ranch Elementary School
Middle School
Skyline Ranch Elementary School
High School
San Tan Foothills High School
Listing courtesy of Metro Phoenix Homes, LLC.

logo

All information should be verified by the recipient and none is guaranteed as accurate by ARMLS. Copyright 2026 Arizona Regional Multiple Listing Service, Inc. All rights reserved.
Last checked: 2026-10-29 04:32 AM UTC

Neighborhood & Commute
Source: Walkscore
Disclosure: Community information and market data powered by Constellation Data Labs. Information is deemed reliable but not guaranteed.
Save
Ask
Tour
Hide
Share