Save
Ask
Tour
Hide
Share
$3,250,000
1 Day On Site

2630 E LOVEBIRD Lane
Gilbert, AZ 85297

For Sale|Single Family Residence|Active
5
Beds
5
Total Baths
4
Full Baths
1
Partial Bath
5,030
SqFt
$646
/SqFt
2019
Built
Subdivision:
WHITEWING AT GERMANN ESTATES
County:
Maricopa
Call Now: 602-402-8076
Is this the listing for you? We can help make it yours.
602-402-8076
2630 E LOVEBIRD Lane2630 E LOVEBIRD Lane2630 E LOVEBIRD Lane2630 E LOVEBIRD Lane
Save
Ask
Tour
Hide
Share

Mortgage Calculator

Monthly Payment (Est.)

Enter an interest rate to see your estimated monthly payment.
Calculator powered by Showcase IDX, a Constellation1 Company. Copyright ©2026 Information is deemed reliable but not guaranteed.

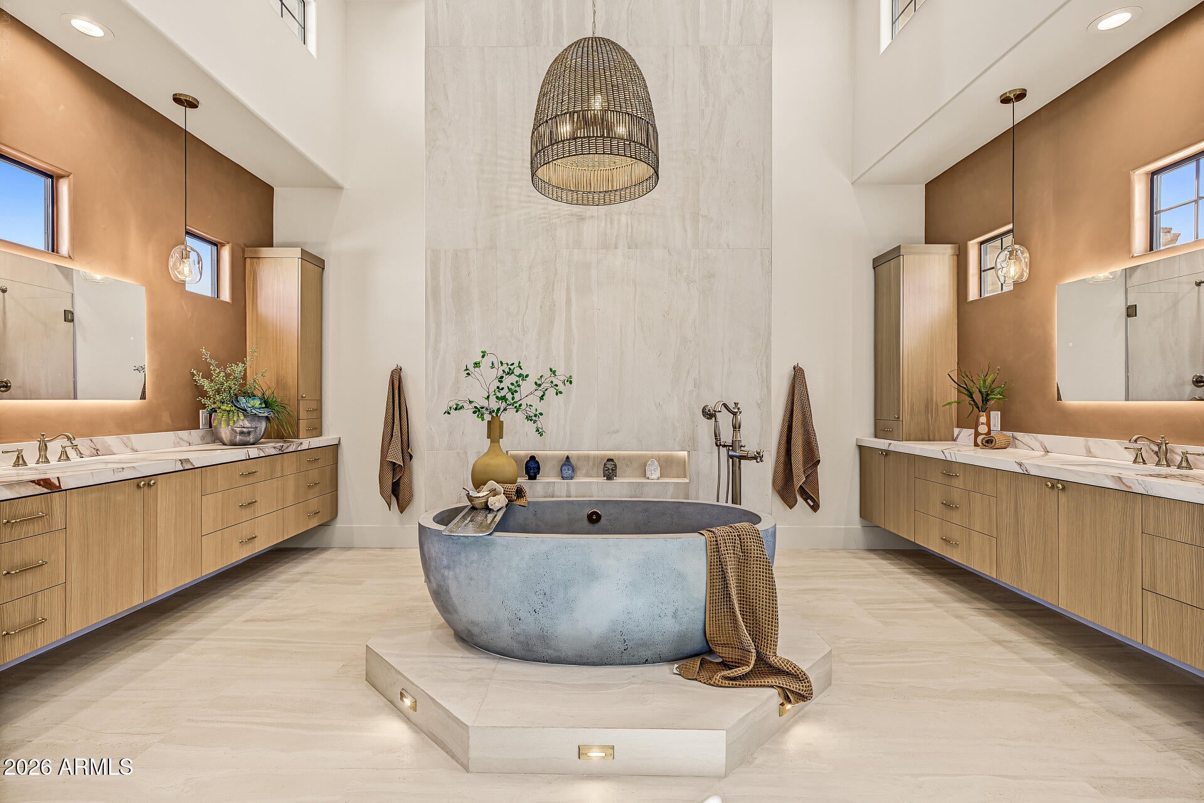
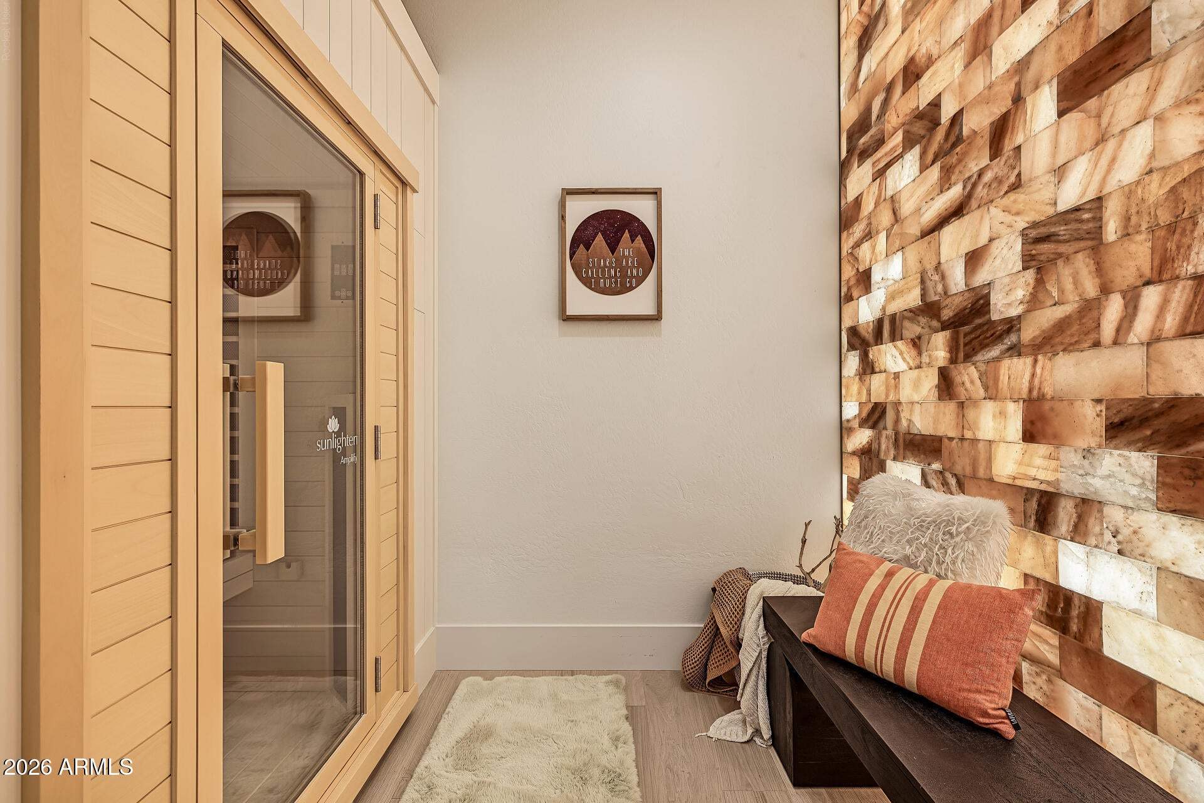
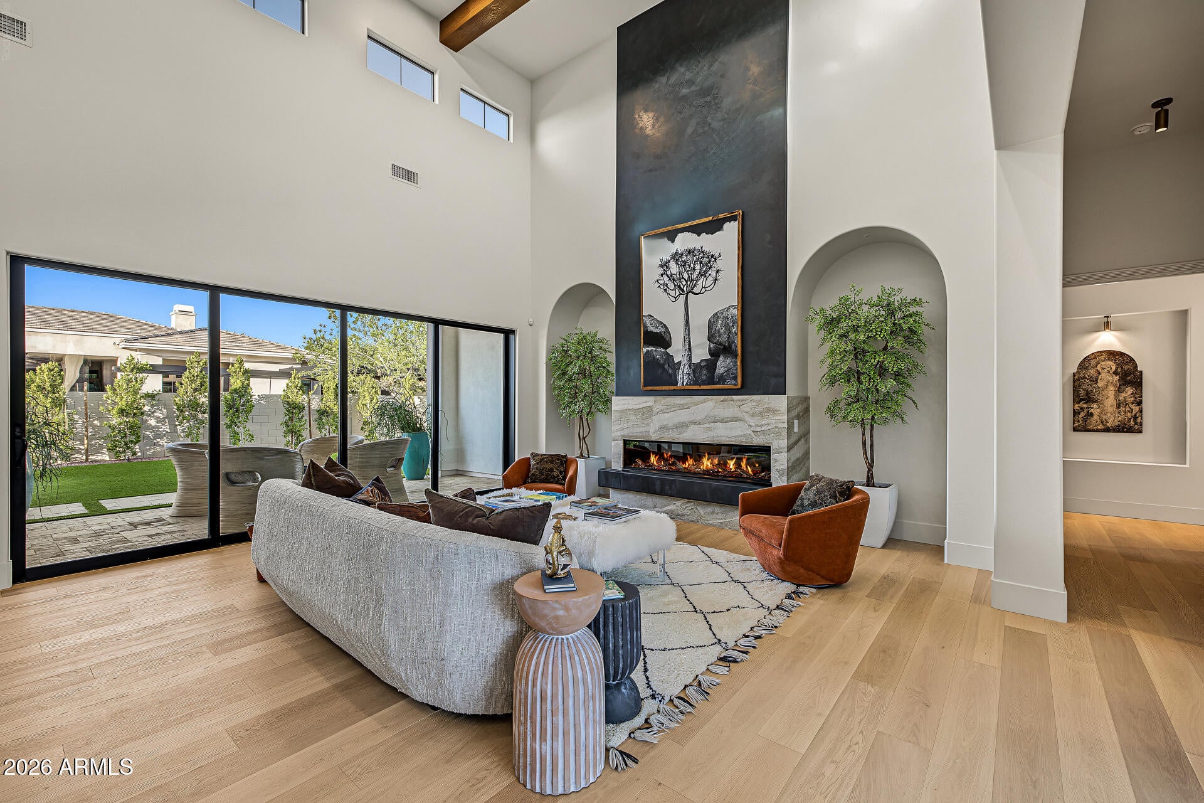
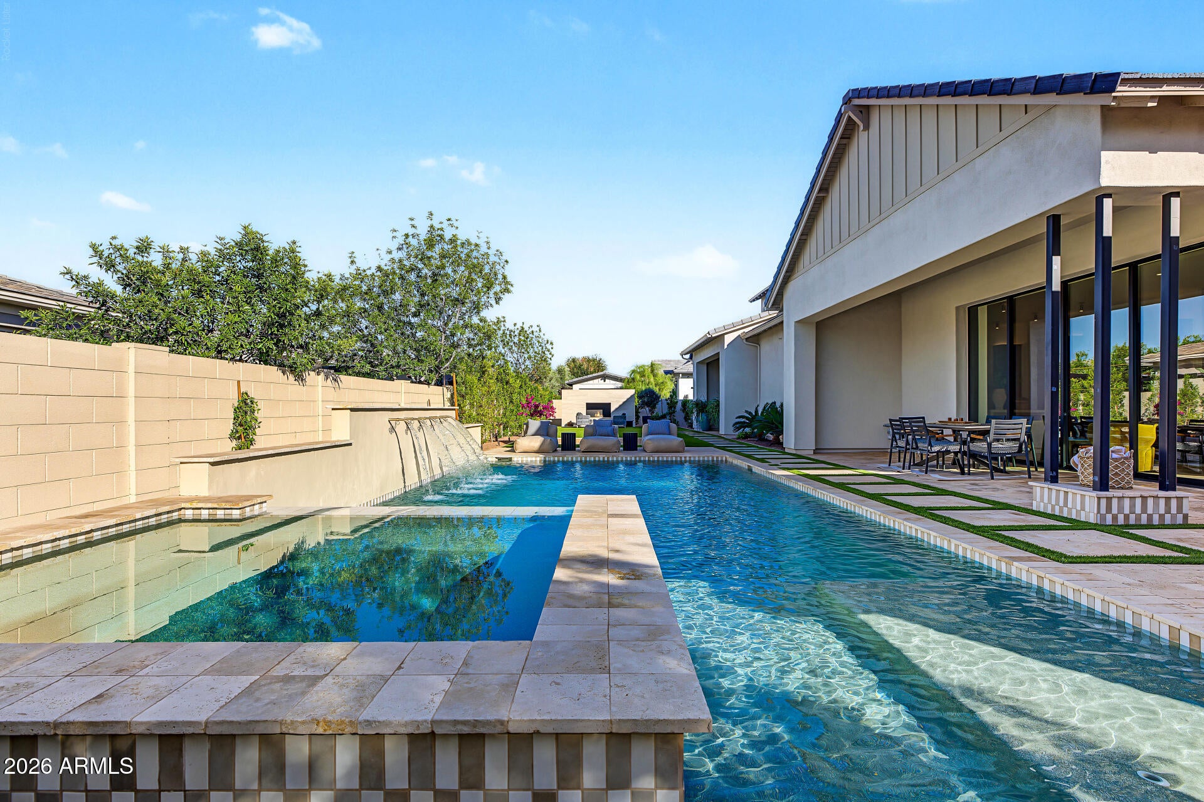
Experience an extraordinary blend of timeless elegance and modern luxury with this beautifully reimagined Mediterranean inspired masterpiece located with the prestigious guard gated community of Whitewing at Germann Estates. Renovated with exceptional attention to detail, this 5,000 sq ft residence offers 5 bedrooms,5 bathrooms plus secluded casita and Primary Suite with wellness room. This home was professionally redesigned to represent resort style living at its best. Soaring ceilings, exposed wood beams, neutral palette and abundant natural light set the tone as you pass through the courtyard to the expansive glass entry door. Whitewashed oak flooring, designer lighting throughout and thoughtfully layered natural materials create seamless balance. The Chef's kitchen is a true statement of design and craftsmanship. Premium Taj Mahal quartzite countertops w/slab backsplash, custom rift white oak cabinetry highlight the stunning Italian ILVE range w designer brass fixtures. Two islands and custom paneled integrated fridge/freezer columns create functionality beyond expectation. The butler's pantry coffee bar is elegant efficient space with built in water dispenser and luxury espresso machine.The primary suite offers an extraordinary private sanctuary complete with sitting area, custom closet, patio access and a dedicated wellness retreat featuring a private sauna and stunning illuminated Himalayan salt wall bringing you a luxury wellness resort in the comfort of your own home. Spa inspired primary bath continues the experience providing hand crafted concrete soaking tub. Versatile office speakeasy creates a sophisticated space or can easily convert to additional bedroom. Can't forget laundry room with pet wash station, Separate casita complete with private bedroom, kitchenette and laundry. Outdoor setting not left out of this design equation! Sparkling pool, fully equipped outdoor kitchen, gas fireplace and sunken fire pit. Custom landscape package completes resort atmosphere. Additional highlights: 4 car tandem garage, RV gate and more!

Save
Ask
Tour
Hide
Share
Listing Snapshot
Price 
$3,250,000
Days On Site 
1 Day
Bedrooms 
5
Inside Area (SqFt) 
5,030 sqft
Total Baths 
5
Full Baths 
4
Partial Baths 
1
Lot Size 
0.48 Acres
Year Built 
2019
MLS Number 
7099179
Status 
Active
Property Tax 
$6,402
HOA/Condo/Coop Fees 
$405 monthly
Sq Ft Source 
Assessor
Friends & Family
Recent Activity
10 hours agoListing updated with changes from the MLS
yesterdayListing first seen on site
General Features
Acres 
0.48
Attached Garage 
Yes
Cross Street 
S Greenfield Rd & E Germann Rd
Disclosures 
Agency Discl Req
Garage 
Yes
Garage Spaces 
4
Land Lease 
No
Levels 
One
Number Of Stories 
1
Parking 
RV GatedTandemGarage Door OpenerDirect AccessGarage Faces Side
Parking Spaces 
3
Property Sub Type 
Single Family Residence
Security 
Security Guard
Sewer 
Public Sewer
SqFt Total 
5030
Style 
Ranch
Water Source 
Public
Interior Features
Appliances 
DishwasherDisposalRefrigeratorGas CooktopMicrowaveBuilt-In Electric Oven
Cooling 
Central Air
Fireplace 
Yes
Fireplace Features 
Living RoomGasFire PitOutside
Fireplaces 
3
Flooring 
Tile
Heating 
ElectricNatural Gas
Interior 
Double VanityEat-in KitchenBreakfast BarPantryKitchen IslandHigh Speed InternetVaulted Ceiling(s)Wet BarHigh Ceilings
Laundry Features 
Washer HookupInside
Spa 
Yes
Window Features 
Double Pane Windows
Save
Ask
Tour
Hide
Share
Exterior Features
Construction Details 
Stucco
Exterior 
BarbecueBuilt-in Barbecue
Fencing 
BlockBack Yard
Lot Features 
Desert FrontDesert BackSprinklers In FrontSprinklers In Rear
Other Structures 
Gazebo
Patio And Porch 
Patio
Pool Features 
HeatedOutdoor Pool
Private Pool 
Yes
Roof 
Tile
Spa 
Yes
Spa Features 
PrivateHeated
Windows/Doors 
Double Pane Windows
Community Features
Accessibility Features 
Accessible Full Bath
Association Fee 
$405.0
Association Fee Frequency 
Monthly
Community Features 
GatedPlaygroundSidewalks
School District 
Higley Unified School District
Township 
2S
Financing Terms Available 
CashConventional
Roads 
Paved
Schools
School District
Higley Unified School District
Elementary School
Coronado Elementary School
Middle School
Cooley Middle School
High School
Williams Field High School
Listing courtesy of Engel & Voelkers Scottsdale.

logo

All information should be verified by the recipient and none is guaranteed as accurate by ARMLS. Copyright 2026 Arizona Regional Multiple Listing Service, Inc. All rights reserved.
Last checked: 2026-10-29 04:27 AM UTC

Neighborhood & Commute
Source: Walkscore
Disclosure: Community information and market data powered by Constellation Data Labs. Information is deemed reliable but not guaranteed.
Save
Ask
Tour
Hide
Share