Save
Ask
Tour
Hide
Share
$465,000
2 Days On Site

2254 W Charter Oak Road
Phoenix, AZ 85029

For Sale|Single Family Residence|Active
4
Beds
2
Total Baths
2
Full Baths
1,606
SqFt
$290
/SqFt
1971
Built
Subdivision:
VALLEY VISTA UNIT 5
County:
Maricopa
Call Now: 602-402-8076
Is this the listing for you? We can help make it yours.
602-402-8076
Upcoming Open Houses
Thu, Oct 29, 12:00 PM - 4:00 PM
Fri, Oct 30, 12:00 PM - 4:00 PM
2254 W Charter Oak Road2254 W Charter Oak Road2254 W Charter Oak Road2254 W Charter Oak Road
Save
Ask
Tour
Hide
Share

Mortgage Calculator

Monthly Payment (Est.)

Enter an interest rate to see your estimated monthly payment.
Calculator powered by Showcase IDX, a Constellation1 Company. Copyright ©2026 Information is deemed reliable but not guaranteed.

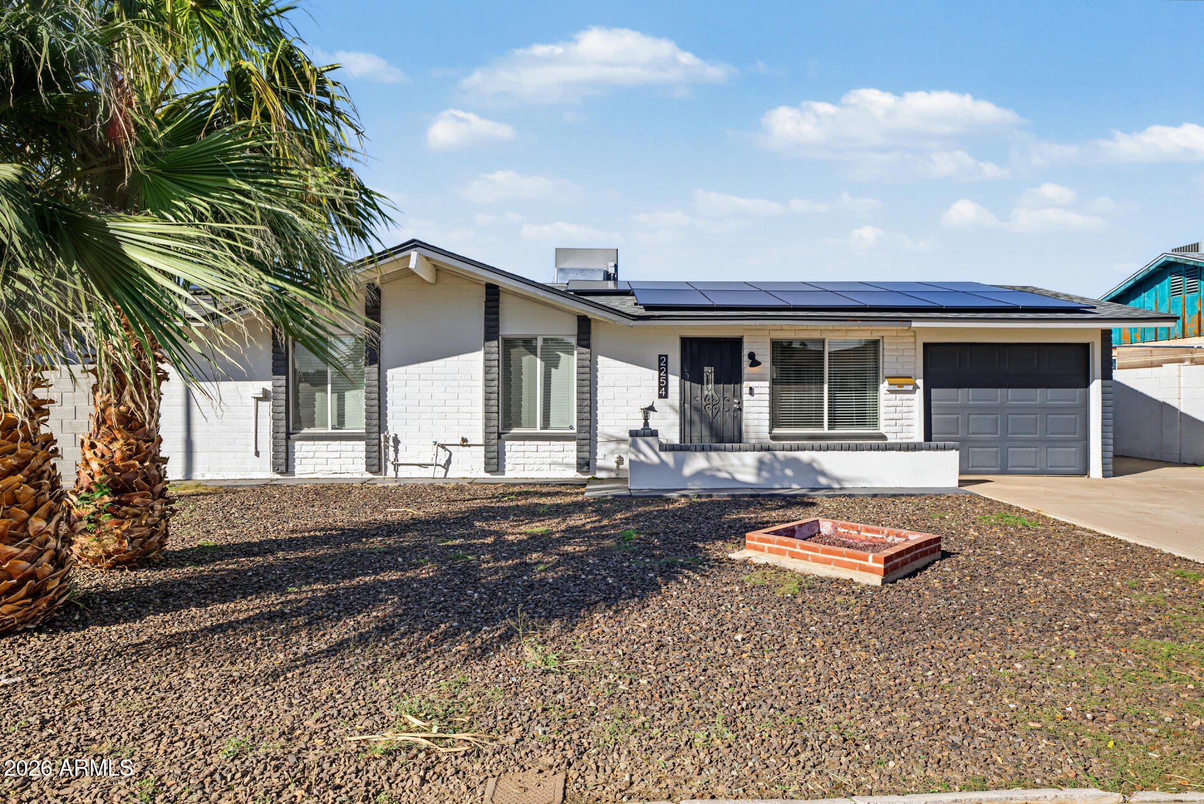
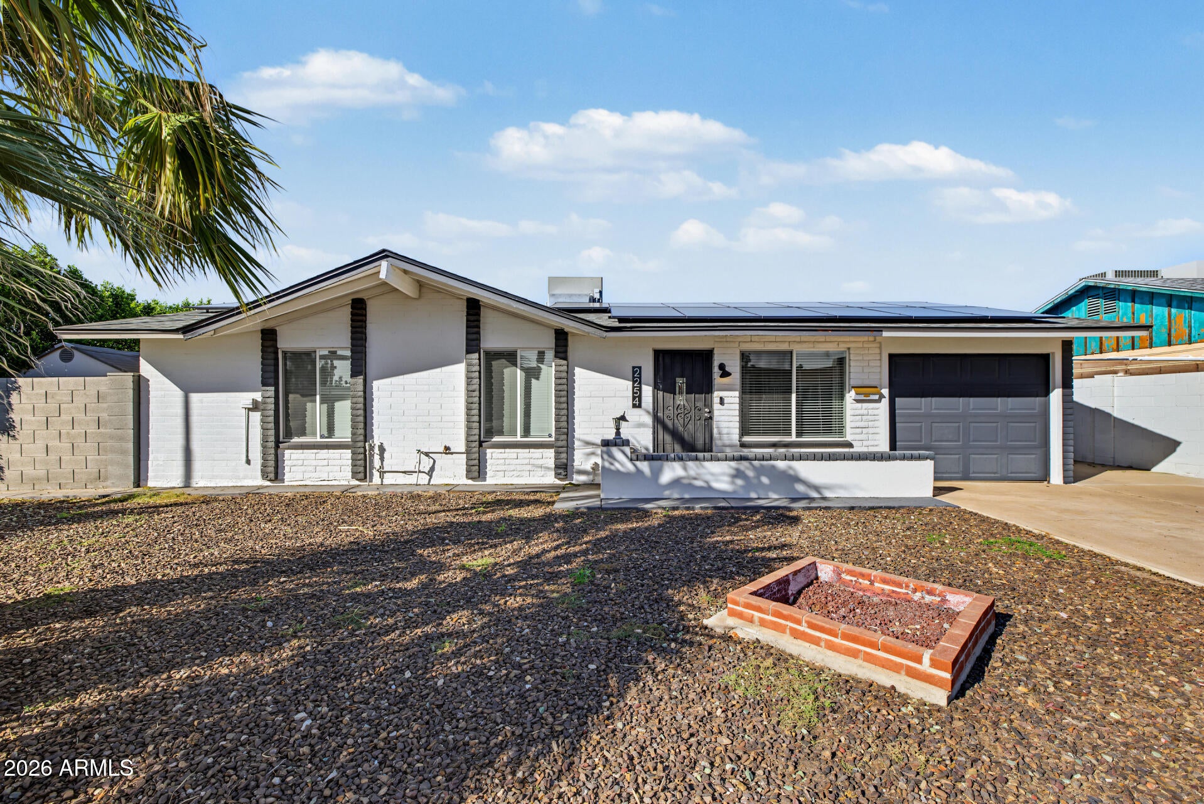
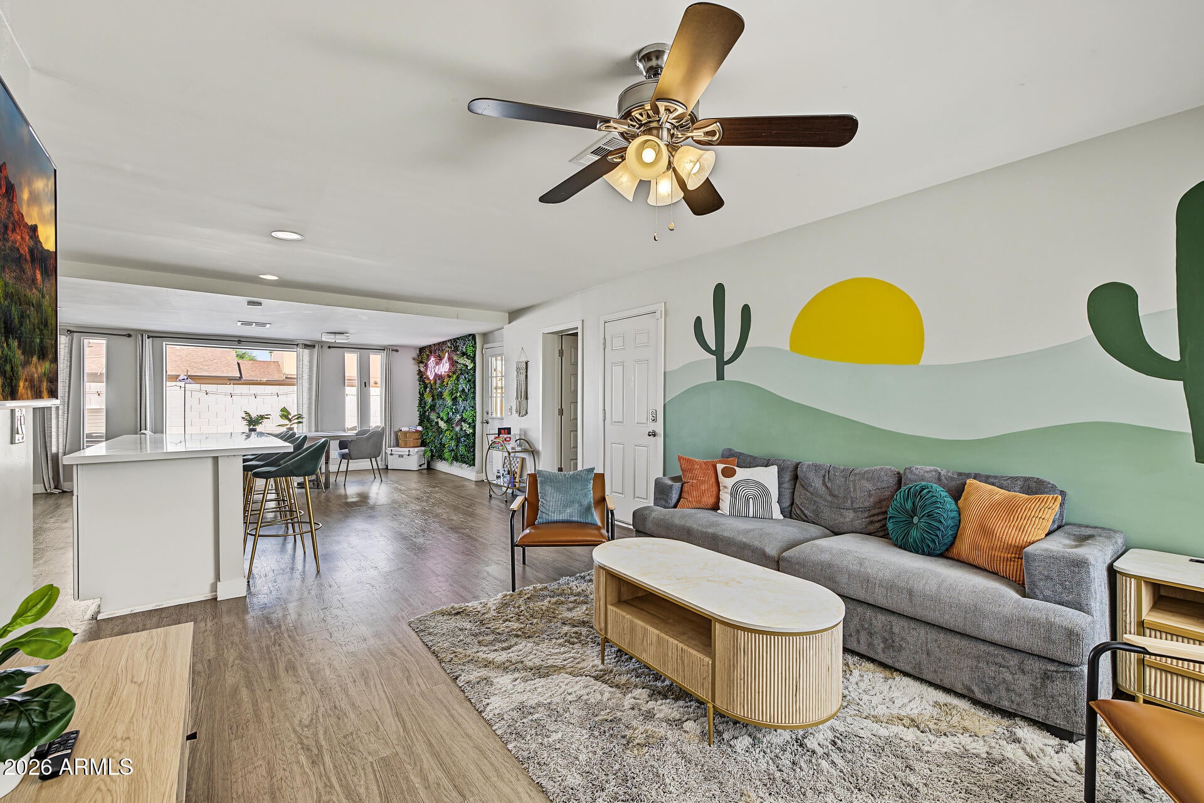
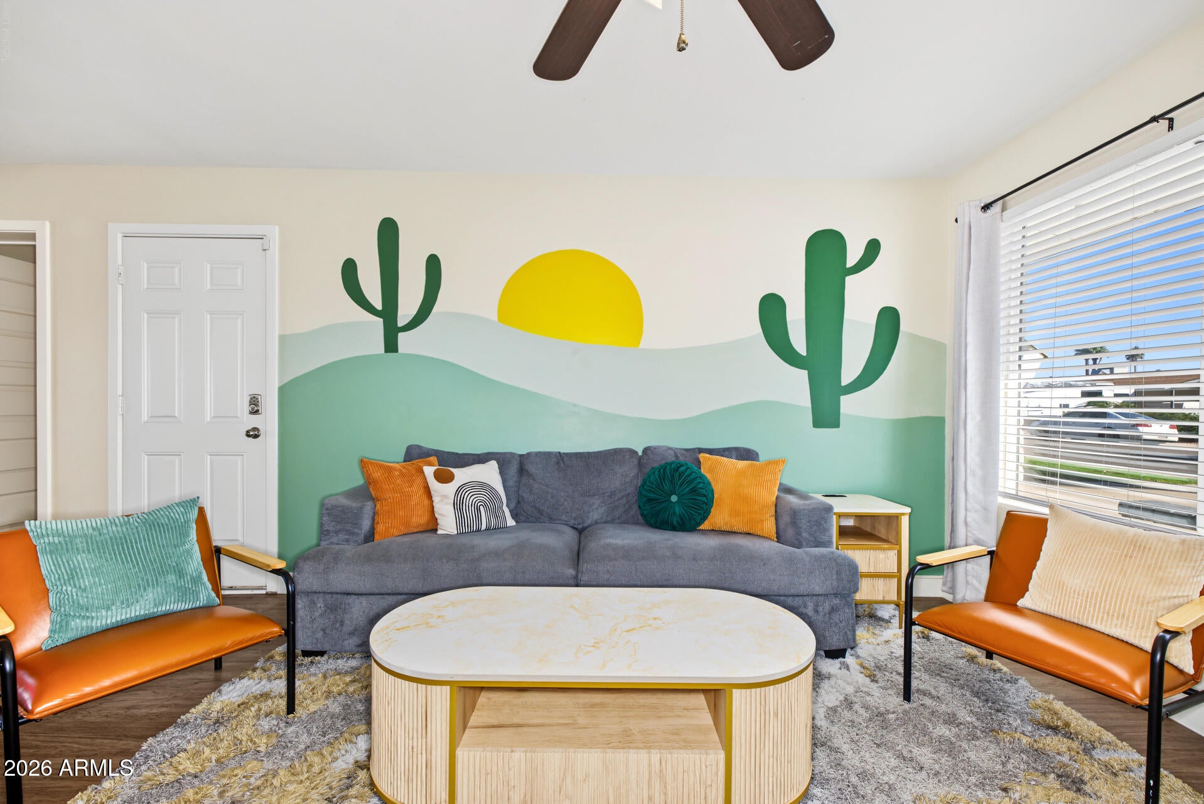
Enjoy beautiful mountain views from this stylish, move-in-ready home featuring a private pool on a desirable corner lot. The spacious 4-bedroom layout offers inviting living areas, new flooring, stylish accent walls, and abundant natural light. The kitchen features modern cabinetry, quartz countertops, stainless steel appliances, and a center island, ideal for everyday living. The primary suite includes a private bath with dual sinks, while the split floor plan provides added privacy and flexibility. Leased solar, an upgraded electrical panel, and pool upgrades add value and appeal. With an established Airbnb history generating $72K in annual income, this property offers an excellent opportunity for personal enjoyment or investment. A full list of upgrades is available upon request.

Save
Ask
Tour
Hide
Share
Listing Snapshot
Price 
$465,000
Days On Site 
2 Days
Bedrooms 
4
Inside Area (SqFt) 
1,606 sqft
Total Baths 
2
Full Baths 
2
Partial Baths 
N/A
Lot Size 
0.15 Acres
Year Built 
1971
MLS Number 
7099263
Status 
Active
Property Tax 
$1,837
HOA/Condo/Coop Fees 
N/A
Sq Ft Source 
Appraiser
Friends & Family
Recent Activity
19 hours agoListing updated with changes from the MLS
yesterdayStatus changed to Active
2 days agoListing first seen on site
General Features
Acres 
0.15
Cross Street 
Cactus Rd & I-17
Disclosures 
None
Energy Features 
Solar
Garage 
Yes
Garage Spaces 
1
Land Lease 
No
Levels 
One
Number Of Stories 
1
Parking 
Garage Door OpenerDirect Access
Parking Spaces 
2
Property Sub Type 
Single Family Residence
Security 
Security System Owned
Sewer 
Public Sewer
SqFt Total 
1606
Style 
Ranch
Water Source 
Public
Interior Features
Appliances 
DishwasherDisposalRefrigeratorElectric RangeWasherDryer
Cooling 
Ceiling Fan(s)Central Air
Flooring 
VinylTile
Heating 
Natural Gas
Interior 
Double VanityBreakfast BarPantryKitchen IslandHigh Speed Internet
Laundry Features 
Inside
Window Features 
Double Pane Windows
Save
Ask
Tour
Hide
Share
Exterior Features
Construction Details 
BlockBrick Veneer
Exterior 
Storage
Fencing 
BlockBack Yard
Lot Features 
Corner LotDesert Front
Other Structures 
GazeboShed(s)
Patio And Porch 
Patio
Pool Features 
FencedHeatedOutdoor Pool
Private Pool 
Yes
Roof 
Composition
Spa Features 
None
View 
Mountain(s)
Waterview 
Mountain(s)
Windows/Doors 
Double Pane Windows
Community Features
Accessibility Features 
Accessible Full Bath
Community Features 
Sidewalks
School District 
Glendale Union High School District
Township 
3N
Financing Terms Available 
CashVA LoanFHAConventional1031 Exchange
Roads 
Paved
Schools
School District
Glendale Union High School District
Elementary School
Shaw Butte School
Middle School
Mountain Sky Middle School
High School
Thunderbird High School
Listing courtesy of Better Homes and Gardens Real Estate BloomTree Realty.

logo

All information should be verified by the recipient and none is guaranteed as accurate by ARMLS. Copyright 2026 Arizona Regional Multiple Listing Service, Inc. All rights reserved.
Last checked: 2026-10-29 06:24 AM UTC

Neighborhood & Commute
Source: Walkscore
Disclosure: Community information and market data powered by Constellation Data Labs. Information is deemed reliable but not guaranteed.
Save
Ask
Tour
Hide
Share