
7273 S Tatum LaneQueen Creek, AZ 85142
Mortgage Calculator
Monthly Payment (Est.)
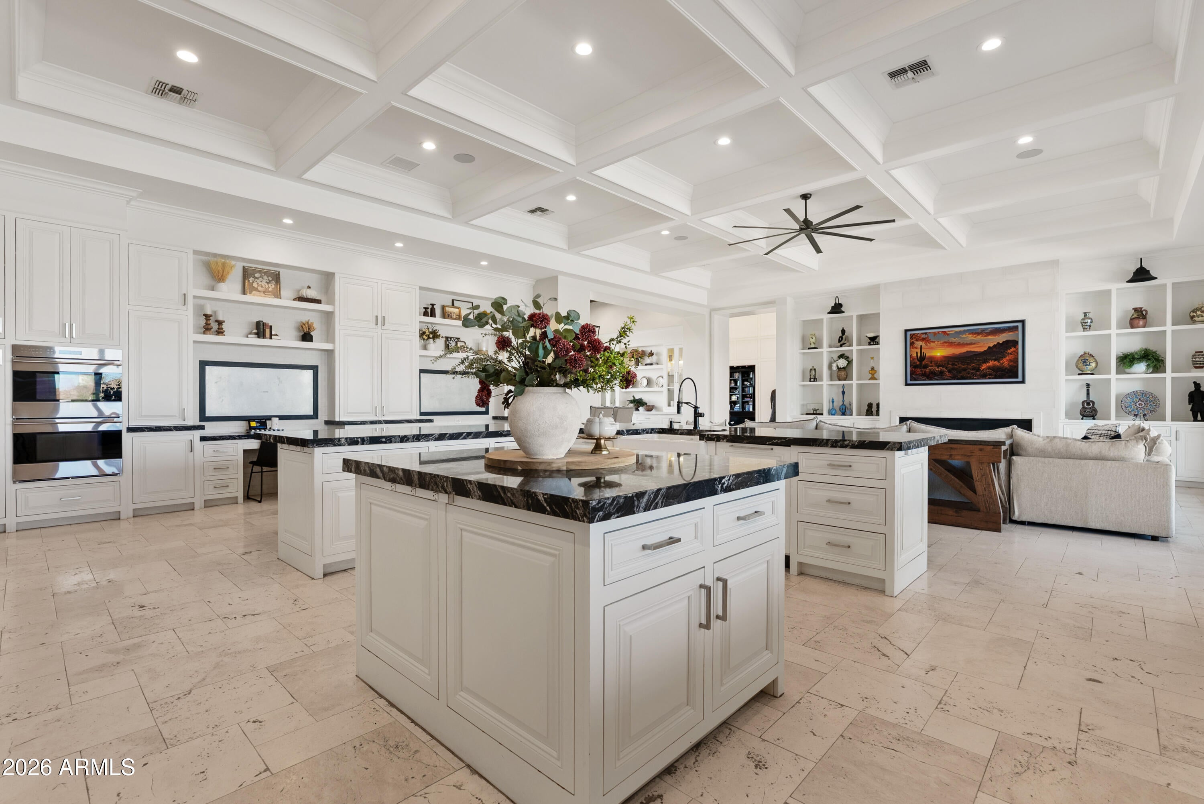
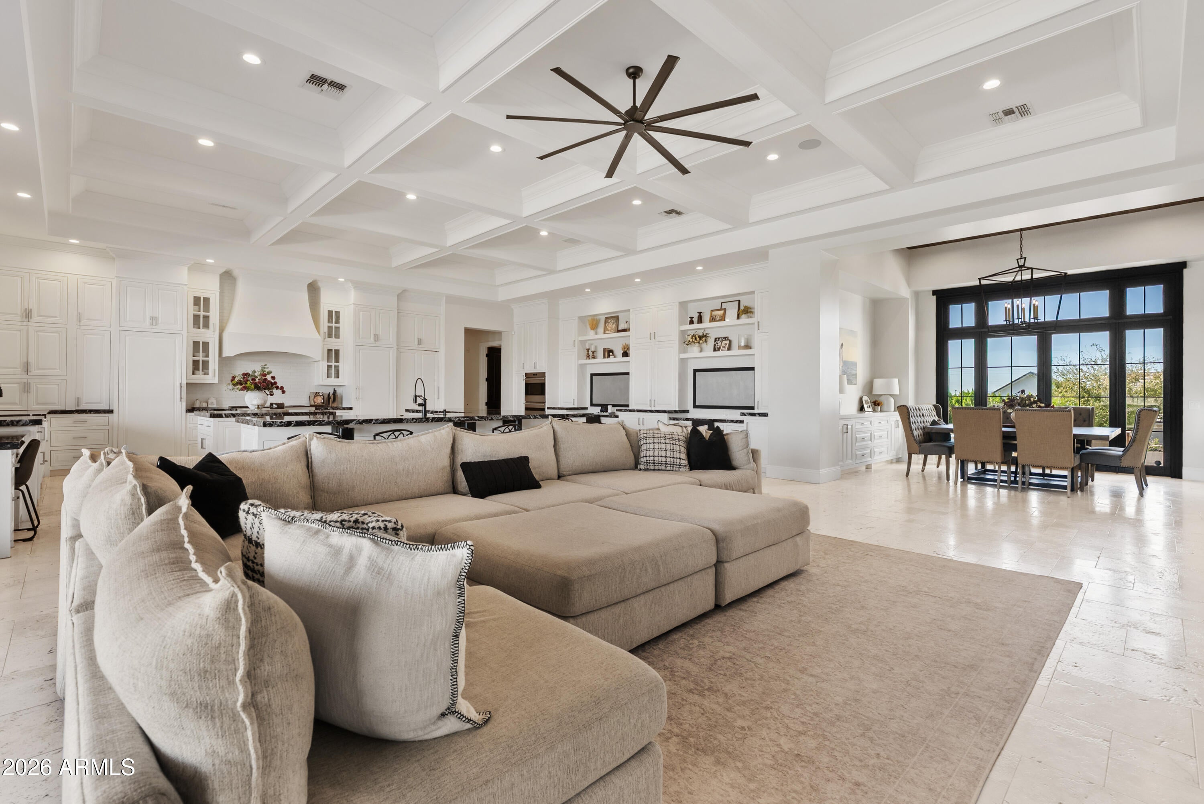
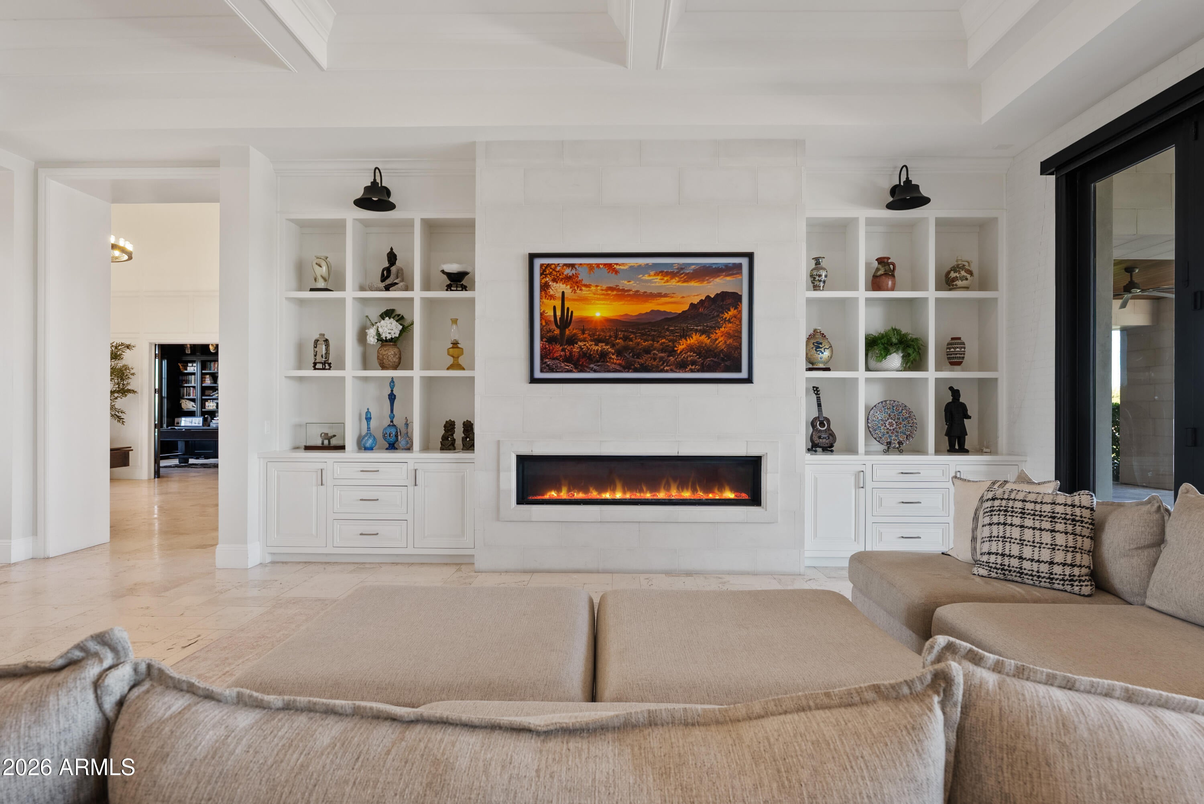
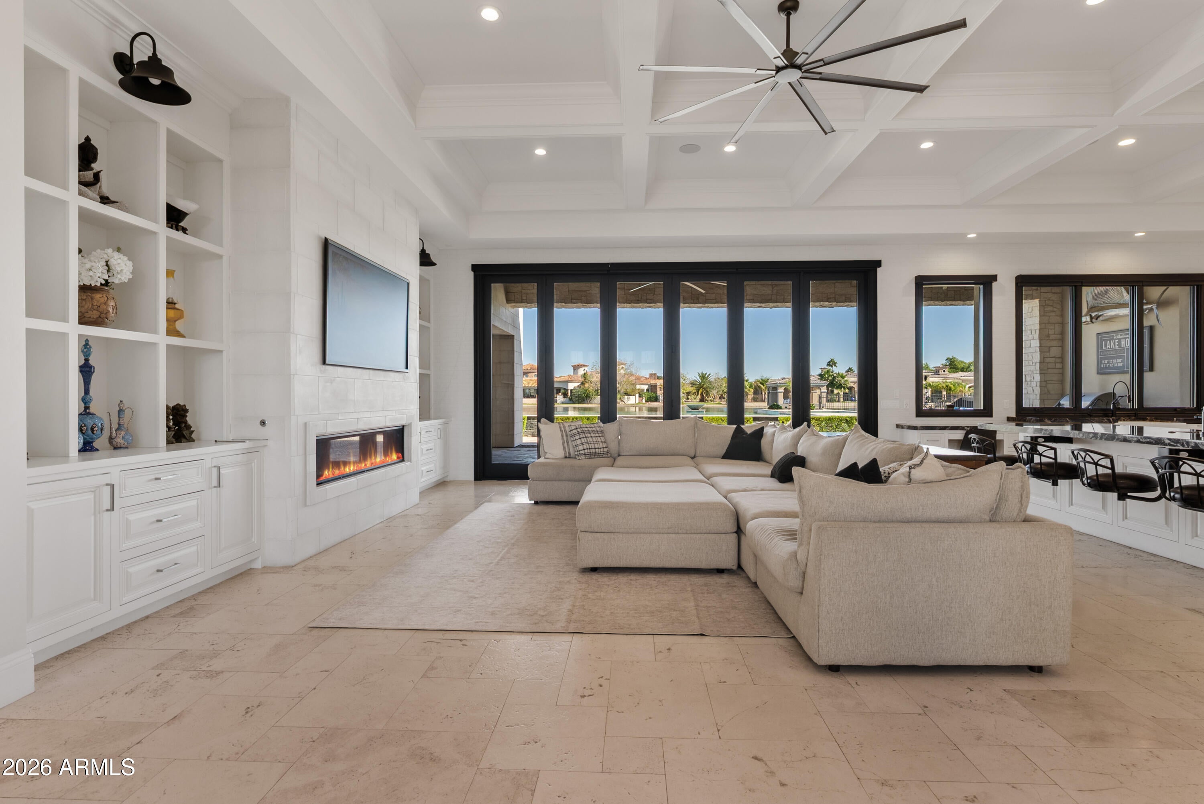
Enter an interest rate to see your estimated monthly payment.Experience an extraordinary Waterfront lifestyle in the prestigious gated community of San Tan Lakeside Estates! Perfectly positioned on an exceptional one-acre homesite along the west side of a private 13-acre recreational ski lake, this magnificent custom estate offers 248 feet of lakefront beach, breathtaking mountain views, and the rare opportunity to enjoy waterskiing, wakeboarding, tubing, and paddleboarding right from your own backyard & Dock! Whether taking in spectacular sunrises over the Lake or spending the afternoon on the water, this remarkable property delivers a lifestyle unlike anything else in Arizona. Striking architecture and commanding curb appeal make an unforgettable first impression of this extraordinary Home built by Riverwood Development. A grand foyer with soaring ceilings, exposed beams, and dramatic sightlines welcomes you into 8,063 square feet of luxurious living space, featuring six spacious bedrooms and 6.5 bathrooms. From the moment you enter, your eyes are drawn through the home to the spectacular Infinity-edge Pool and sparkling Lake beyond. Exceptional craftsmanship is showcased throughout with extensive custom millwork, recessed coffered ceilings, crown molding, designer finishes, and beautiful architectural detailing. The expansive great room features soaring ceilings, a stunning brick, dual-sided fireplace, abundant natural light, and oversized accordion glass doors that open to the backyard, seamlessly blending indoor and outdoor living. The impressive Chef's kitchen is an entertainer's dream, featuring a massive statement island, rich custom cabinetry, intricate wood detailing, granite countertops, custom range hood, and professional-grade appliances. Highlights include a 60-inch Wolf gas range, dual Wolf wall ovens, paneled Sub-Zero refrigerator and freezer, dual Bosch dishwashers, Scotsman ice maker, and two oversized sinks. A hidden door leads to an expansive butler's pantry with two additional refrigerators/freezers and abundant storage. Additional conveniences include dual built-in desks near the kitchen and an elegant formal dining room with custom wood ceiling detailing and built-in cabinetry. Privately situated in its own wing, the luxurious primary suite overlooks the pool and lake and features direct patio access. The spa-inspired bathroom offers an oversized walk-in shower, deep soaking tub, separate his-and-hers water closets, dual custom vanities, expansive dual his-and-hers closets, and exquisite finishes. All additional bedrooms are generously sized with private en-suite bathrooms, custom tile showers & finishes, walk-in closets, and built-in cabinetry and shelving. Additional living spaces include a formal office or game room with custom built-ins and an exceptional private gym featuring a sauna, cold plunge, and a roll-up garage door opening directly to the backyard. A spacious laundry room offers extensive cabinetry, storage, and a dedicated dog-washing station. Other highlights include Control4 smart home automation for lighting, music, and security, a tankless water heater, water softening system, Custom lockers with storage, central vacuum, and an oversized 5 car garage. The resort-style backyard is truly spectacular and designed for year-round entertaining. An expansive covered patio with built-in BBQ overlooks the stunning Infinity-edge swimming pool with a deep end, oversized spa, and breathtaking waterfront scenery. Gather around the custom firepit or relax beside the outdoor fireplace overlooking the lake which enhances the indoor-outdoor experience. Beautifully landscaped grounds feature expansive turf areas, a private putting green, sandbox, and your very own lakefront beach, creating endless opportunities for recreation, relaxation, and entertaining. Take the spiral staircase to your own private rooftop deck, offering breathtaking lake views and spectacular Arizona sunsets from an intimate two-person hot tub. An adjacent versatile flex space provides endless possibilities for a private movie theater, stylish bar, or entertainment lounge, creating yet another exceptional space to relax and entertain. Completing this remarkable estate is a fully equipped, separate two-bedroom guest casita offering its own kitchen, two full bathrooms, private entrance, dedicated driveway, and secluded patio area. Ideal for extended family, guests, or multigenerational living, the casita provides exceptional comfort and independence. Combining timeless architecture, extraordinary craftsmanship, modern luxury, and the freedom of a private waterfront lifestyle, this one-of-a-kind Queen Creek estate is more than a home--it's an opportunity to experience something truly exceptional. From unforgettable gatherings and resort-style relaxation to endless adventures on the Lake, this is luxury living at its finest!
| yesterday | Listing updated with changes from the MLS | |
| yesterday | Status changed to Active | |
| yesterday | Listing first seen on site |

All information should be verified by the recipient and none is guaranteed as accurate by ARMLS. Copyright 2026 Arizona Regional Multiple Listing Service, Inc. All rights reserved.
Last checked: 2026-11-12 02:50 PM UTC
Did you know? You can invite friends and family to your search. They can join your search, rate and discuss listings with you.