
Save
Ask
Tour
Hide
$245,000
2 Days On Site
12543 W BRANDYWINE Drive WSun City West, AZ 85375
For Sale|Single Family Residence|Active
2
Beds
2
Total Baths
2
Full Baths
1,212
SqFt
$202
/SqFt
1980
Built
Subdivision:
SUN CITY WEST UNIT 11
County:
Maricopa
Call Now: 602-402-8076
Is this the listing for you? We can help make it yours.
602-402-8076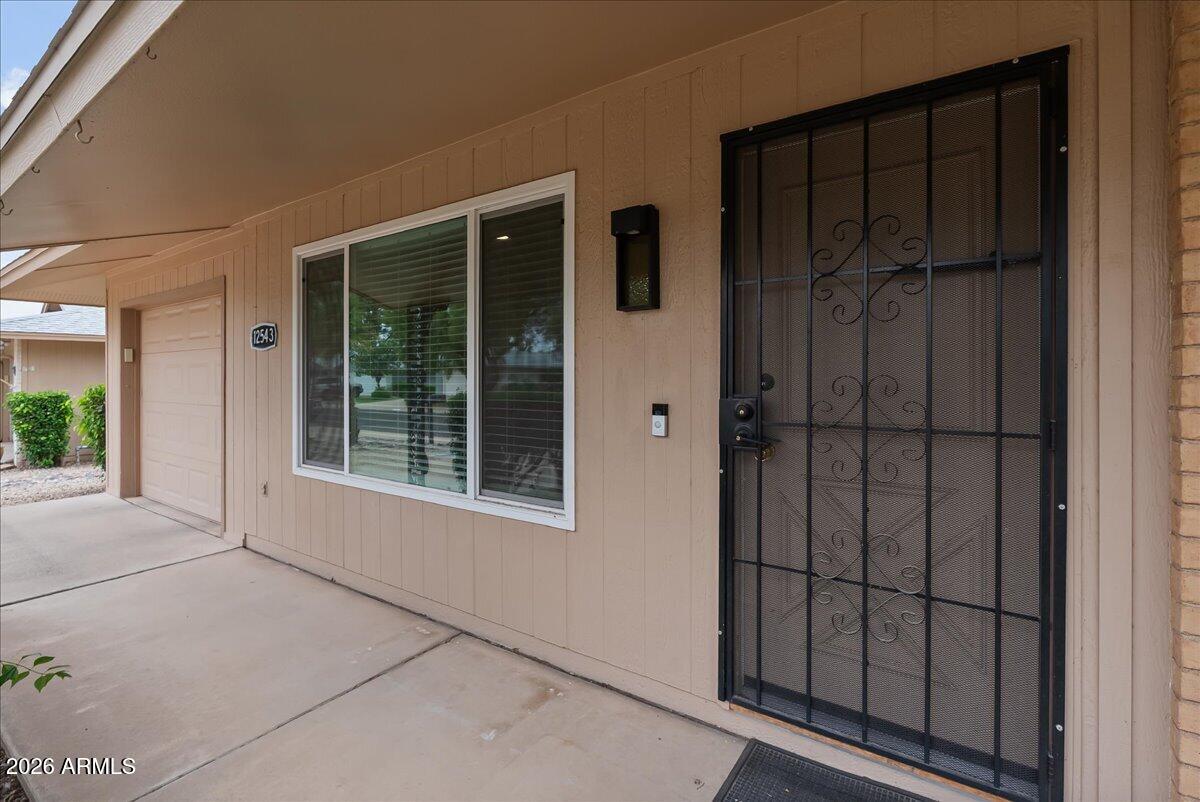
Save
Ask
Tour
Hide
Mortgage Calculator
Monthly Payment (Est.)
Enter an interest rate to see your estimated monthly payment.Calculator powered by Showcase IDX, a Constellation1 Company. Copyright ©2026 Information is deemed reliable but not guaranteed.
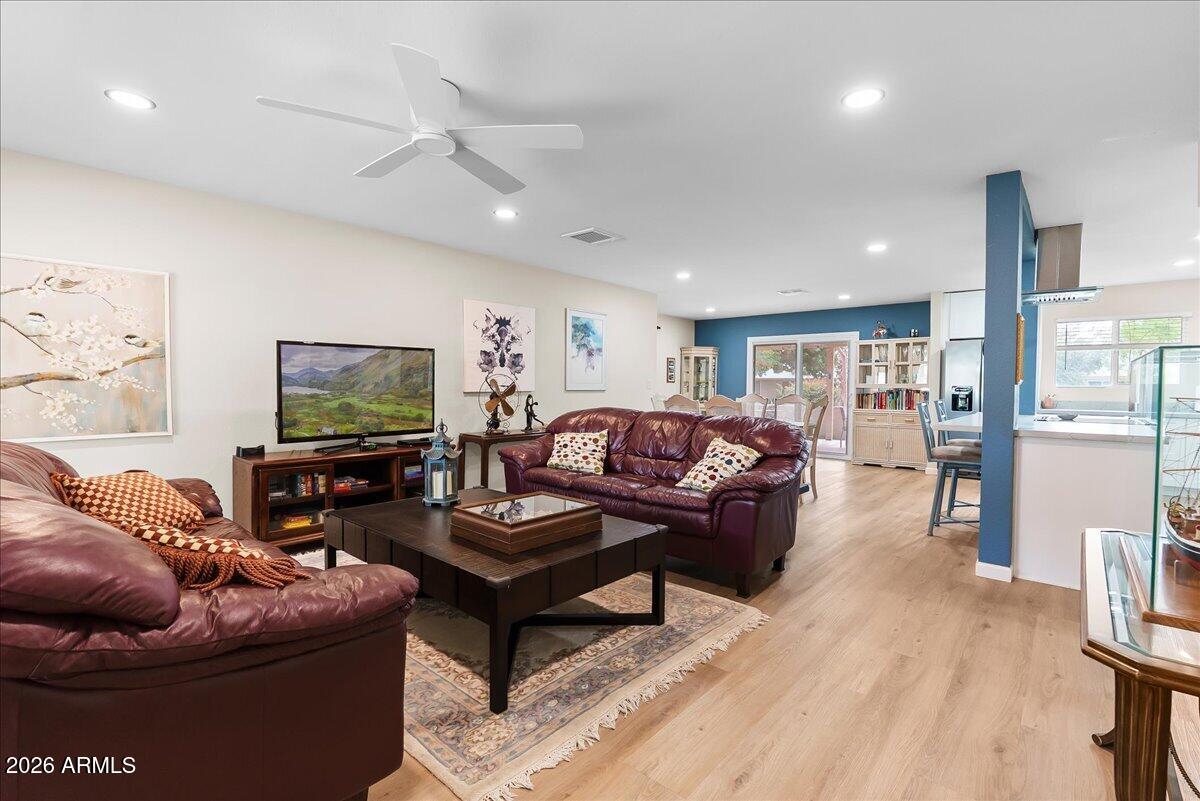
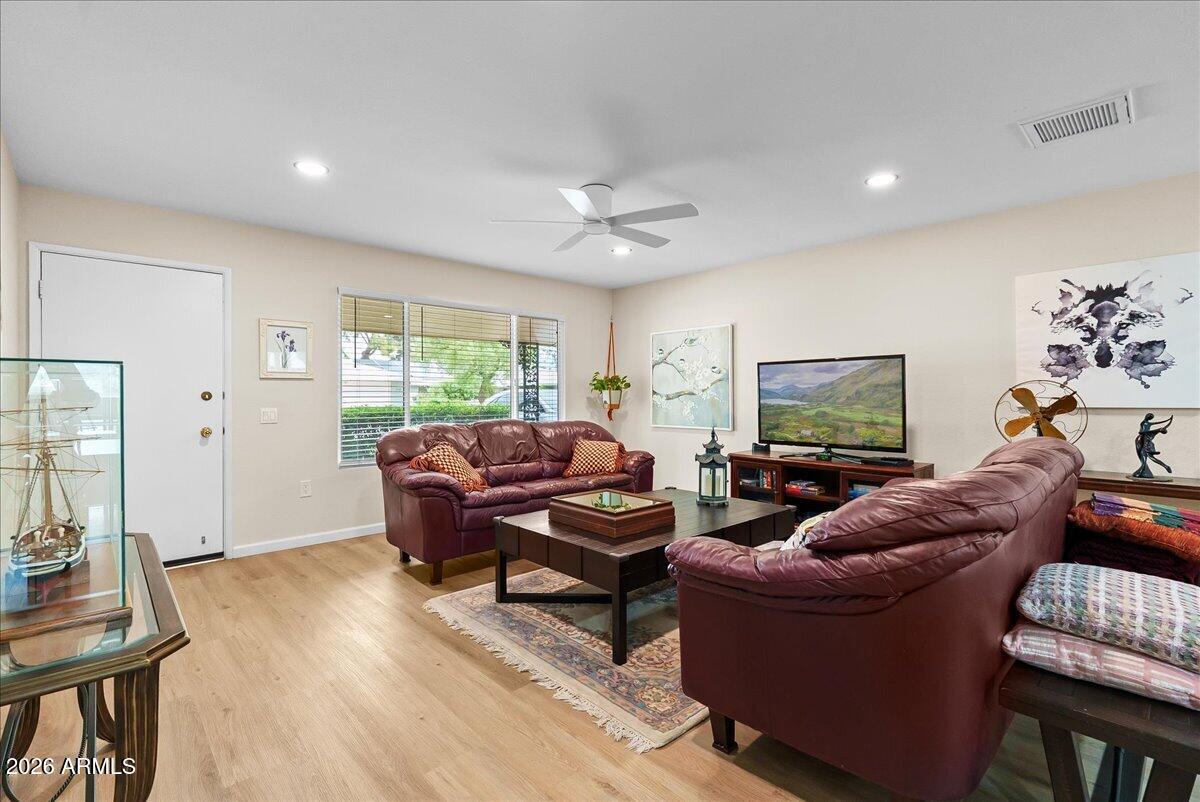
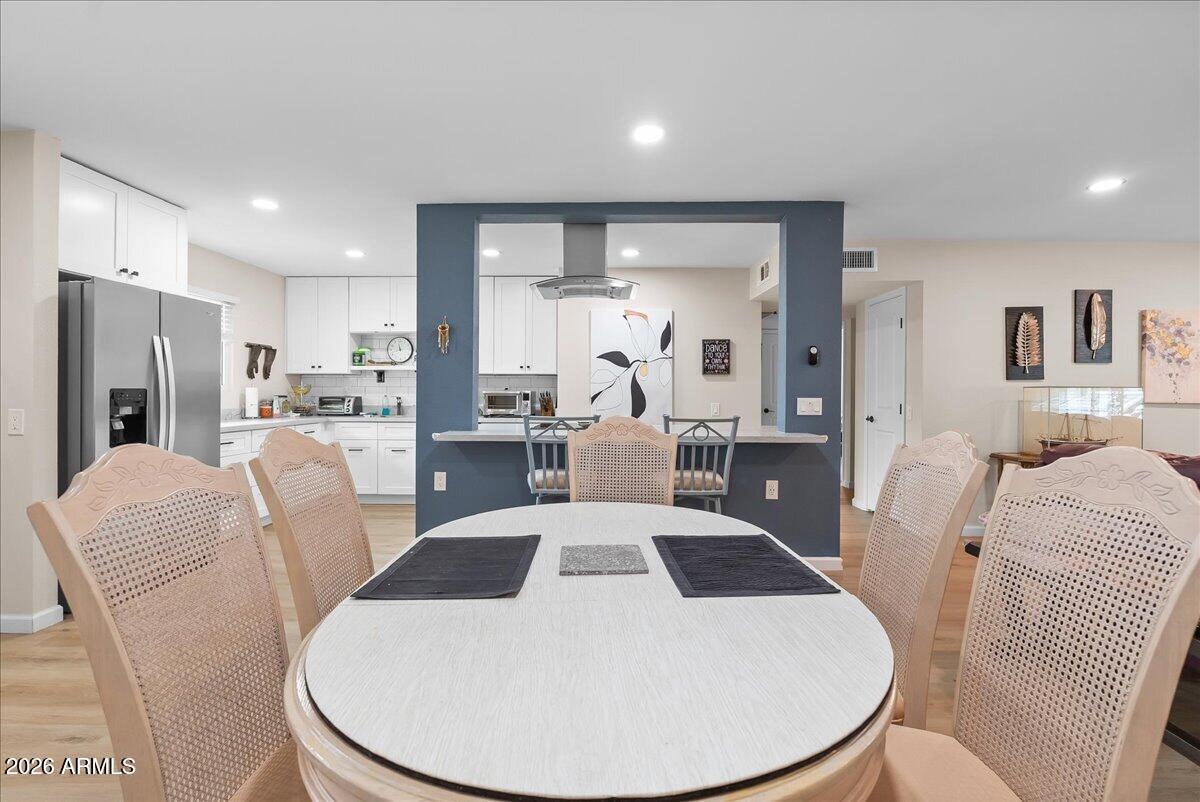
Imagine enjoying the best of Sun City West living in this beautifully renovated home! The open-concept great room, modern cabinetry, and luxury vinyl flooring, create a fresh, welcoming feel. Enjoy and relax on the back patio with roll-down sun screens overlooking a lovely grassy area for morning coffee and after dinner cocktails. Newer windows, AC, and water heater add peace of mind while solar keeps money in your pocket. Sun City West offers an active lifestyle with golf, pools, fitness centers, pickleball, bowling, clubs, and entertainment. Just bring your belongings and start enjoying the life you've been waiting for!
Save
Ask
Tour
Hide
Listing Snapshot
Price
$245,000
Days On Site
2 Days
Bedrooms
2
Inside Area (SqFt)
1,212 sqft
Total Baths
2
Full Baths
2
Partial Baths
N/A
Lot Size
0.09 Acres
Year Built
1980
MLS Number
7099321
Status
Active
Property Tax
$779
HOA/Condo/Coop Fees
$400 monthly
Sq Ft Source
Assessor
Friends & Family
Recent Activity
| 20 hours ago | Listing updated with changes from the MLS | |
| yesterday | Status changed to Active | |
| 2 days ago | Listing first seen on site |
General Features
Acres
0.09
Additional Property Use
Ranch
Attached Garage
Yes
Cross Street
128th & RH Johnson
Disclosures
Seller Discl Avail
Energy Features
Solar
Garage
Yes
Garage Spaces
1
Land Lease
No
Levels
One
Number Of Stories
1
Parking
Garage Door OpenerDirect Access
Parking Spaces
1
Property Sub Type
Single Family Residence
Sewer
Private Sewer
SqFt Total
1212
Interior Features
Appliances
DishwasherDisposalRefrigeratorMicrowaveElectric OvenElectric RangeWasherDryer
Cooling
Ceiling Fan(s)Central AirENERGY STAR Qualified Equipment
Electric
220 Volts in Kitchen
Flooring
CarpetVinyl
Heating
ElectricENERGY STAR Qualified EquipmentForced Air
Interior
Breakfast BarPantryKitchen IslandGranite CountersHigh Ceilings
Laundry Features
Inside
Spa
Yes
Window Features
ENERGY STAR Qualified WindowsLow Emissivity WindowsDouble Pane Windows
Save
Ask
Tour
Hide
Exterior Features
Construction Details
Brick Veneer
Fencing
None
Patio And Porch
Patio
Pool Features
IndoorHeated
Roof
Composition
Spa
Yes
Spa Features
Heated
Windows/Doors
ENERGY STAR Qualified WindowsLow Emissivity WindowsDouble Pane Windows
Community Features
Association Fee
$400.0
Association Fee Frequency
Monthly
Community Features
GolfTennis Court(s)RacquetballPlaygroundClubhouseFitness CenterSidewalks
School District
Adult
Township
4N
Financing Terms Available
CashVA LoanFHAConventional
Schools
School District
Adult
Elementary School
Adult
Middle School
Adult
High School
Adult
Listing courtesy of Citiea.

All information should be verified by the recipient and none is guaranteed as accurate by ARMLS. Copyright 2026 Arizona Regional Multiple Listing Service, Inc. All rights reserved.
Last checked: 2026-10-29 06:24 AM UTC
All information should be verified by the recipient and none is guaranteed as accurate by ARMLS. Copyright 2026 Arizona Regional Multiple Listing Service, Inc. All rights reserved.
Last checked: 2026-10-29 06:24 AM UTC
Neighborhood & Commute
Source: Walkscore
Disclosure: Community information and market data powered by Constellation Data Labs. Information is deemed reliable but not guaranteed.
Save
Ask
Tour
Hide