Save
Ask
Tour
Hide
Share
$510,000
2 Days On Site

4138 E LARKSPUR Drive
Phoenix, AZ 85032

For Sale|Townhouse|Active
2
Beds
2
Total Baths
2
Full Baths
1,390
SqFt
$367
/SqFt
1980
Built
Subdivision:
LAS HACIENDAS DE PARADISE VILLAGE
County:
Maricopa
Call Now: 602-402-8076
Is this the listing for you? We can help make it yours.
602-402-8076
4138 E LARKSPUR Drive4138 E LARKSPUR Drive4138 E LARKSPUR Drive4138 E LARKSPUR Drive
Save
Ask
Tour
Hide
Share

Mortgage Calculator

Monthly Payment (Est.)

Enter an interest rate to see your estimated monthly payment.
Calculator powered by Showcase IDX, a Constellation1 Company. Copyright ©2026 Information is deemed reliable but not guaranteed.

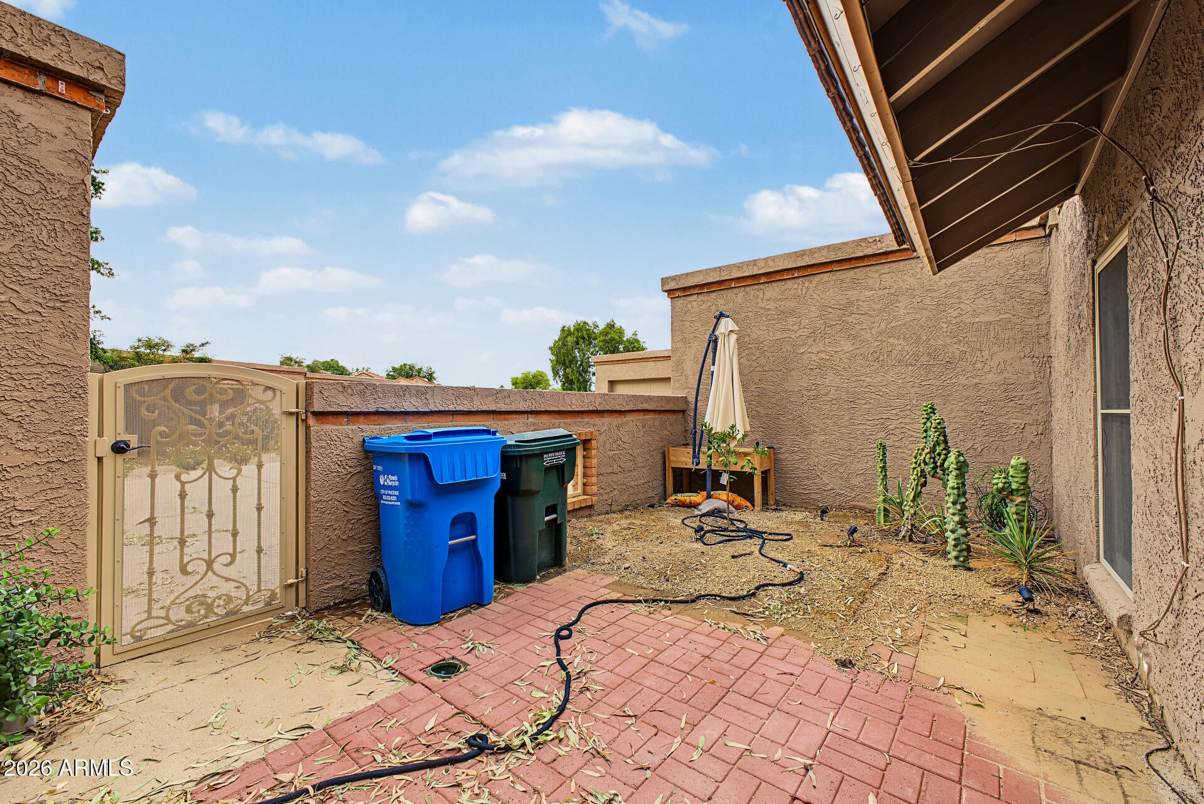
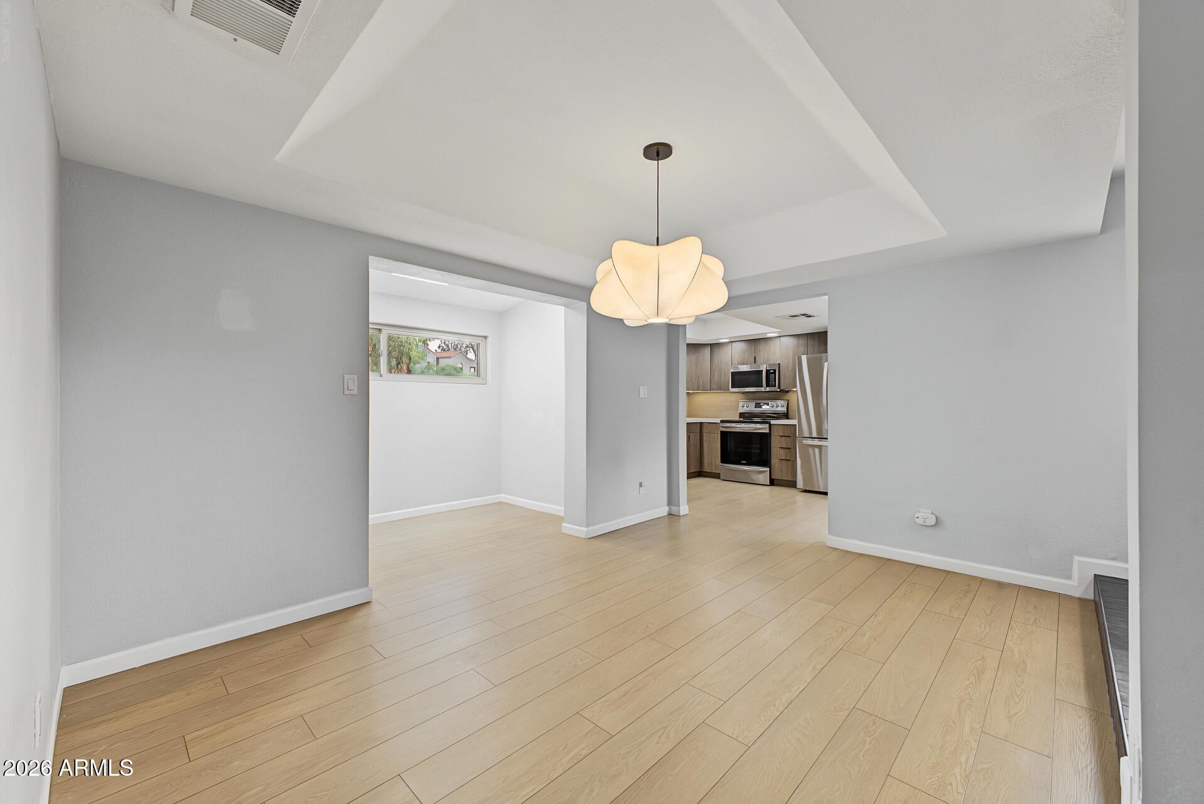
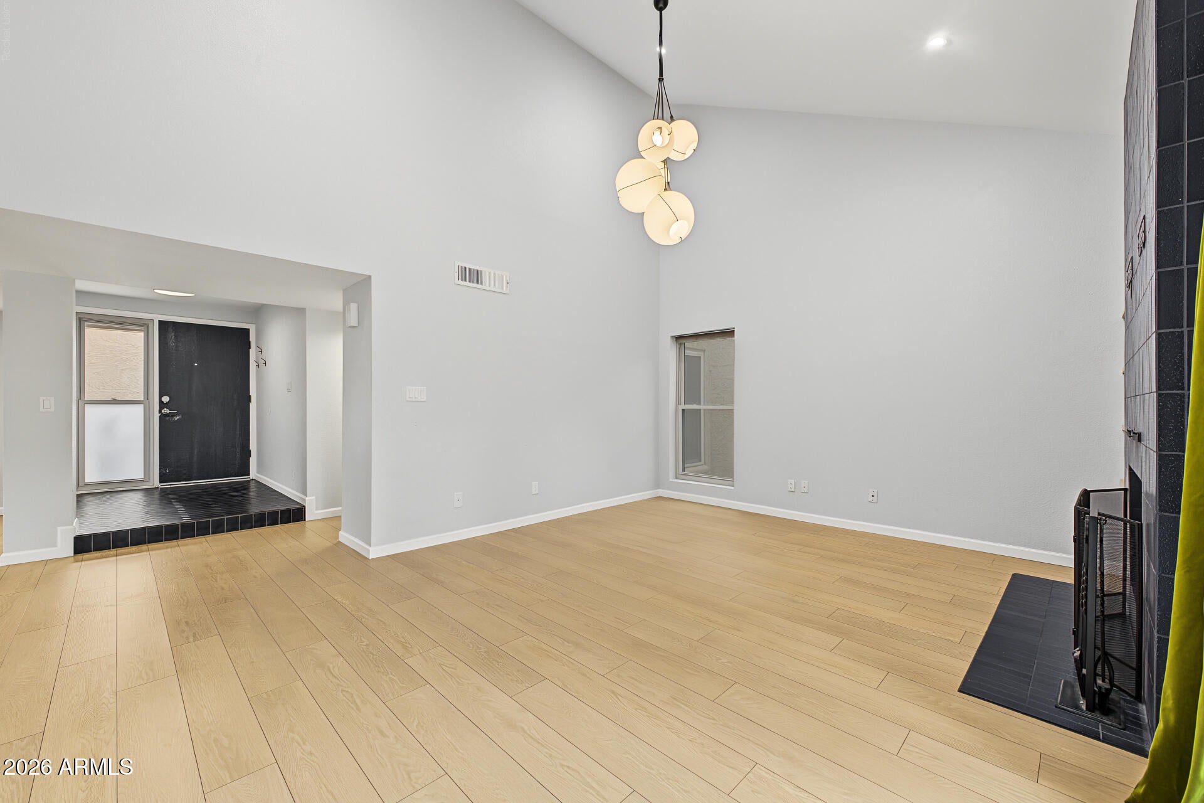
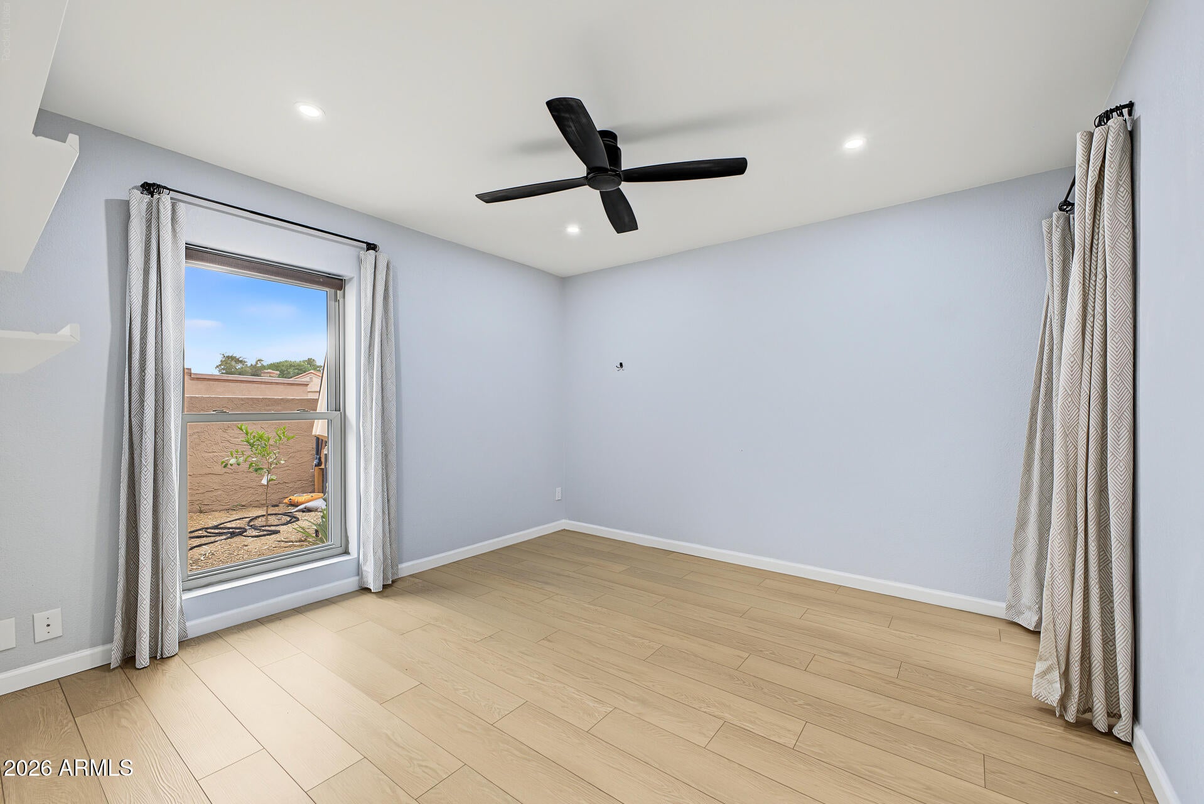
Welcome home to this beautifully maintained 2-bedroom, 2-bath attached townhouse located in a desirable gated community! This move-in-ready residence offers an ideal blend of comfort, style, and modern updates. Inside, you'll find luxury vinyl plank flooring installed in 2022, neutral paint colors, updated bathrooms, and a remodeled kitchen featuring appliances replaced in 2023. The spacious living area showcases an updated wood-burning fireplace with a TV mounting bracket already installed above, creating the perfect gathering space. The thoughtfully designed floor plan includes two dining areas, a wet bar, and a versatile bonus space ideal for a home office, reading nook, or play area. The primary suite features a sliding glass door leading to the patio, a large walk-in closet, and an updated en-suite bathroom. Major system upgrades provide peace of mind, including windows and doors installed in 2021, an AC unit replaced in 2022, a roof replaced in 2024 and inspected in August 2026, a six-month-old washer and dryer, and an electrical panel updated in 2026. Additional highlights include an electric vehicle charging hookup, no popcorn ceilings, and an attached 2-car garage. Step outside to enjoy the oversized patio and large private yard, a rare find for townhouse living. Residents also enjoy access to the community pool and the security and convenience of a gated neighborhood. This exceptional home combines modern updates, functional living spaces, and fantastic community amenities, making it a must-see!

Save
Ask
Tour
Hide
Share
Listing Snapshot
Price 
$510,000
Days On Site 
2 Days
Bedrooms 
2
Inside Area (SqFt) 
1,390 sqft
Total Baths 
2
Full Baths 
2
Partial Baths 
N/A
Lot Size 
0.09 Acres
Year Built 
1980
MLS Number 
7099329
Status 
Active
Property Tax 
$1,560
HOA/Condo/Coop Fees 
$330 monthly
Sq Ft Source 
Assessor
Friends & Family
Recent Activity
18 hours agoListing updated with changes from the MLS
22 hours agoStatus changed to Active
2 days agoListing first seen on site
General Features
Acres 
0.09
Attached Garage 
Yes
Cross Street 
Cactus and 42nd st
Disclosures 
Seller Discl AvailAgency Discl Req
Foundation 
Slab
Garage 
Yes
Garage Spaces 
2
Land Lease 
No
Levels 
One
Number Of Stories 
1
Parking 
Garage Door OpenerShared DrivewayElectric Vehicle Charging Station(s)
Parking Spaces 
1
Property Sub Type 
Townhouse
Sewer 
Public Sewer
SqFt Total 
1390
Style 
Spanish
Utilities 
Sewer ConnectedPhone Available
Water Source 
Public
Interior Features
Appliances 
DisposalRefrigeratorElectric CooktopMicrowaveElectric OvenElectric RangeWasherDryer
Cooling 
Ceiling Fan(s)Central AirHeat Pump
Fireplace 
Yes
Fireplace Features 
Family RoomWood Burning
Fireplaces 
1
Flooring 
VinylTile
Heating 
ElectricCeilingHeat Pump
Interior 
Double VanityBidetEat-in KitchenPantryHigh Speed InternetVaulted Ceiling(s)Wet Bar
Laundry Features 
Inside
Window Features 
ScreensSkylight(s)Double Pane Windows
Save
Ask
Tour
Hide
Share
Exterior Features
Construction Details 
AdobeStucco
Fencing 
BlockBack YardFront Yard
Lot Features 
Desert Back
Patio And Porch 
Patio
Pool Features 
Fenced
Roof 
Tile
Spa Features 
None
Windows/Doors 
ScreensSkylight(s)Double Pane Windows
Community Features
Association Fee 
$330.0
Association Fee Frequency 
Monthly
Community Features 
Gated
School District 
Paradise Valley Unified District
Township 
3N
Financing Terms Available 
CashVA LoanFHAConventional
Roads 
Concrete
Schools
School District
Paradise Valley Unified District
Elementary School
Desert Shadows Elementary School
Middle School
Sunrise Middle School
High School
Shadow Mountain High School
Listing courtesy of eXp Realty.

logo

All information should be verified by the recipient and none is guaranteed as accurate by ARMLS. Copyright 2026 Arizona Regional Multiple Listing Service, Inc. All rights reserved.
Last checked: 2026-10-29 05:22 AM UTC

Neighborhood & Commute
Source: Walkscore
Disclosure: Community information and market data powered by Constellation Data Labs. Information is deemed reliable but not guaranteed.
Save
Ask
Tour
Hide
Share