Save
Ask
Tour
Hide
Share
$889,900
2 Days On Site

18256 N 75TH Avenue
Glendale, AZ 85308

For Sale|Single Family Residence|Active
4
Beds
3
Total Baths
3
Full Baths
3,200
SqFt
$278
/SqFt
1980
Built
Subdivision:
HIDDEN MANOR 1-A LOTS 6 THROUGH 9 14 THROUGH 17
County:
Maricopa
Call Now: 602-402-8076
Is this the listing for you? We can help make it yours.
602-402-8076
18256 N 75TH Avenue18256 N 75TH Avenue18256 N 75TH Avenue18256 N 75TH Avenue
Save
Ask
Tour
Hide
Share

Mortgage Calculator

Monthly Payment (Est.)

Enter an interest rate to see your estimated monthly payment.
Calculator powered by Showcase IDX, a Constellation1 Company. Copyright ©2026 Information is deemed reliable but not guaranteed.

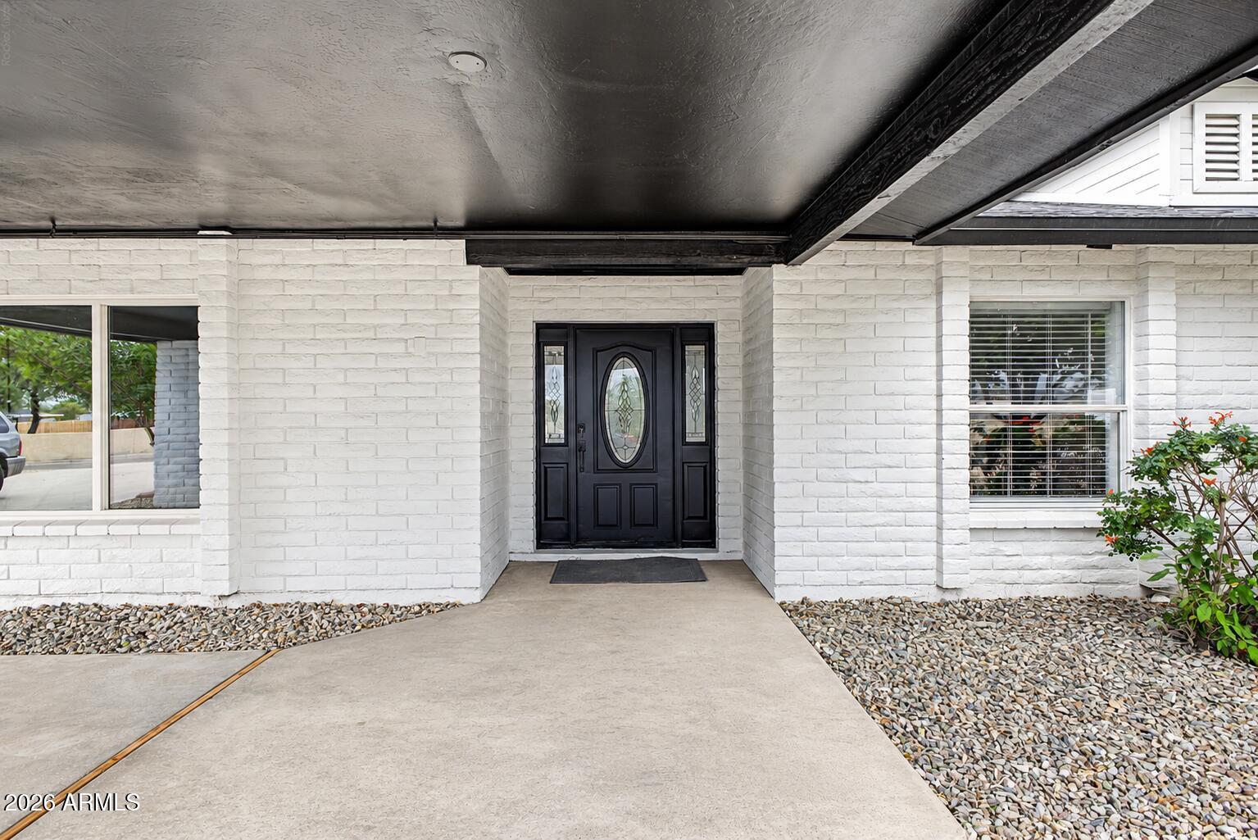
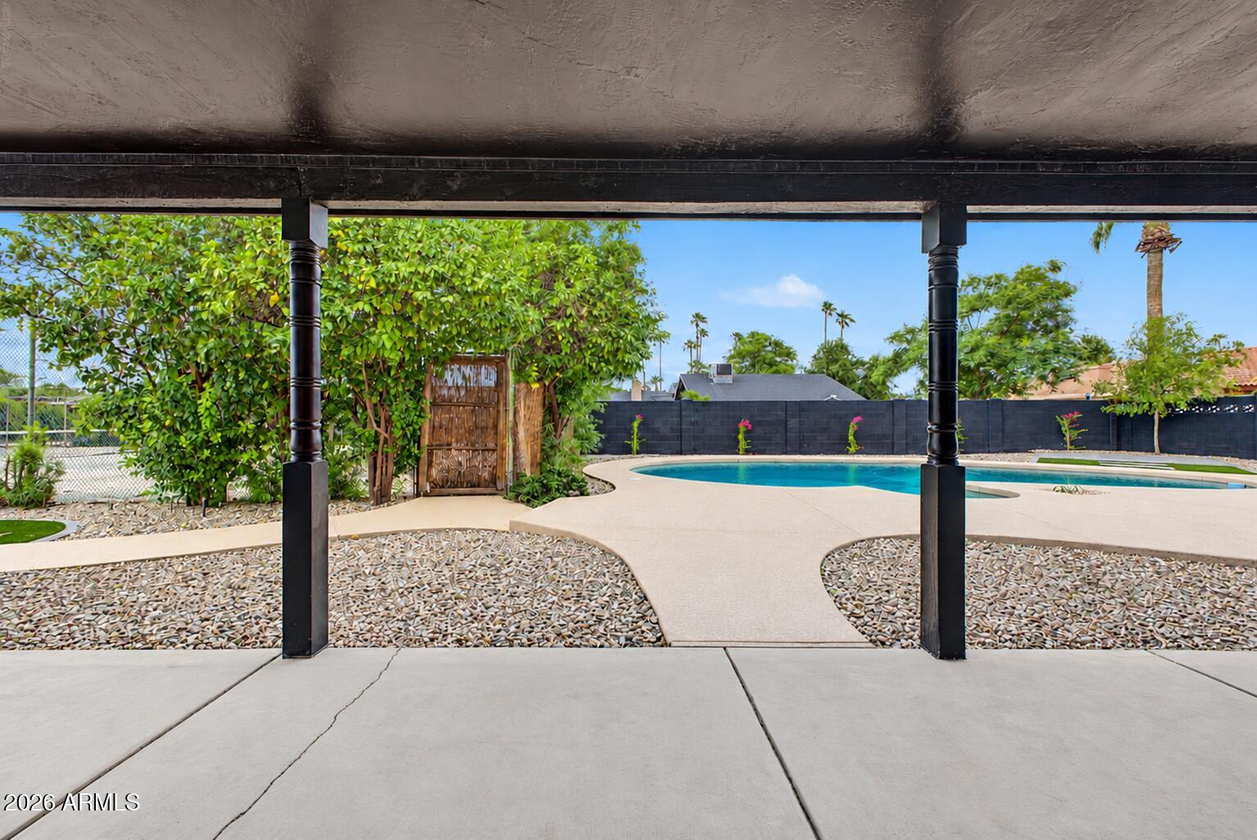
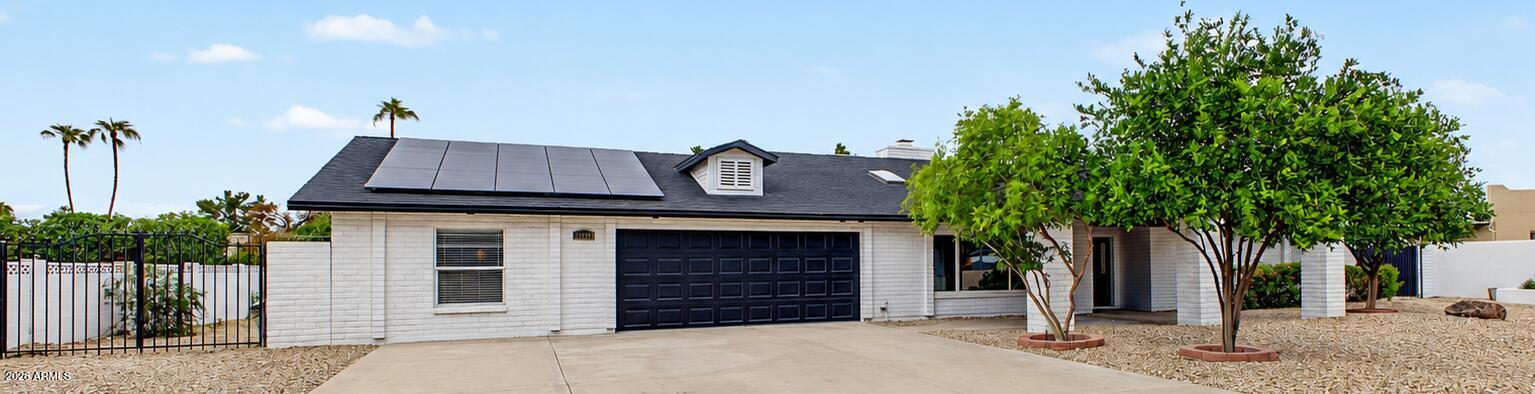
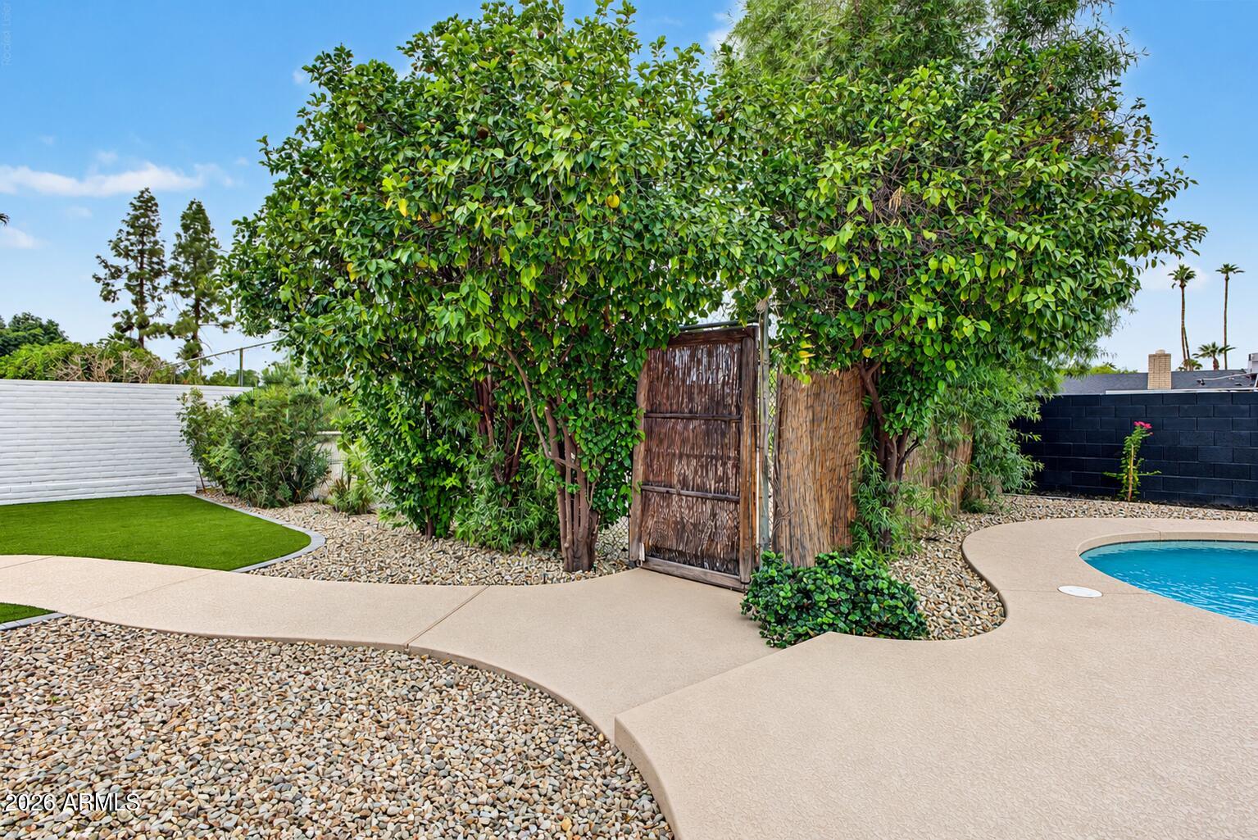
Welcome to this stunning single-story home with a sparkling pool and tennis/sport court in desirable Hidden Manor! Bright, open living spaces feature wood-look flooring, soaring vaulted ceilings with exposed beams and recessed lighting, a cozy fireplace, and a modern neutral palette. The kitchen offers white oak shaker cabinetry, quartz counters with matching backsplash, stainless appliances, a pantry, and a sunny breakfast nook. The primary suite includes a walk-in closet and a bath with dual sinks plus a separate shower and tub. A spacious in-law suite with its own private bathroom and exterior exit is ideal for extended family or guests. Out back, enjoy a covered patio, paver seating area, artificial turf, a refreshing pool, and an attached tennis/sport court for year-round outdoor fun! The spacious bonus room is perfect for guest quarters, as it has a separate exit or a hobby area. Enjoy outdoor living to the fullest in the backyard, offering a covered patio perfect for morning coffee, a nice seating area with pavers and artificial grass, and a refreshing pool to cool off on hot summer days! Hurry up, this one will sell fast!

Save
Ask
Tour
Hide
Share
Listing Snapshot
Price 
$889,900
Days On Site 
2 Days
Bedrooms 
4
Inside Area (SqFt) 
3,200 sqft
Total Baths 
3
Full Baths 
3
Partial Baths 
N/A
Lot Size 
0.44 Acres
Year Built 
1980
MLS Number 
7099339
Status 
Active
Property Tax 
$3,081
HOA/Condo/Coop Fees 
N/A
Sq Ft Source 
Owner
Friends & Family
Recent Activity
18 hours agoListing updated with changes from the MLS
23 hours agoStatus changed to Active
2 days agoListing first seen on site
General Features
Acres 
0.44
Cross Street 
Union Hills Dr & 75th Ave
Disclosures 
Agency Discl Req
Energy Features 
Solar
Garage 
Yes
Garage Spaces 
2
Land Lease 
No
Levels 
One
Number Of Stories 
1
Parking 
RV Access/ParkingRV GatedGarage Door OpenerDirect Access
Parking Spaces 
8
Property Sub Type 
Single Family Residence
Sewer 
Public Sewer
SqFt Total 
3200
Style 
Ranch
Water Source 
Public
Interior Features
Appliances 
DishwasherDisposalMicrowaveElectric Range
Cooling 
Ceiling Fan(s)Central AirDuctless
Fireplace 
Yes
Fireplace Features 
Living Room
Fireplaces 
1
Flooring 
CarpetVinyl
Heating 
ElectricForced Air
Interior 
Double VanityEat-in KitchenPantryHigh Speed InternetVaulted Ceiling(s)Wet Bar
Laundry Features 
Washer HookupInside
Window Features 
Skylight(s)
Save
Ask
Tour
Hide
Share
Exterior Features
Construction Details 
BlockSlump Block
Exterior 
Tennis Court(s)StorageRain Gutters
Fencing 
BlockChain Link
Lot Features 
Sprinklers In FrontSprinklers In Rear
Other Structures 
Shed(s)
Patio And Porch 
Patio
Pool Features 
Outdoor Pool
Private Pool 
Yes
Roof 
Composition
Spa Features 
None
View 
CityCity Lights
Waterview 
CityCity Lights
Windows/Doors 
Skylight(s)
Community Features
Accessibility Features 
Accessible Full Bath
Association Fee Frequency 
Annually
Community Features 
Tennis Court(s)
School District 
Deer Valley Unified District
Township 
4N
Financing Terms Available 
CashConventional
Roads 
Paved
Schools
School District
Deer Valley Unified District
Elementary School
Arrowhead Elementary School
Middle School
Highland Lakes School
High School
Deer Valley High School
Listing courtesy of eXp Realty.

logo

All information should be verified by the recipient and none is guaranteed as accurate by ARMLS. Copyright 2026 Arizona Regional Multiple Listing Service, Inc. All rights reserved.
Last checked: 2026-10-29 05:22 AM UTC

Neighborhood & Commute
Source: Walkscore
Disclosure: Community information and market data powered by Constellation Data Labs. Information is deemed reliable but not guaranteed.
Save
Ask
Tour
Hide
Share