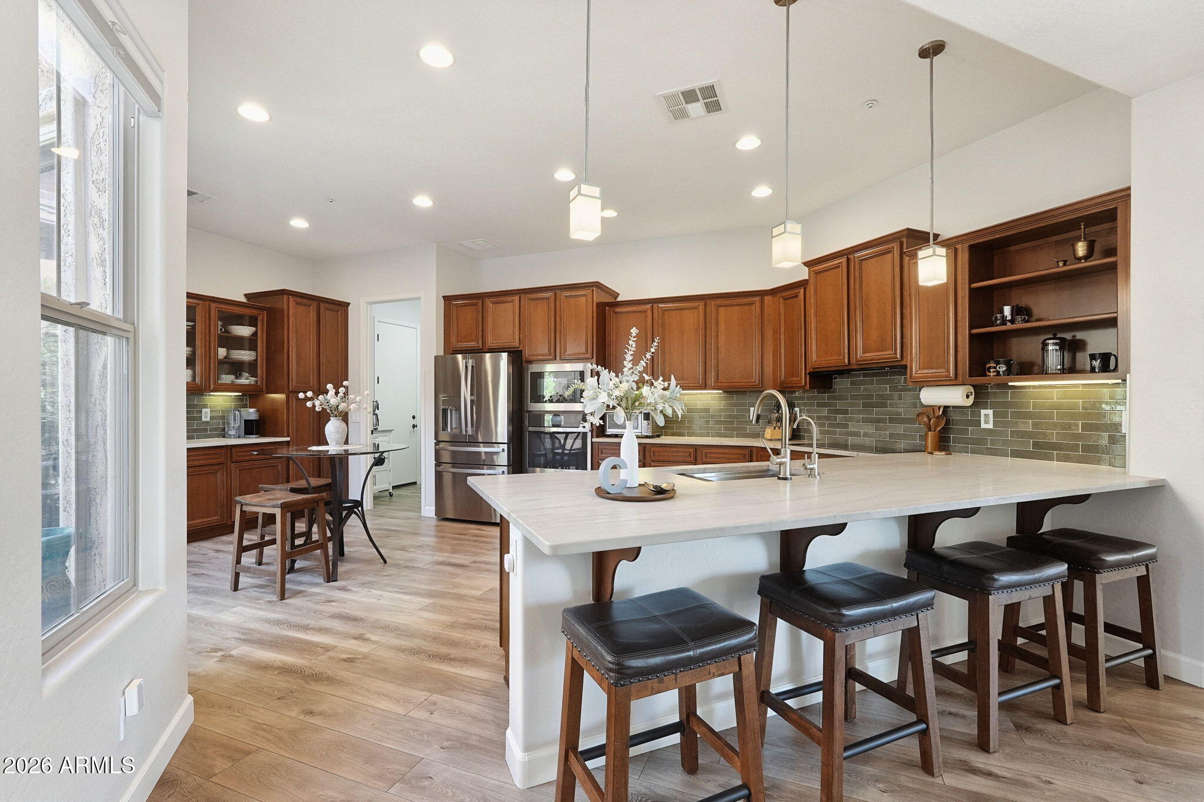
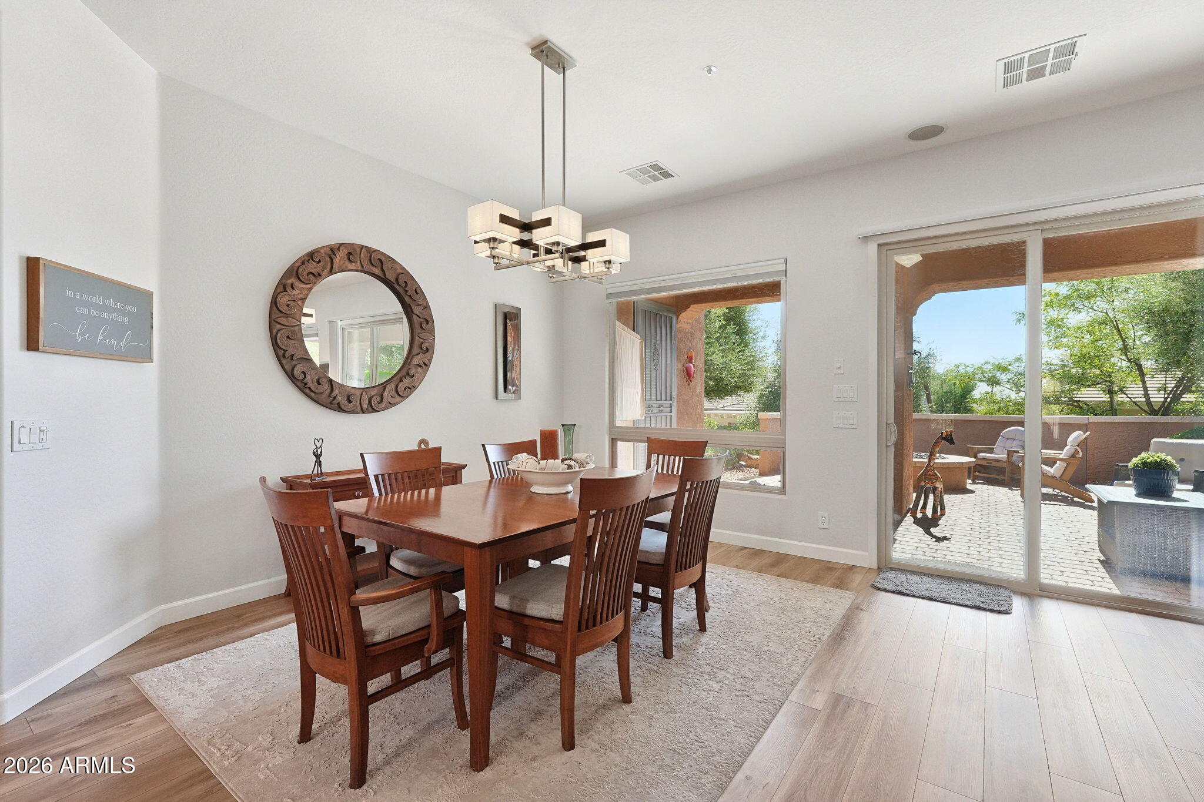
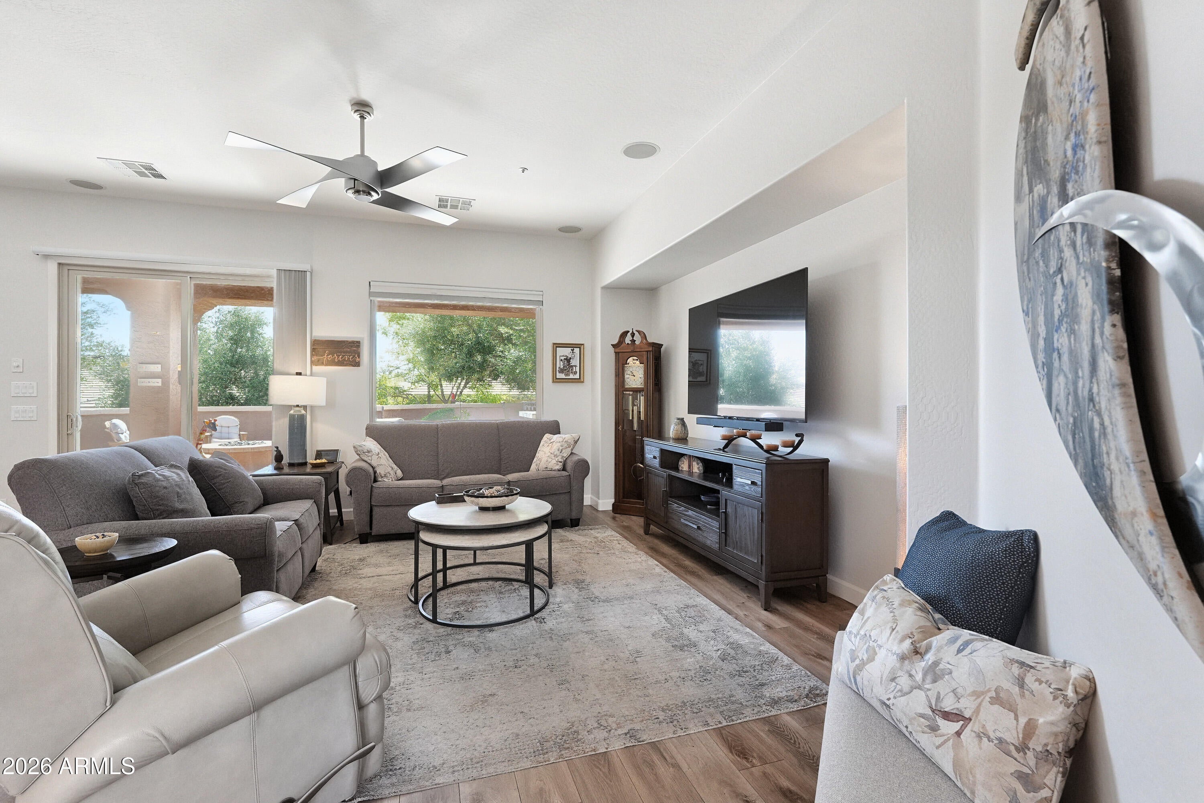
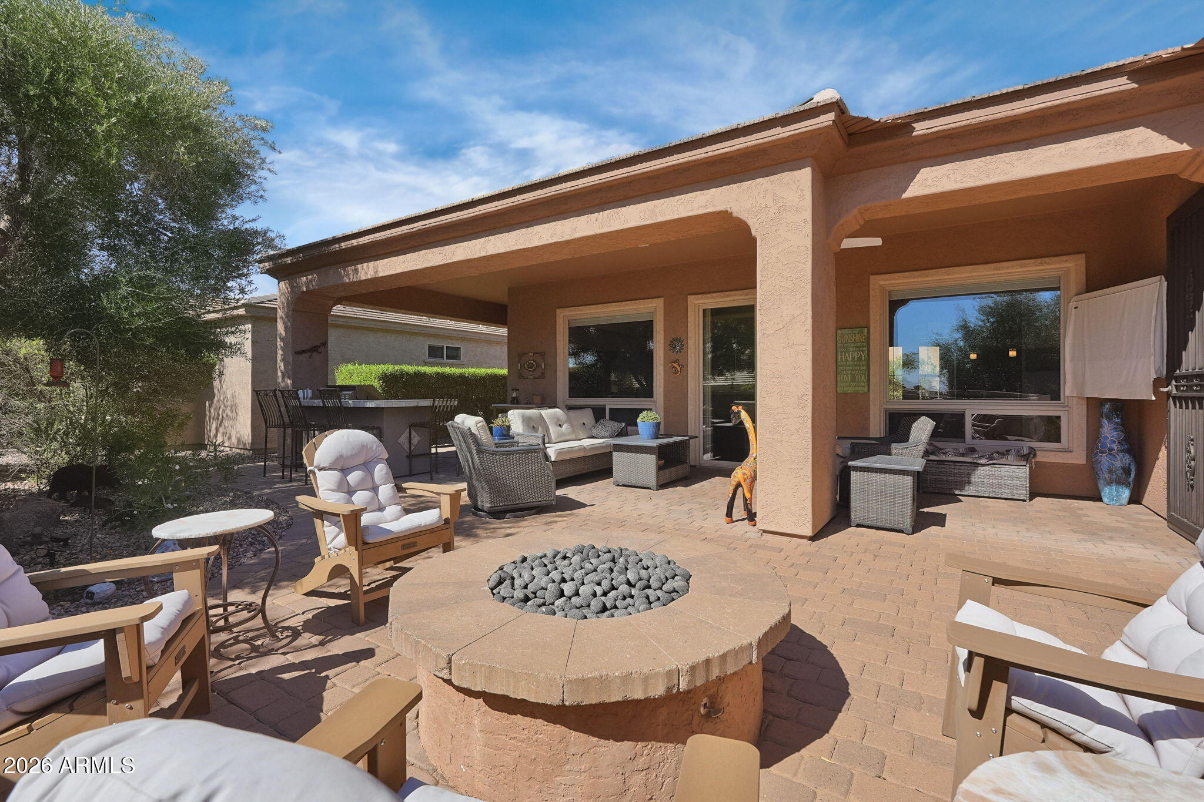
One step inside and you'll make this your next home! Delightful Civitas from the curb to the interior to the elevated South facing rear yard-nothing has been left undone. Updates as of '23: Kitchen: Granite Countertops, Tile Backsplash, SS appliances-induction cooktop, dishwasher & refrigerator, SS Sink & Fixtures, Pendant Light over snack bar, Formal dining light & ceiling fans thru-out, Refreshed interior paint, window treatments (excluding bedrooms), Luxury LVP flooring, New rear patio door, Washer/Dryer, Outdoor Kitchen, Fan & TV, Owned Solar with fence protection, Water Softener, 50 Gal Gas Water Heater, EV outlet in garage, epoxy floor, tastefully decorated-and open floor plan makes living and entertaining enjoyable. Move-in Ready with quick possession possible.
Save
Ask
Tour
Hide
Share
Listing Snapshot
Price
$685,000
Days On Site
0 Days
Bedrooms
2
Inside Area (SqFt)
2,193 sqft
Total Baths
2
Full Baths
2
Partial Baths
N/A
Lot Size
0.16 Acres
Year Built
2010
MLS Number
7099348
Status
Active
Property Tax
$2,131
HOA/Condo/Coop Fees
$339.67 monthly
Sq Ft Source
Builder
Friends & Family
React
Invite
Recent Activity
2 hours ago
Listing updated with changes from the MLS
15 hours ago
Listing first seen on site
General Features
Acres
0.16
Attached Garage
Yes
Cross Street
Vistancia Blvd / Trilogy Blvd
Disclosures
Seller Discl AvailAgency Discl Req
Energy Features
Solar
Foundation
Slab
Garage
Yes
Garage Spaces
2.5
Land Lease
No
Levels
One
Number Of Stories
1
Parking
Garage Door OpenerDirect AccessElectric Vehicle Charging Station(s)
Parking Spaces
2.5
Property Sub Type
Single Family Residence
Security
Security GuardFire Sprinkler System
Sewer
Public Sewer
SqFt Total
2193
Style
Santa Barbara/Tuscan
Water Source
Public
Interior Features
Appliances
DishwasherDisposalRefrigeratorMicrowaveBuilt-In Electric OvenInduction CooktopWasherDryerWater Softener OwnedENERGY STAR Qualified DryerENERGY STAR Qualified Washer
All information should be verified by the recipient and none is guaranteed as accurate by ARMLS. Copyright 2026 Arizona Regional Multiple Listing Service, Inc. All rights reserved.
Last checked: 2026-10-29 03:11 AM UTC
Neighborhood & Commute
Source: Walkscore
Disclosure: Community information and market data powered by Constellation Data Labs. Information is deemed reliable but not guaranteed.