Save
Ask
Tour
Hide
Share
$460,000
New Listing

9430 E DESERT LAKE Drive
Sun Lakes, AZ 85248

For Sale|Single Family Residence|Active
2
Beds
2
Total Baths
2
Full Baths
2,123
SqFt
$217
/SqFt
1998
Built
Subdivision:
SUN LAKES UNIT THIRTY-TWO PHASE 1
County:
Maricopa
Call Now: 602-402-8076
Is this the listing for you? We can help make it yours.
602-402-8076
Upcoming Open Houses
Sat, Oct 31, 10:00 AM - 1:00 PM
9430 E DESERT LAKE Drive9430 E DESERT LAKE Drive9430 E DESERT LAKE Drive9430 E DESERT LAKE Drive
Save
Ask
Tour
Hide
Share

Mortgage Calculator

Monthly Payment (Est.)

Enter an interest rate to see your estimated monthly payment.
Calculator powered by Showcase IDX, a Constellation1 Company. Copyright ©2026 Information is deemed reliable but not guaranteed.

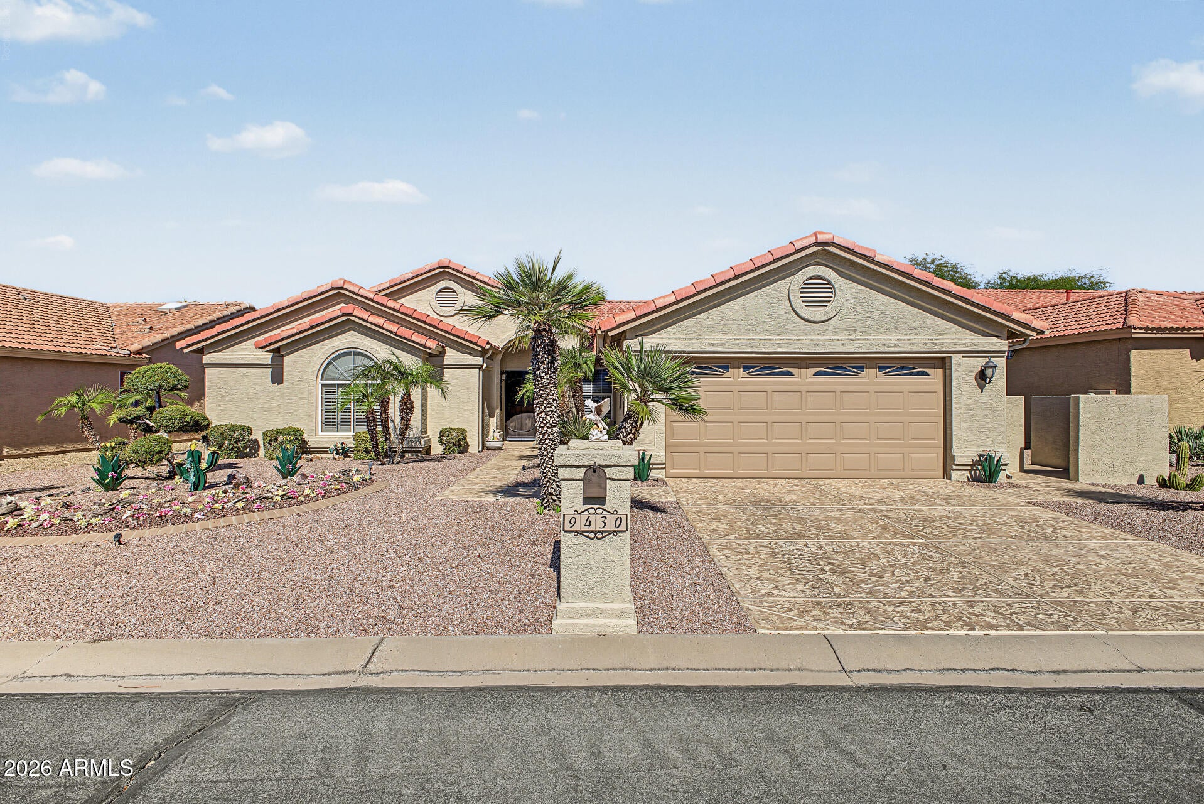
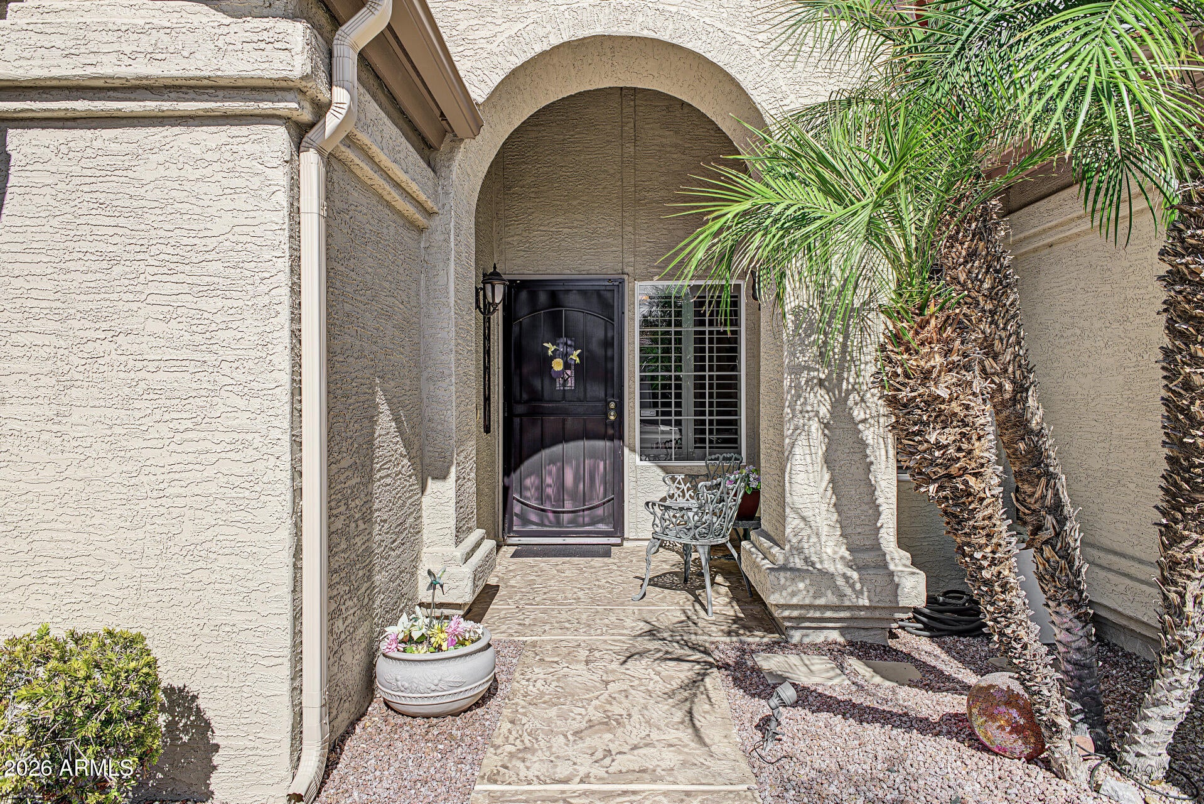
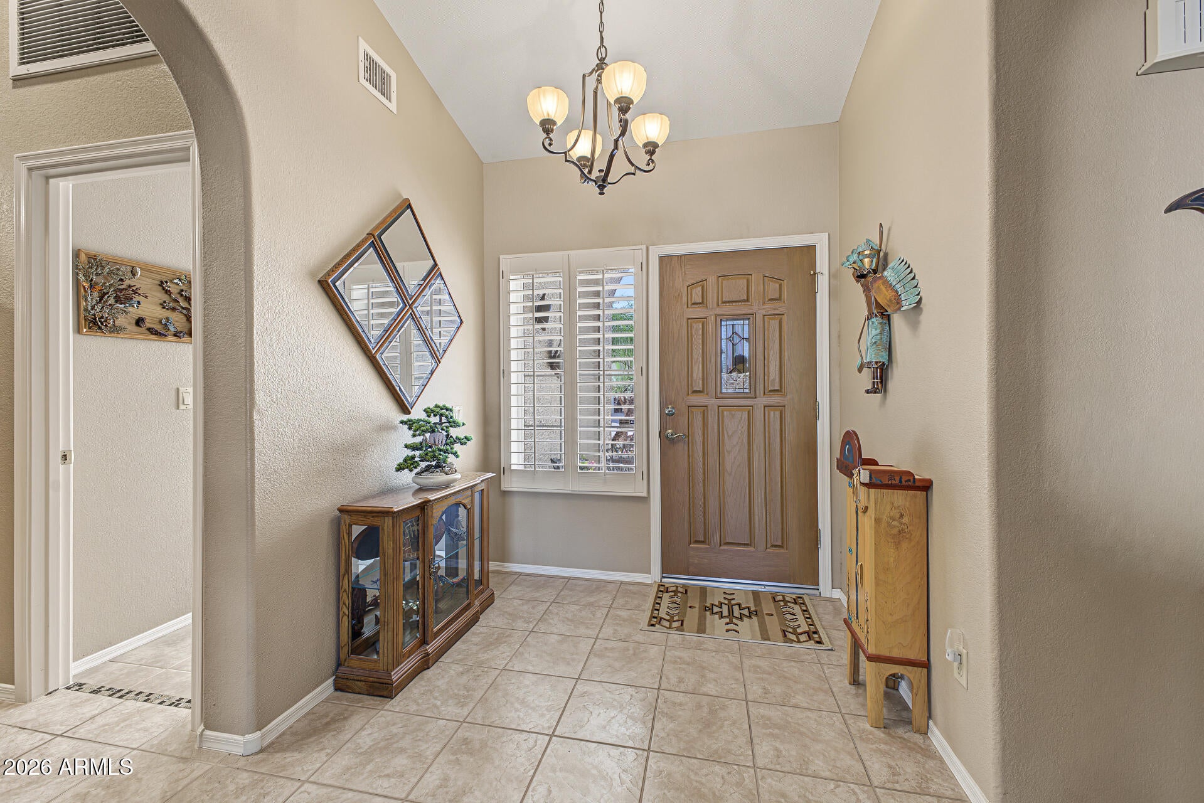
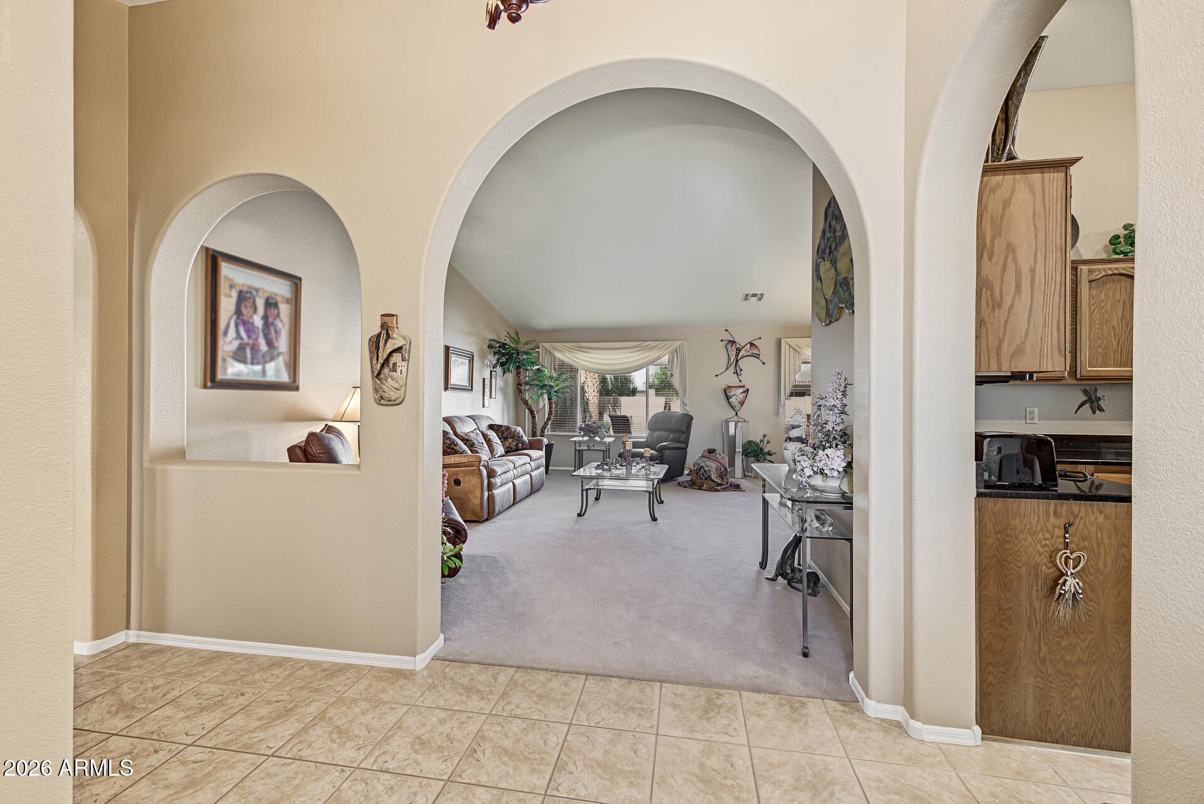
Welcome home to this charming residence in the 55+ gated Oakwood Community! Featuring 2 beds, 2 baths, a low-care desert landscape, and a 2-car garage. Inside, you'll find vaulted ceilings, abundant natural light, plantation shutters, tile floors & soft carpet in the right places, and an inviting great room. The family room opens seamlessly to the eat-in kitchen. The impressive kitchen boasts recessed lights, wood cabinetry w/crown molding, granite counters, SS appliances & a breakfast bar. An open den can serve as a home office or flex space. The sizable main suite includes direct patio access, walk-in closet, and a private bath w/dual sinks & glass-enclosed tile shower. The backyard offers a covered patio and storage shed, ideal for relaxing and entertaining. Don't miss this opportunity!

Save
Ask
Tour
Hide
Share
Listing Snapshot
Price 
$460,000
Days On Site 
0 Days
Bedrooms 
2
Inside Area (SqFt) 
2,123 sqft
Total Baths 
2
Full Baths 
2
Partial Baths 
N/A
Lot Size 
0.17 Acres
Year Built 
1998
MLS Number 
7099487
Status 
Active
Property Tax 
$3,473
HOA/Condo/Coop Fees 
$253 monthly
Sq Ft Source 
Assessor
Friends & Family
Recent Activity
8 hours agoListing updated with changes from the MLS
9 hours agoListing first seen on site
General Features
Acres 
0.17
Attached Garage 
Yes
Cross Street 
Riggs & Alma School Rd
Disclosures 
Seller Discl AvailAgency Discl Req
Foundation 
Slab
Garage 
Yes
Garage Spaces 
2
Land Lease 
No
Levels 
One
Number Of Stories 
1
Parking 
Garage Door OpenerDirect Access
Parking Spaces 
2
Property Sub Type 
Single Family Residence
Security 
Security Guard
Sewer 
Private Sewer
SqFt Total 
2123
Style 
Ranch
Interior Features
Appliances 
DishwasherDisposalRefrigeratorMicrowaveGas RangeWasherDryer
Cooling 
Ceiling Fan(s)Central Air
Flooring 
CarpetTile
Heating 
Natural GasForced Air
Interior 
Double VanityEat-in KitchenBreakfast BarPantryGranite CountersHigh Speed InternetVaulted Ceiling(s)
Laundry Features 
Washer HookupInsideGas Dryer Hookup
Window Features 
ScreensDouble Pane Windows
Save
Ask
Tour
Hide
Share
Exterior Features
Construction Details 
BlockStucco
Exterior 
Storage
Fencing 
BlockBack Yard
Lot Features 
Desert FrontDesert BackSprinklers In FrontSprinklers In Rear
Other Structures 
Shed(s)
Patio And Porch 
Patio
Pool Features 
LapHeatedSalt Water
Roof 
Tile
Spa Features 
None
Windows/Doors 
ScreensDouble Pane Windows
Community Features
Association Fee 
$3036.0
Association Fee Frequency 
Annually
Community Features 
LakeGatedGolfTennis Court(s)ClubhouseFitness CenterSidewalks
School District 
Adult
Township 
2S
Financing Terms Available 
CashVA LoanConventional
Roads 
AsphaltPaved
Schools
School District
Adult
Elementary School
Adult
Middle School
Adult
High School
Adult
Listing courtesy of Realty ONE Group.

logo

All information should be verified by the recipient and none is guaranteed as accurate by ARMLS. Copyright 2026 Arizona Regional Multiple Listing Service, Inc. All rights reserved.
Last checked: 2026-10-29 03:16 AM UTC

Neighborhood & Commute
Source: Walkscore
Disclosure: Community information and market data powered by Constellation Data Labs. Information is deemed reliable but not guaranteed.
Save
Ask
Tour
Hide
Share