Save
Ask
Tour
Hide
Share
$374,900
New Listing

3112 N 35TH Street
Phoenix, AZ 85018

For Sale|Single Family Residence|Active
3
Beds
2
Total Baths
2
Full Baths
1,292
SqFt
$290
/SqFt
1950
Built
Subdivision:
PARK VISTA
County:
Maricopa
Call Now: 602-402-8076
Is this the listing for you? We can help make it yours.
602-402-8076
3112 N 35TH Street3112 N 35TH Street3112 N 35TH Street3112 N 35TH Street
Save
Ask
Tour
Hide
Share

Mortgage Calculator

Monthly Payment (Est.)

Enter an interest rate to see your estimated monthly payment.
Calculator powered by Showcase IDX, a Constellation1 Company. Copyright ©2026 Information is deemed reliable but not guaranteed.

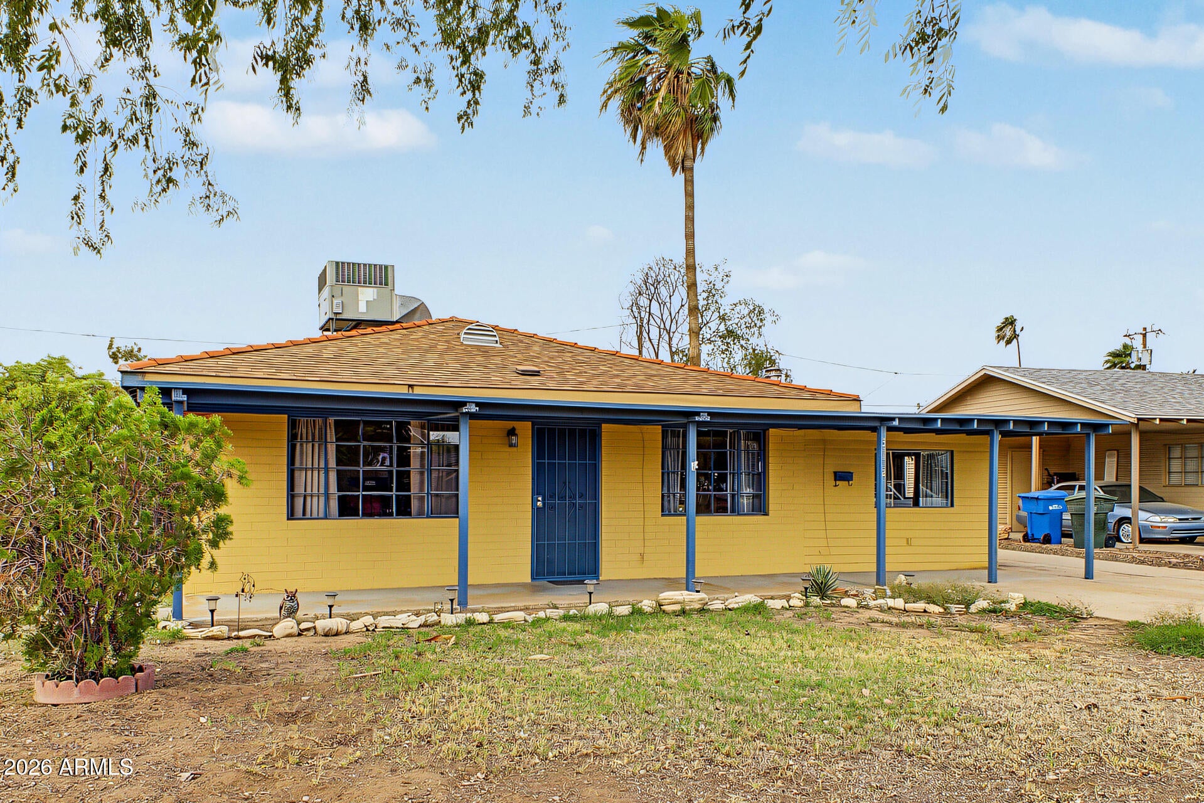
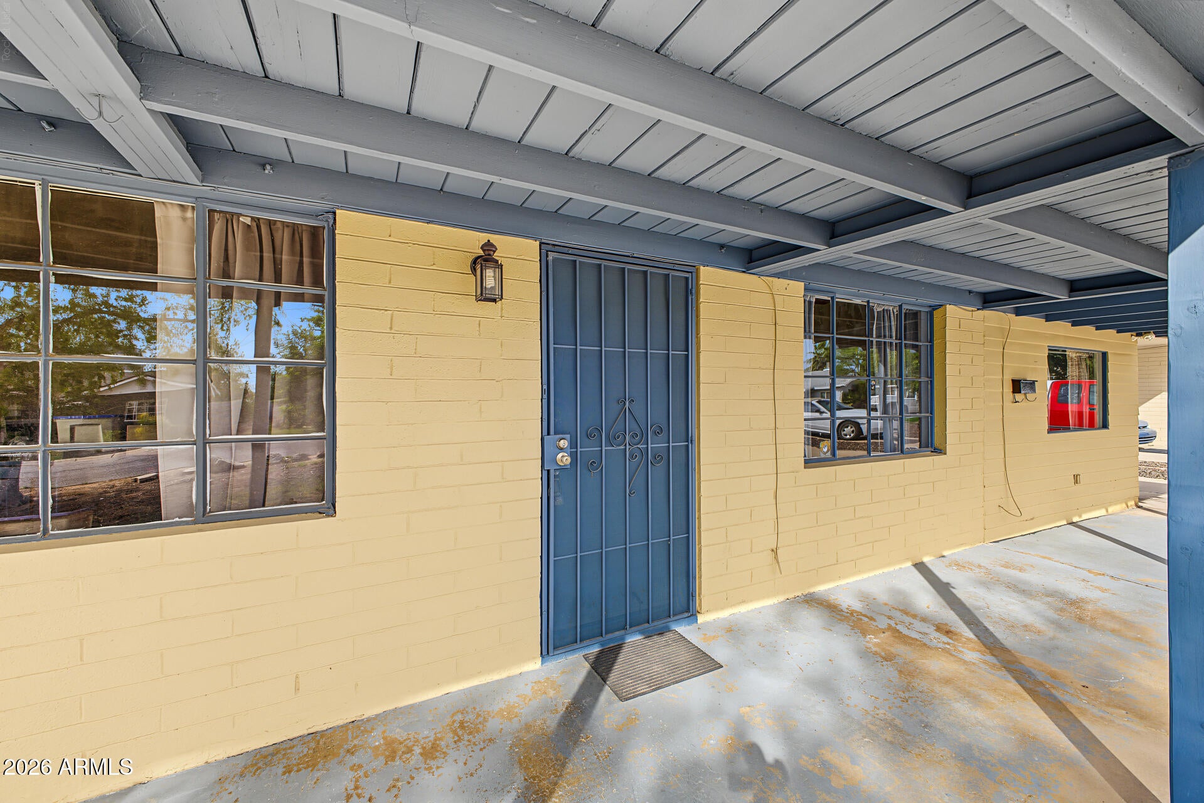
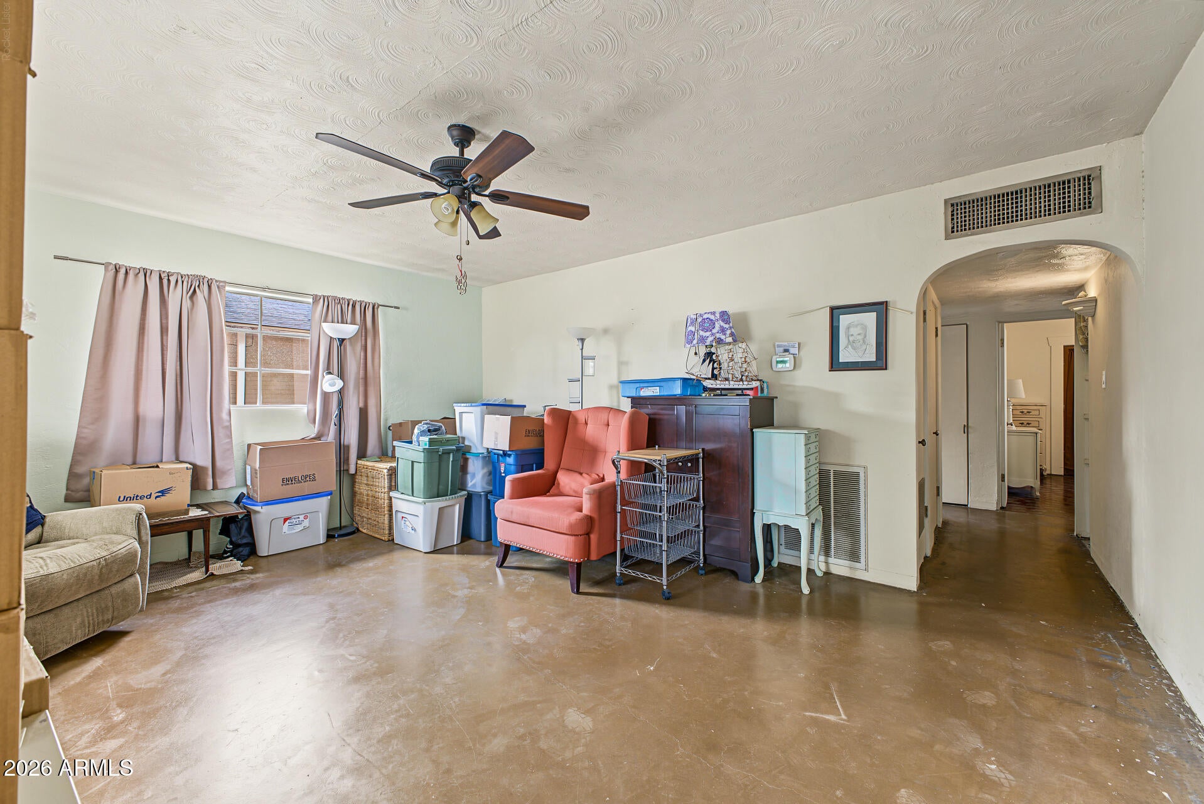
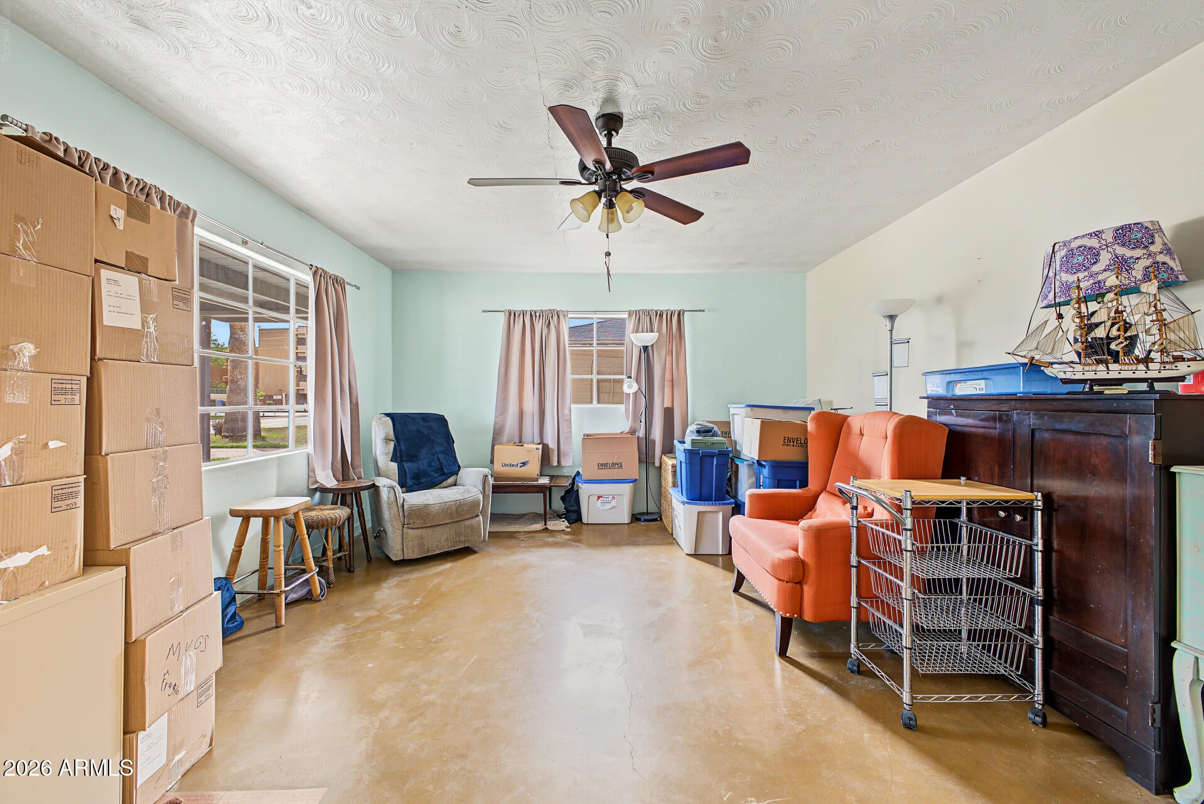
Welcome to this mid-century ranch-style home in Phoenix offering 3 bedrooms, 2 bathrooms, 1,292 sq. ft, and NO HOA on a spacious lot! The layout includes a family room, a formal dining room, and an additional living room off the kitchen. The primary bedroom opens to a covered patio, with a second covered patio providing more space to relax outdoors. Two additional bedrooms offer options for guests, a home office, a workout space, or house hacking. The oversized backyard, enclosed by a block wall, is ready for your own entertainer's paradise. Slab parking and a side yard provide room for outdoor toys, a workshop, or additional storage. Major updates include a roof and AC (2017) and exterior paint (2024). Centrally located with quick access to the 51, 202, 143, and 10, this home makes commuting across the Valley easy. Nearby you'll find Phoenix Children's Hospital, Costco, Papago Golf Club, hiking, the Desert Botanical Garden, the Phoenix Zoo, Sky Harbor Airport, ASU, Tempe Town Marketplace, and MORE!

Save
Ask
Tour
Hide
Share
Listing Snapshot
Price 
$374,900
Days On Site 
0 Days
Bedrooms 
3
Inside Area (SqFt) 
1,292 sqft
Total Baths 
2
Full Baths 
2
Partial Baths 
N/A
Lot Size 
0.17 Acres
Year Built 
1950
MLS Number 
7099497
Status 
Active
Property Tax 
$1,214
HOA/Condo/Coop Fees 
N/A
Sq Ft Source 
Assessor
Friends & Family
Recent Activity
2 hours agoListing updated with changes from the MLS
9 hours agoListing first seen on site
General Features
Acres 
0.17
Cross Street 
36TH STREET & THOMAS ROAD
Disclosures 
Agency Discl Req
Land Lease 
No
Levels 
One
Number Of Stories 
1
Parking Spaces 
1
Property Sub Type 
Single Family Residence
Sewer 
Public Sewer
SqFt Total 
1292
Style 
Ranch
Water Source 
Public
Interior Features
Appliances 
DisposalElectric OvenElectric Range
Cooling 
Central AirEvaporative Cooling
Flooring 
TileWoodConcrete
Heating 
Electric
Interior 
Eat-in KitchenHigh Speed Internet
Laundry Features 
Washer HookupInside
Save
Ask
Tour
Hide
Share
Exterior Features
Construction Details 
Block
Fencing 
Wood
Lot Features 
Desert BackDesert Front
Patio And Porch 
Patio
Roof 
Composition
Spa Features 
None
Community Features
Community Features 
Sidewalks
School District 
Phoenix Union High School District
Township 
2N
Financing Terms Available 
CashVA LoanFHAConventional
Schools
School District
Phoenix Union High School District
Elementary School
Monte Vista Elementary School
Middle School
Monte Vista Elementary School
High School
Camelback High School
Listing courtesy of Keller Williams Arizona Realty.

logo

All information should be verified by the recipient and none is guaranteed as accurate by ARMLS. Copyright 2026 Arizona Regional Multiple Listing Service, Inc. All rights reserved.
Last checked: 2026-10-29 03:11 AM UTC

Neighborhood & Commute
Source: Walkscore
Disclosure: Community information and market data powered by Constellation Data Labs. Information is deemed reliable but not guaranteed.
Save
Ask
Tour
Hide
Share