Save
Ask
Tour
Hide
Share
$875,000
New Listing

6401 W ORCHID Lane
Chandler, AZ 85226

For Sale|Single Family Residence|Active
4
Beds
2
Total Baths
2
Full Baths
2,734
SqFt
$320
/SqFt
1995
Built
Subdivision:
RAY RANCH ESTATES PHASE 1
County:
Maricopa
Call Now: 602-402-8076
Is this the listing for you? We can help make it yours.
602-402-8076
Upcoming Open Houses
Sat, Oct 31, 11:00 AM - 2:00 PM
Sun, Nov 1, 10:00 AM - 1:00 PM
6401 W ORCHID Lane6401 W ORCHID Lane6401 W ORCHID Lane6401 W ORCHID Lane
Save
Ask
Tour
Hide
Share

Mortgage Calculator

Monthly Payment (Est.)

Enter an interest rate to see your estimated monthly payment.
Calculator powered by Showcase IDX, a Constellation1 Company. Copyright ©2026 Information is deemed reliable but not guaranteed.

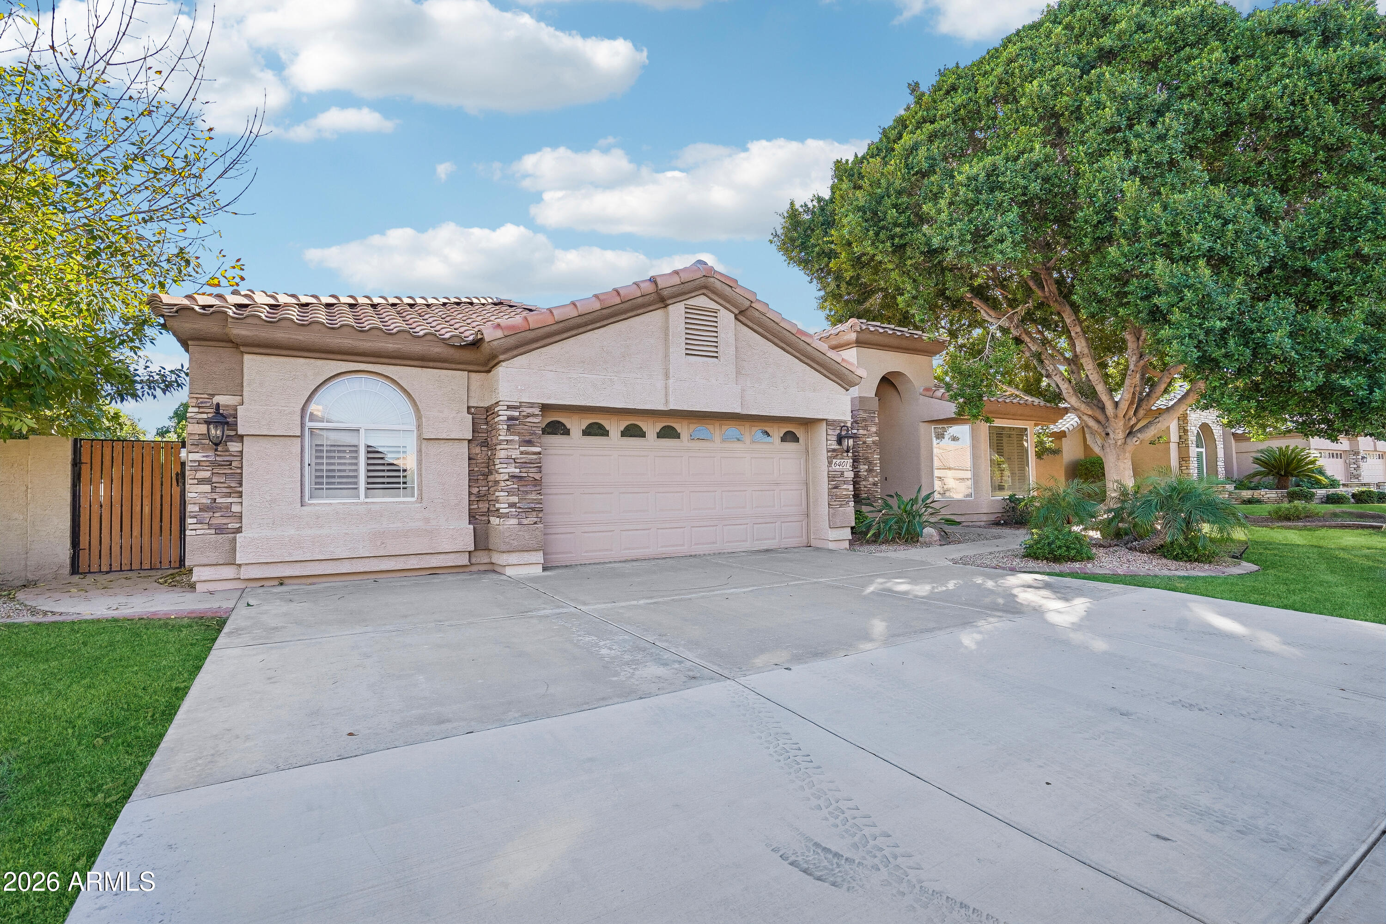
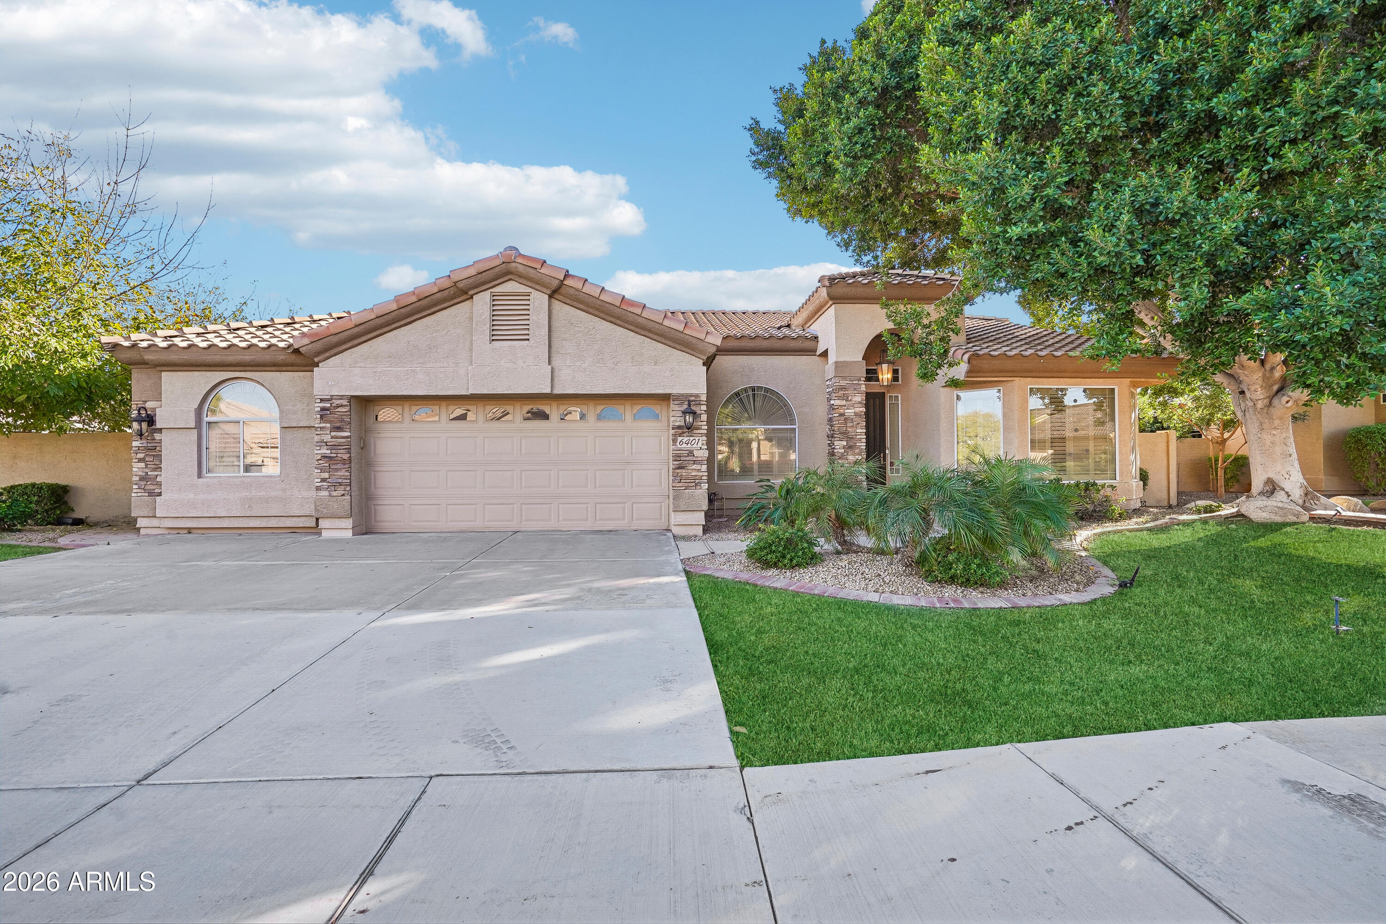
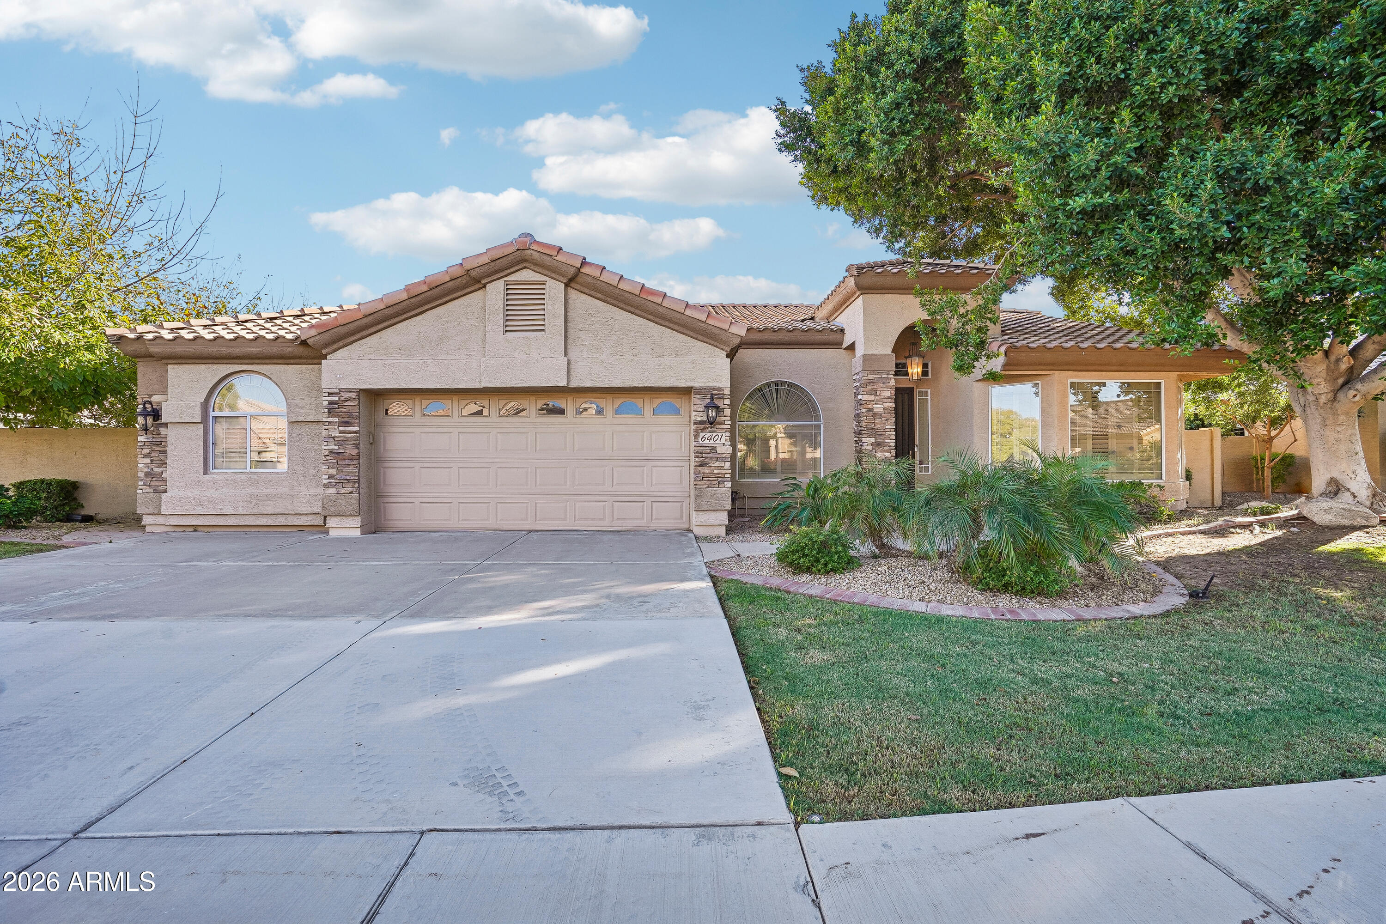
Single-level living on a nearly quarter-acre lot in desirable Ray Ranch Estates. Spend afternoons by the sparkling fenced pool and evenings around the firepit, with a covered patio, built-in BBQ, and mature greenery setting the scene. Inside, vaulted ceilings, plantation shutters, and wood-look floors create a warm, inviting feel. The kitchen opens to the great room and features granite counters, stainless steel appliances, wall ovens, a walk-in pantry, and a large island with breakfast bar. A formal dining area, versatile bonus room, and bedroom with built-ins offer space to entertain, work from home, or create your own gym. The primary retreat features a bay window and walk-in closet. From weekend gatherings to quiet evenings outdoors, this home gives you room to enjoy it all.

Save
Ask
Tour
Hide
Share
Listing Snapshot
Price 
$875,000
Days On Site 
0 Days
Bedrooms 
4
Inside Area (SqFt) 
2,734 sqft
Total Baths 
2
Full Baths 
2
Partial Baths 
N/A
Lot Size 
0.24 Acres
Year Built 
1995
MLS Number 
7099545
Status 
Active
Property Tax 
$4,145
HOA/Condo/Coop Fees 
$347 Semi-Annually
Sq Ft Source 
Assessor
Friends & Family
Recent Activity
38 minutes agoListing updated with changes from the MLS
7 hours agoListing first seen on site
General Features
Acres 
0.24
Cross Street 
Ray Rd and McKemy Ave
Disclosures 
None
Foundation 
Block
Garage 
Yes
Garage Spaces 
2
Land Lease 
No
Levels 
One
Number Of Stories 
1
Parking Spaces 
3
Property Sub Type 
Single Family Residence
Sewer 
Public Sewer
SqFt Total 
2734
Style 
Spanish
Water Source 
Public
Interior Features
Appliances 
DishwasherDisposalRefrigeratorElectric CooktopMicrowaveInduction CooktopElectric OvenWasherDryer
Cooling 
Central Air
Flooring 
Tile
Heating 
Electric
Interior 
Double VanityBidetPantryKitchen IslandGranite Counters
Window Features 
Screens
Save
Ask
Tour
Hide
Share
Exterior Features
Construction Details 
Stucco
Exterior 
BarbecueBuilt-in Barbecue
Fencing 
Block
Other Structures 
Shed(s)
Patio And Porch 
Patio
Pool Features 
Outdoor Pool
Private Pool 
Yes
Roof 
Tile
Spa Features 
None
Windows/Doors 
Screens
Community Features
Association Fee 
$347.0
Association Fee Frequency 
Semi-Annually
Community Features 
Sidewalks
School District 
Tempe Union High School District
Township 
1S
Financing Terms Available 
CashVA LoanConventional1031 Exchange
Schools
School District
Tempe Union High School District
Elementary School
Kyrene de las Manitas School
Middle School
Kyrene del Pueblo Middle School
High School
Mountain Pointe High School
Listing courtesy of eXp Realty.

logo

All information should be verified by the recipient and none is guaranteed as accurate by ARMLS. Copyright 2026 Arizona Regional Multiple Listing Service, Inc. All rights reserved.
Last checked: 2026-10-29 02:10 AM UTC

Neighborhood & Commute
Source: Walkscore
Disclosure: Community information and market data powered by Constellation Data Labs. Information is deemed reliable but not guaranteed.
Save
Ask
Tour
Hide
Share