Save
Ask
Tour
Hide
Share
$384,900
New Listing

1566 E 10TH Street
Casa Grande, AZ 85122

For Sale|Single Family Residence|Active
5
Beds
4
Total Baths
4
Full Baths
2,768
SqFt
$139
/SqFt
2001
Built
Subdivision:
SILVER HAWK
County:
Pinal
Call Now: 602-402-8076
Is this the listing for you? We can help make it yours.
602-402-8076
Upcoming Open Houses
Sat, Oct 31, 10:30 AM - 12:30 PM
1566 E 10TH Street1566 E 10TH Street1566 E 10TH Street1566 E 10TH Street
Save
Ask
Tour
Hide
Share

Mortgage Calculator

Monthly Payment (Est.)

Enter an interest rate to see your estimated monthly payment.
Calculator powered by Showcase IDX, a Constellation1 Company. Copyright ©2026 Information is deemed reliable but not guaranteed.

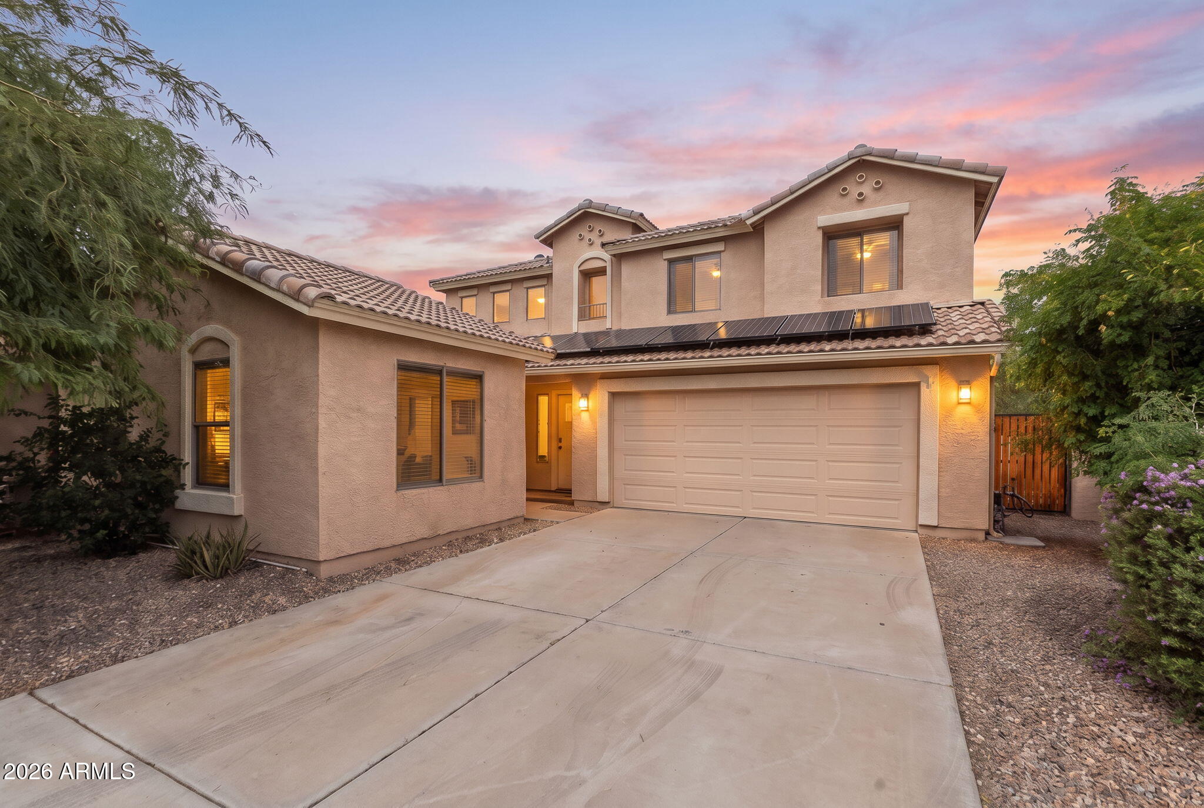
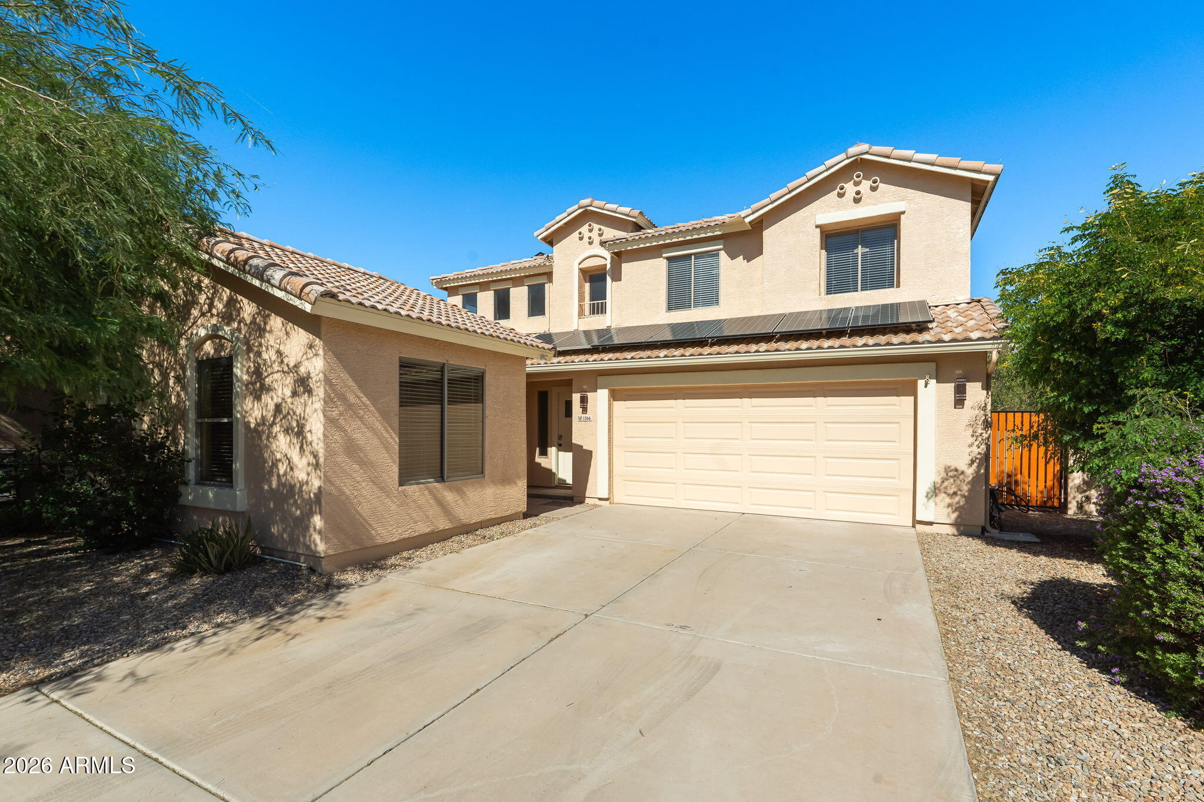
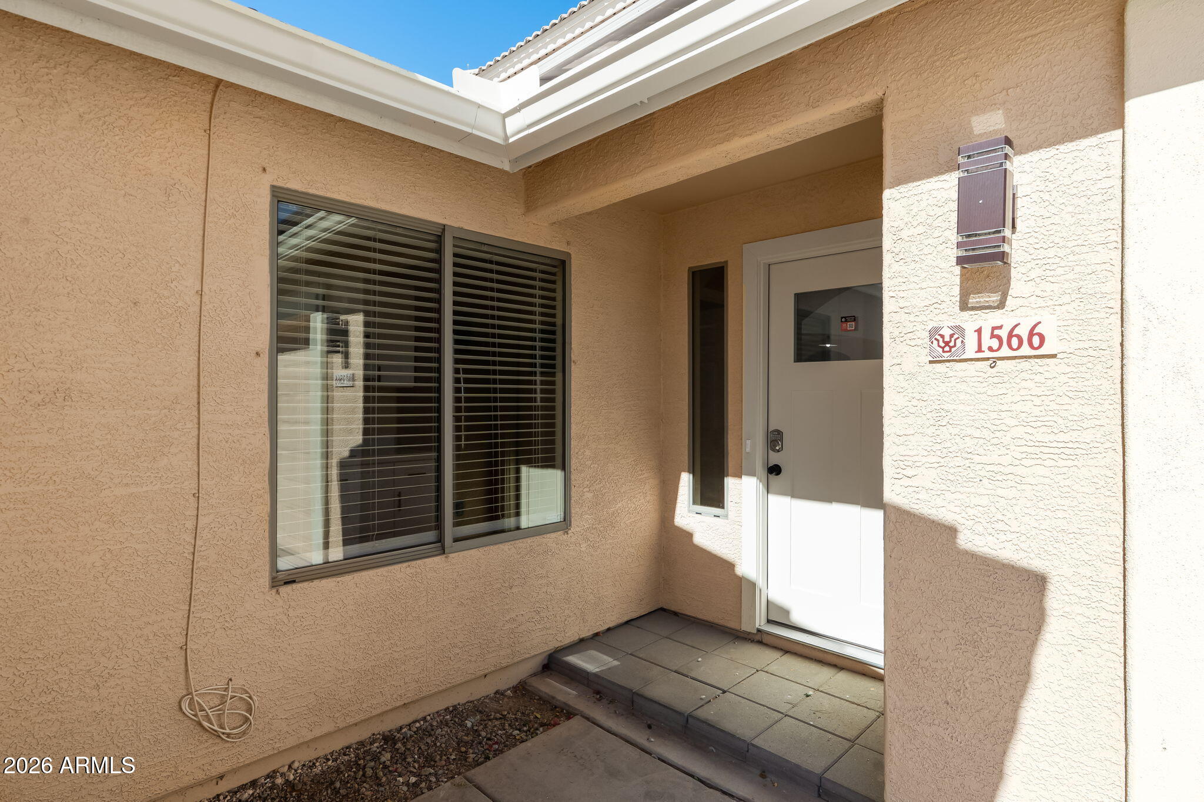
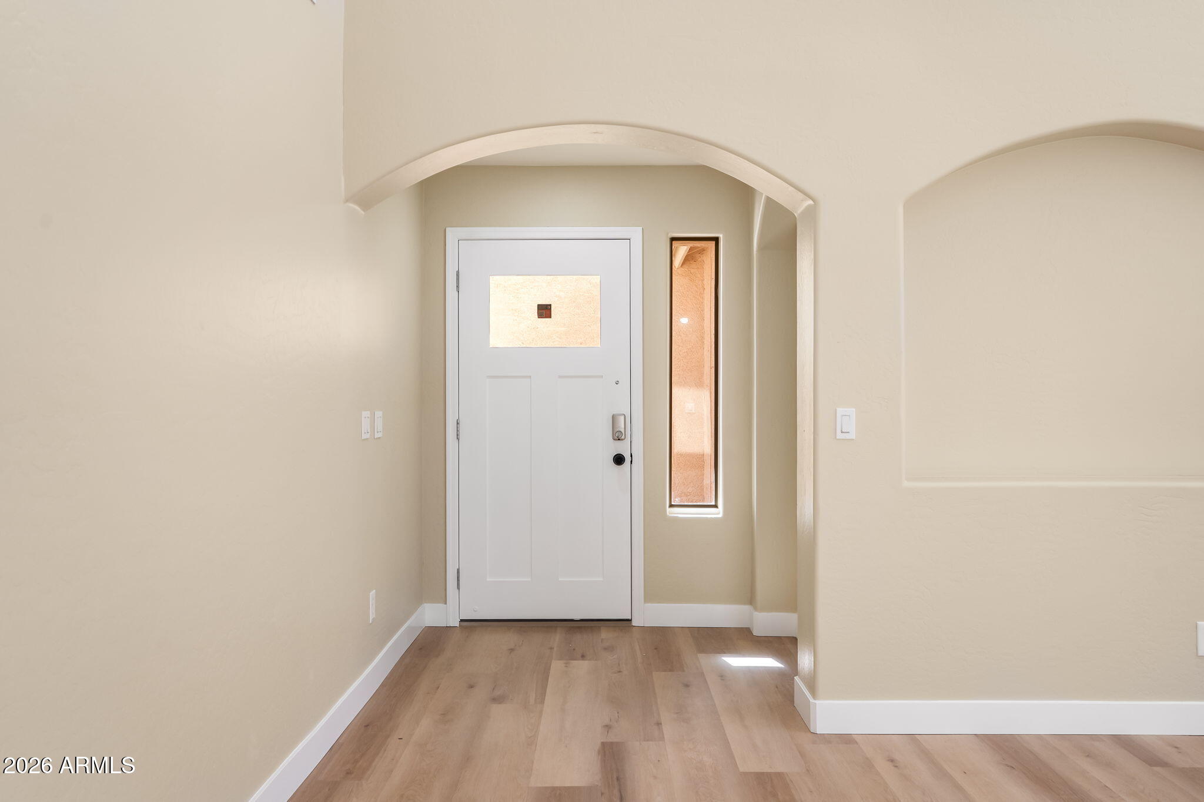
MOTHER-IN-LAW SUITE AND PAID OFF SOLAR PANELS! This beautifully remodeled Casa Grande home features a total of 5 bedrooms and 4 bathrooms. Vaulted ceilings, modern neutral finishes, and brand-new soft-close cabinetry create a fresh, inviting feel. The spacious primary suite features a walk-in closet and oversized walk-in shower with a dual vanity and stylish gold accents. A standout feature is the attached mother-in-law suite, complete with its own kitchen, bathroom, walk-in closet, and separate AC unit, perfect for multigenerational living or guests. Enjoy mature shade trees in the front and back yard, an extended driveway, and a 2-car garage. This versatile property combines modern updates, flexible living space, and energy conscious features. Don't miss out on this opportunity!

Save
Ask
Tour
Hide
Share
Listing Snapshot
Price 
$384,900
Days On Site 
0 Days
Bedrooms 
5
Inside Area (SqFt) 
2,768 sqft
Total Baths 
4
Full Baths 
4
Partial Baths 
N/A
Lot Size 
0.15 Acres
Year Built 
2001
MLS Number 
7099553
Status 
Active
Property Tax 
$1,955
HOA/Condo/Coop Fees 
$72.5 monthly
Sq Ft Source 
Assessor
Friends & Family
Recent Activity
41 minutes agoListing updated with changes from the MLS
6 hours agoListing first seen on site
General Features
Acres 
0.15
Cross Street 
McMurray Blvd & Peart Rd
Disclosures 
Seller Discl Avail
Energy Features 
Solar
Garage 
Yes
Garage Spaces 
2
Land Lease 
No
Levels 
Two
Number Of Stories 
1
Parking Spaces 
4
Property Sub Type 
Single Family Residence
Sewer 
Public Sewer
SqFt Total 
2768
Interior Features
Appliances 
DishwasherRefrigeratorElectric CooktopMicrowave
Cooling 
Ceiling Fan(s)Central Air
Heating 
Electric
Interior 
Double VanityBreakfast BarPantryVaulted Ceiling(s)
Laundry Features 
Washer HookupIn Garage
Save
Ask
Tour
Hide
Share
Exterior Features
Construction Details 
Stucco
Fencing 
Block
Roof 
Tile
Spa Features 
None
Community Features
Association Fee 
$72.5
Association Fee Frequency 
Monthly
School District 
Casa Grande Union High School District
Township 
06S
Financing Terms Available 
CashVA LoanFHAConventional
Schools
School District
Casa Grande Union High School District
Elementary School
Mesquite Elementary
Middle School
Cactus Middle School
High School
Vista Grande High School
Listing courtesy of My Home Group Real Estate.

logo

All information should be verified by the recipient and none is guaranteed as accurate by ARMLS. Copyright 2026 Arizona Regional Multiple Listing Service, Inc. All rights reserved.
Last checked: 2026-10-29 02:15 AM UTC

Neighborhood & Commute
Source: Walkscore
Disclosure: Community information and market data powered by Constellation Data Labs. Information is deemed reliable but not guaranteed.
Save
Ask
Tour
Hide
Share