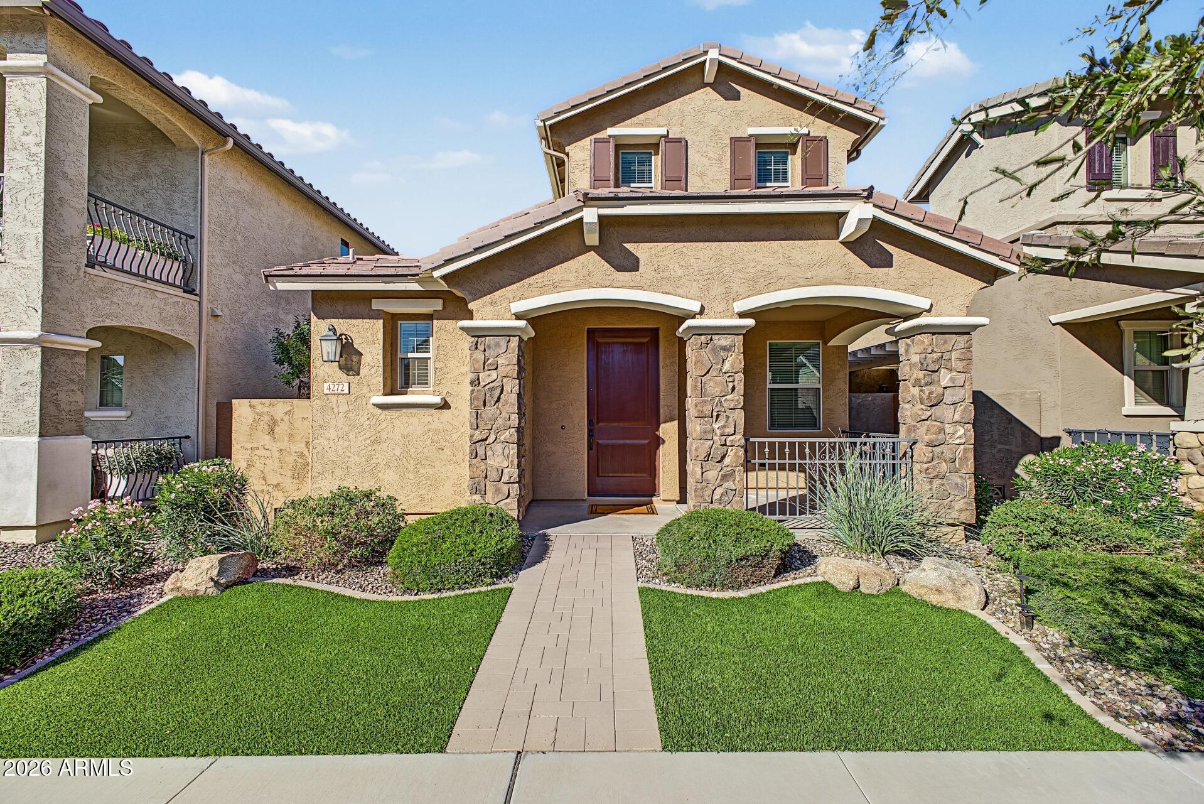
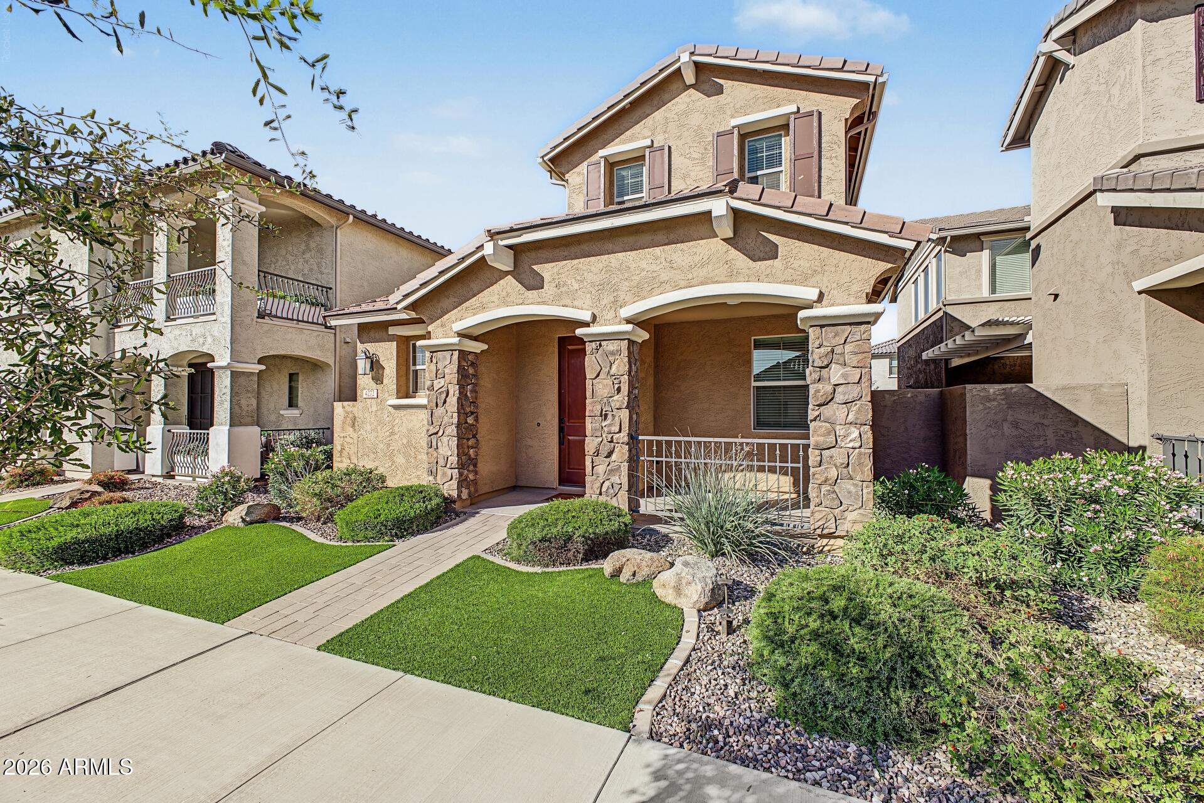
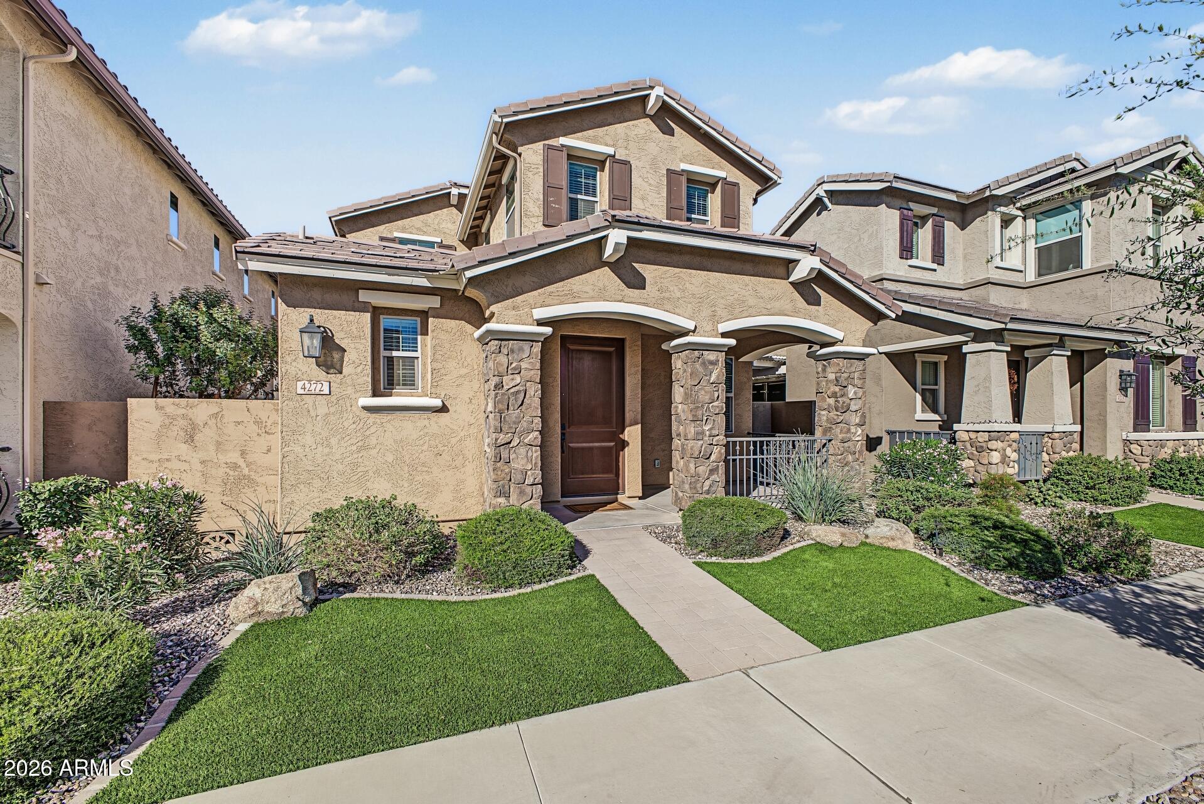
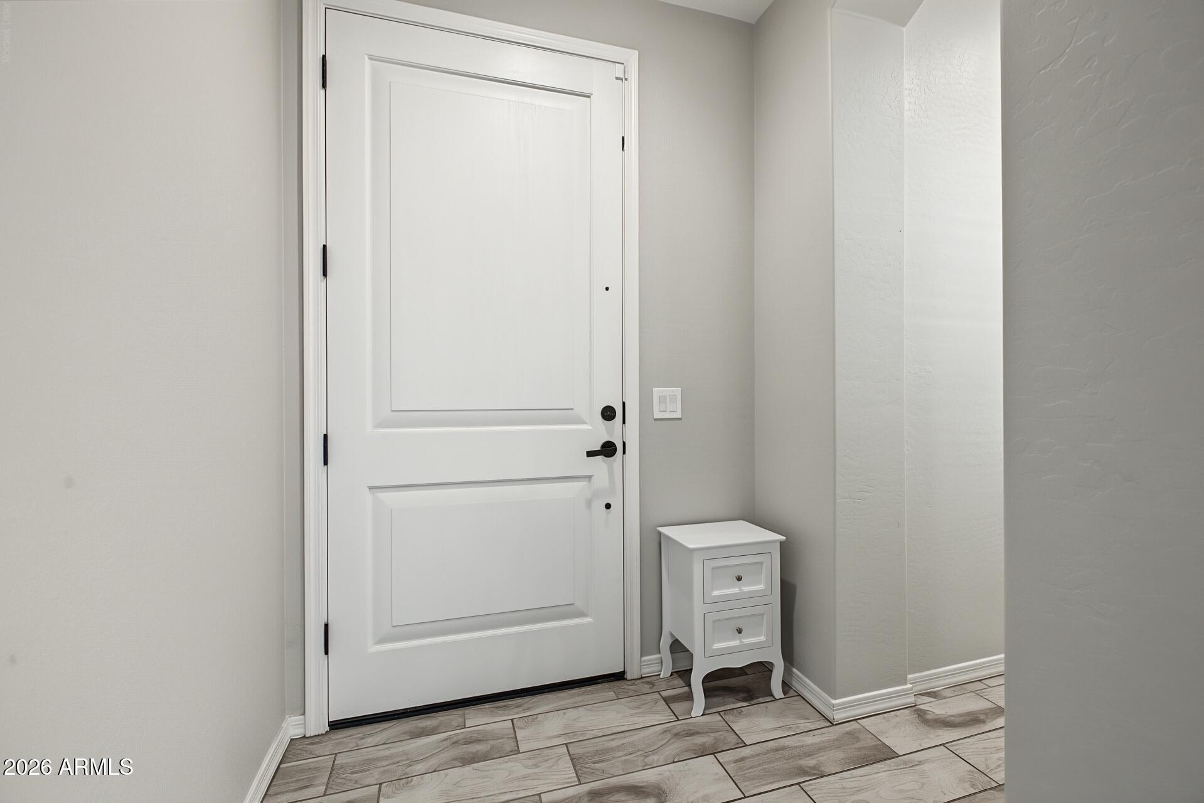
Modern Design Meets Exceptional Living in Gilbert! Discover this 1,843 sq. ft. Open Floor Plan featuring 3 bedrooms, 2.5 bathrooms, and a versatile upstairs loft. The OPEN-CONCEPT layout offers a spacious great room, kitchen with breakfast island, and additional dining area. Enjoy PRIVATE COURTYARD STYLE living with paver accents, landscaping, and an expansive atrium-style glass door. Upstairs features a private primary suite, two additional bedrooms, a full bath, and a LARGE LOFT ideal for a home office or flex space. Additional highlights include a covered front porch, two-car garage with storage, driveway parking for two additional vehicles, laundry room cabinetry, 2-inch faux wood blinds, and ceiling fans. A thoughtfully designed home IN BRAND NEW CONDITION
Save
Ask
Tour
Hide
Share
Listing Snapshot
Price
$569,000
Days On Site
0 Days
Bedrooms
3
Inside Area (SqFt)
1,842 sqft
Total Baths
3
Full Baths
2
Partial Baths
1
Lot Size
0.09 Acres
Year Built
2022
MLS Number
7099576
Status
Active
Property Tax
$1,846
HOA/Condo/Coop Fees
$142 monthly
Sq Ft Source
Assessor
Friends & Family
React
Invite
Recent Activity
39 minutes ago
Listing updated with changes from the MLS
6 hours ago
Listing first seen on site
General Features
Acres
0.09
Cross Street
Recker and Williams Field Road
Disclosures
Seller Discl AvailVicinity of an Airport
Garage
Yes
Garage Spaces
2
Land Lease
No
Levels
Two
Number Of Stories
2
Parking
Garage Door OpenerDirect Access
Property Sub Type
Single Family Residence
Sewer
Public Sewer
SqFt Total
1842
Style
SpanishSanta Barbara/Tuscan
Water Source
Public
Interior Features
Appliances
DishwasherDisposalRefrigeratorMicrowaveWasherDryerENERGY STAR Qualified DryerENERGY STAR Qualified Washer
Cooling
Ceiling Fan(s)Central AirENERGY STAR Qualified Equipment
ENERGY STAR Qualified WindowsLow Emissivity WindowsDouble Pane Windows
Save
Ask
Tour
Hide
Share
Exterior Features
Construction Details
Low VOC InsulationStucco
Exterior
Private Yard
Fencing
Block
Lot Features
Desert BackSprinklers In FrontSprinklers In Rear
Patio And Porch
Patio
Pool Features
Heated
Roof
TileConcrete
Spa Features
None
Windows/Doors
ENERGY STAR Qualified WindowsLow Emissivity WindowsDouble Pane Windows
Community Features
Association Fee
$426.0
Association Fee Frequency
Quarterly
Community Features
PlaygroundClubhouseSidewalks
School District
Higley Unified School District
Township
1S
Financing Terms Available
CashVA LoanFHAConventional
Schools
School District
Higley Unified School District
Elementary School
Gateway Pointe Elementary
Middle School
Cooley Middle School
High School
Williams Field High School
Listing courtesy of My Home Group Real Estate.
All information should be verified by the recipient and none is guaranteed as accurate by ARMLS. Copyright 2026 Arizona Regional Multiple Listing Service, Inc. All rights reserved.
Last checked: 2026-10-29 02:10 AM UTC
Neighborhood & Commute
Source: Walkscore
Disclosure: Community information and market data powered by Constellation Data Labs. Information is deemed reliable but not guaranteed.