Save
Ask
Tour
Hide
Share
$525,000
2 Days On Site

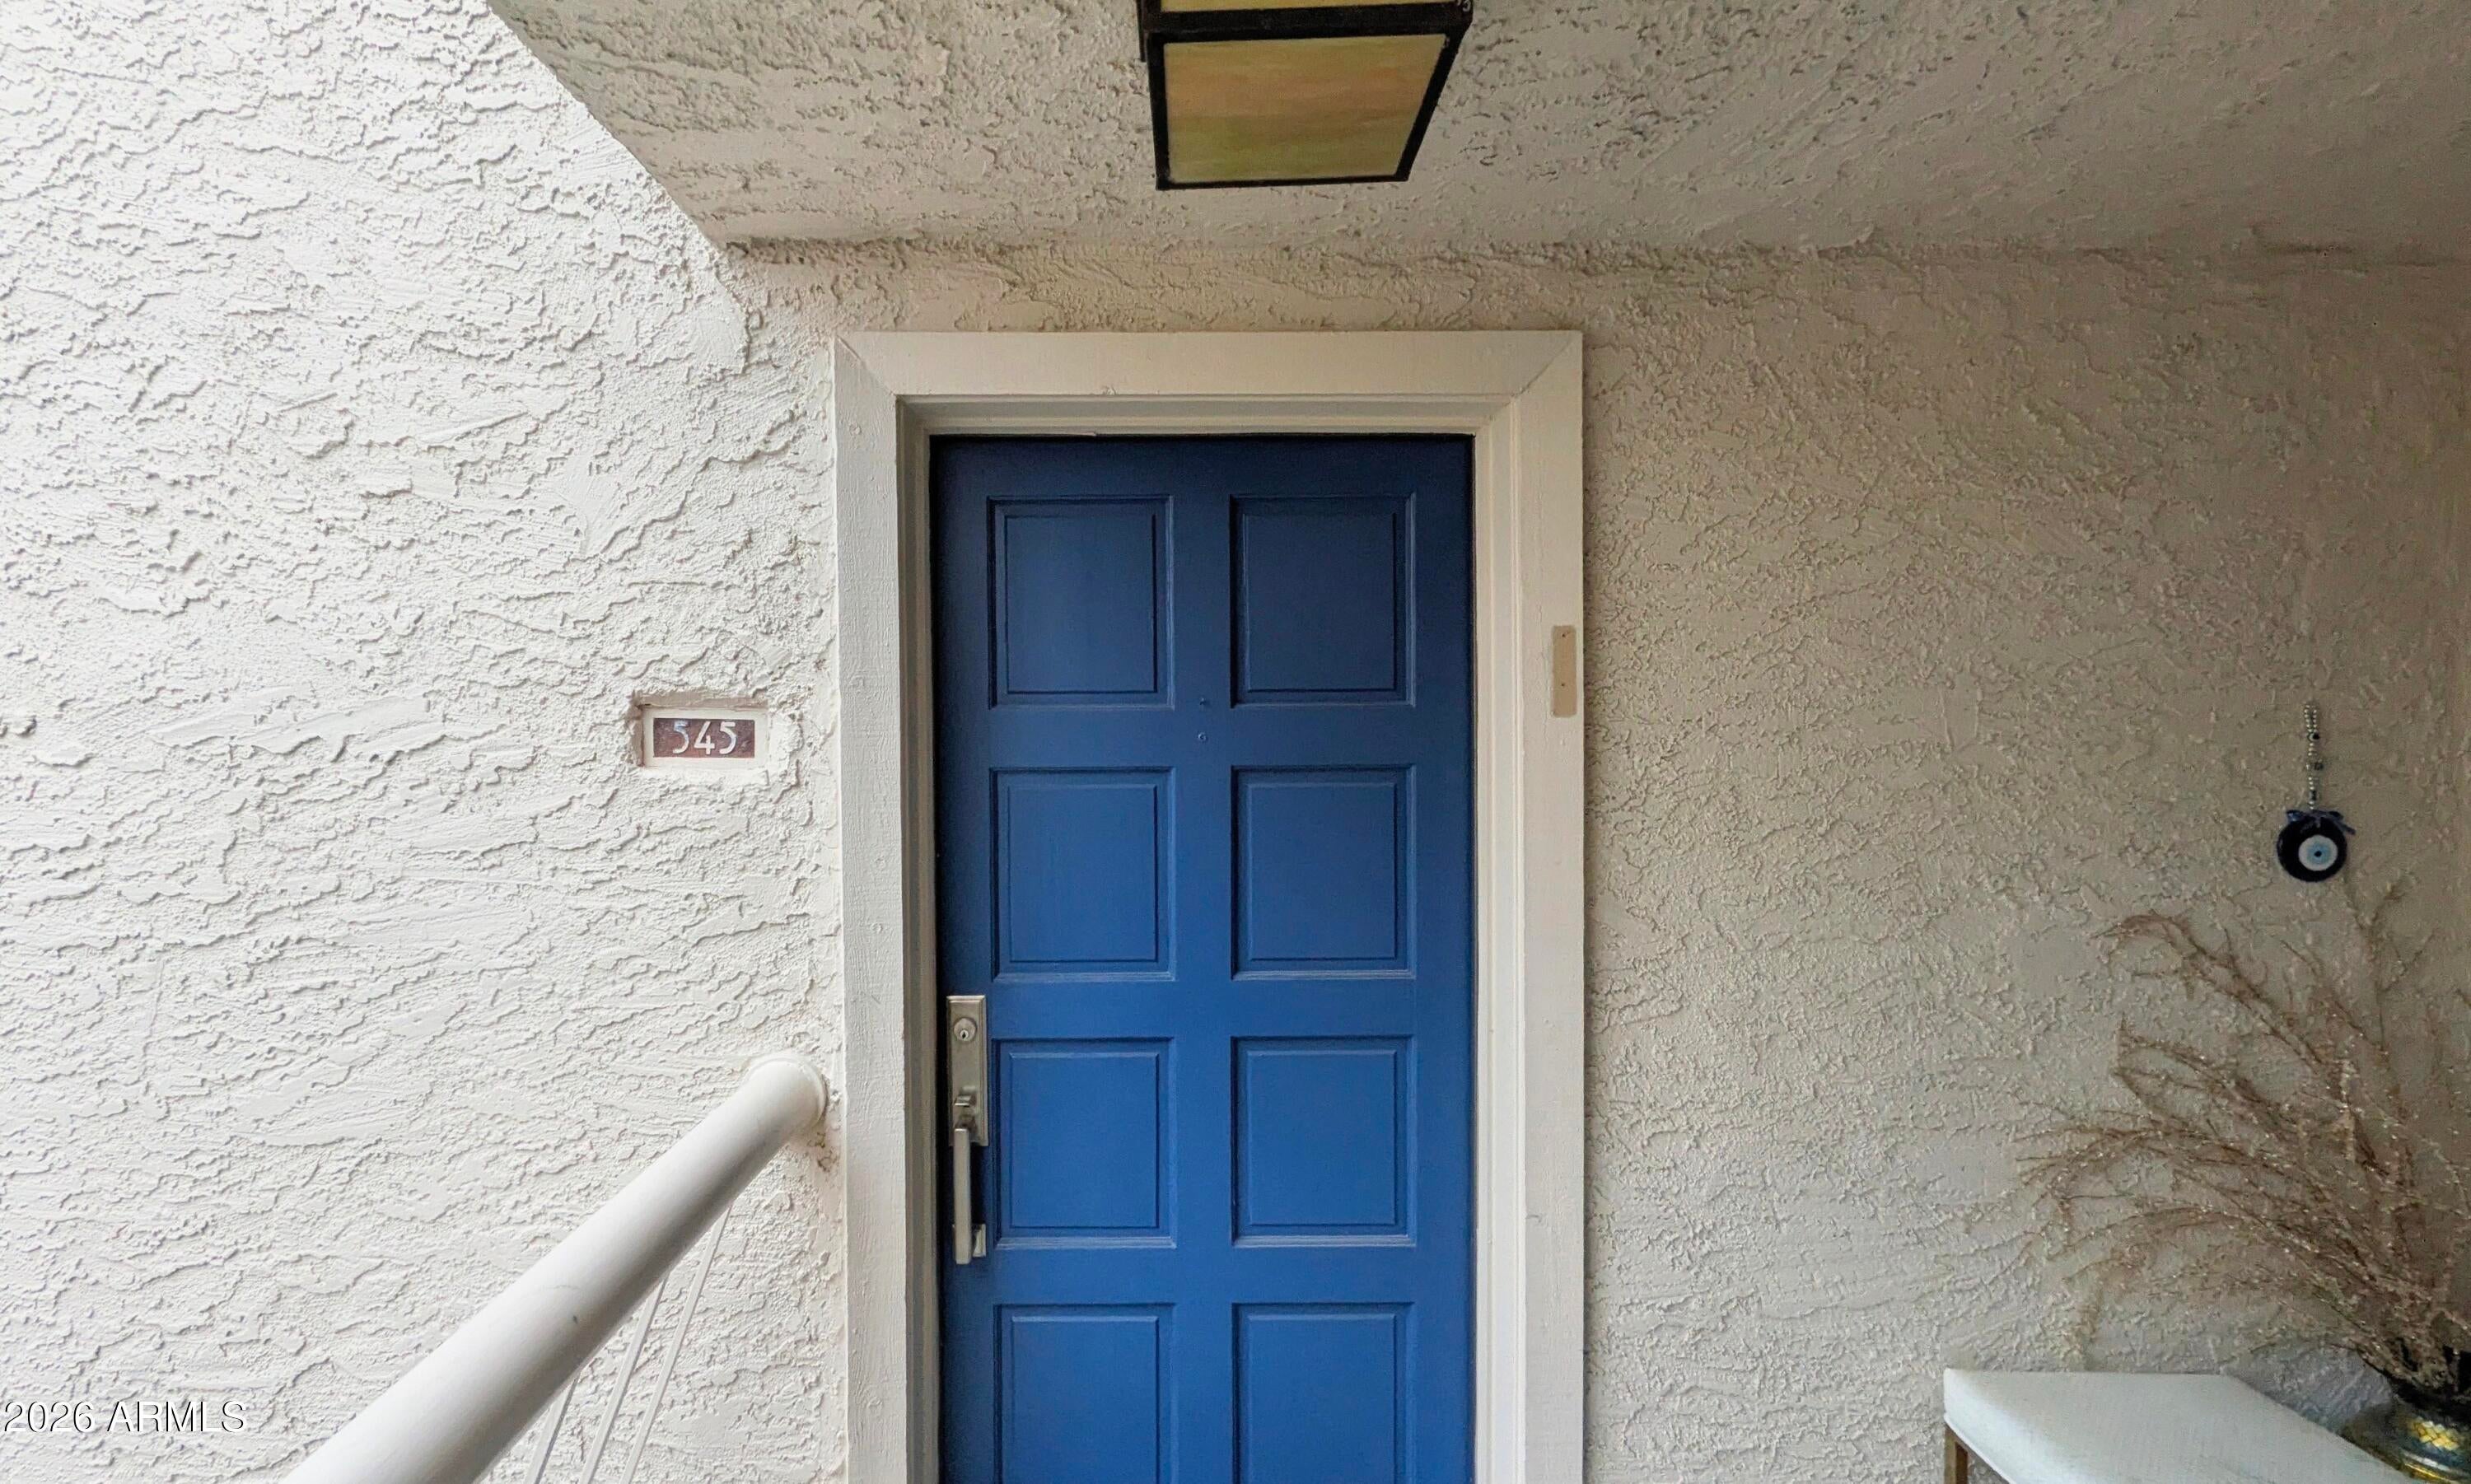
5124 N 31st Place Unit 545
Phoenix, AZ 85016

For Sale|Single Family Residence|Active
2
Beds
2
Total Baths
2
Full Baths
1,415
SqFt
$371
/SqFt
1981
Built
Subdivision:
Biltmore Terrace at Arizona Biltmore Estates
County:
Maricopa
Call Now: 602-402-8076
Is this the listing for you? We can help make it yours.
602-402-8076
5124 N 31st Place Unit 5455124 N 31st Place Unit 5455124 N 31st Place Unit 5455124 N 31st Place Unit 545
Save
Ask
Tour
Hide
Share

Mortgage Calculator

Monthly Payment (Est.)

Enter an interest rate to see your estimated monthly payment.
Calculator powered by Showcase IDX, a Constellation1 Company. Copyright ©2026 Information is deemed reliable but not guaranteed.

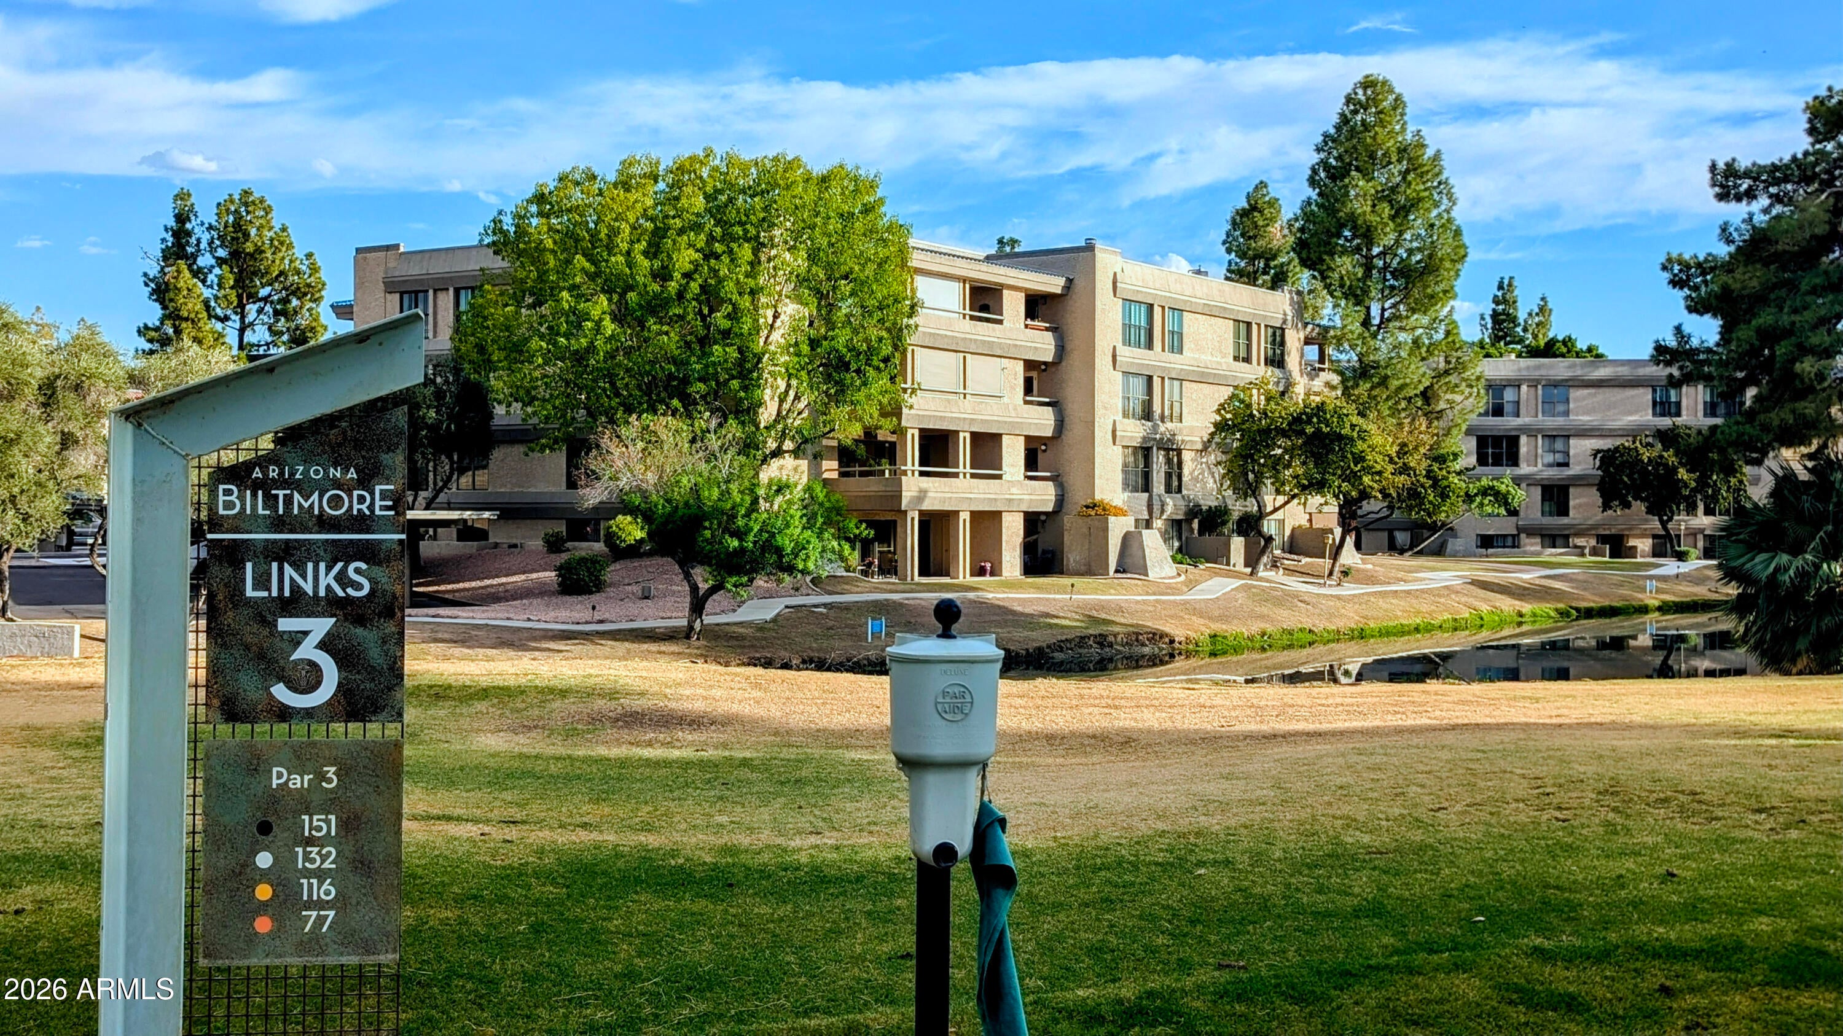
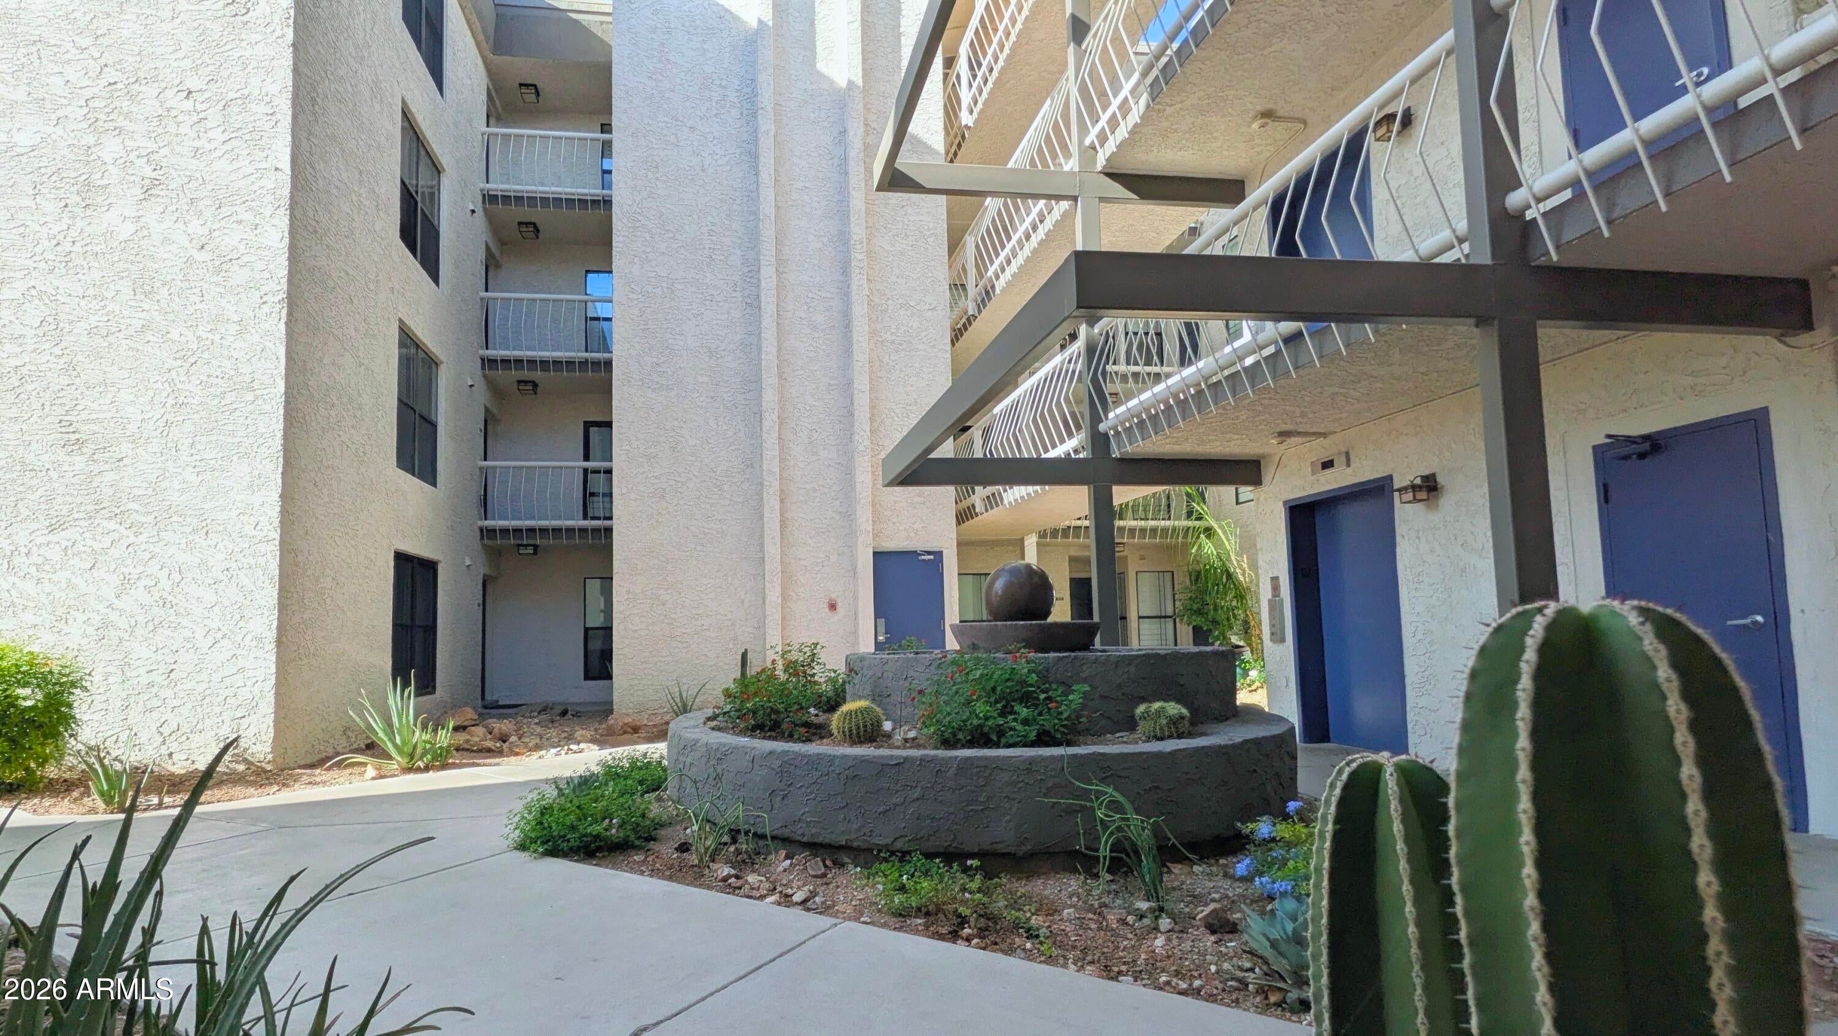
Adjacent to the prestigious Arizona Biltmore Links Golf Course, this exceptional Penthouse 2BR, 2BA offers 1,415 sqft of Biltmore living. Take advantage of peak Valley locations & seasons from an unbeatable central launch pad to experience convenient world-class golf, fine dining, & shopping at Biltmore Fashion Park. Open, light split layout with cozy fireplace. Suite has outdoor access & ensuite double-vanity bath. Sweeping northwest views toward Piestewa Peak, lakes, & fairway vistas. Host pre-tournament gatherings or relax in solitude after a day on the course. Resort-style amenities, impeccable grounds, & quick access to hiking, city thoroughfares, & groceries. Ideal sanctuary, seasonal getaway, or lock-and-leave estate--your luxury prime golf-course home in the heart of NE Phoen

Save
Ask
Tour
Hide
Share
Listing Snapshot
Price 
$525,000
Days On Site 
2 Days
Bedrooms 
2
Inside Area (SqFt) 
1,415 sqft
Total Baths 
2
Full Baths 
2
Partial Baths 
N/A
Lot Size 
0.03 Acres
Year Built 
1981
MLS Number 
7099581
Status 
Active
Property Tax 
$3,166
HOA/Condo/Coop Fees 
$854.58 monthly
Sq Ft Source 
Assessor
Friends & Family
Recent Activity
9 hours agoListing updated with changes from the MLS
10 hours agoStatus changed to Active
2 days agoListing first seen on site
General Features
Acres 
0.03
Carport 
1
Cross Street 
32nd Street and Camelback
Disclosures 
Agency Discl Req
Land Lease 
No
Levels 
One
Number Of Stories 
4
Parking 
UnassignedCircular DrivewayGatedPermit Required
Parking Spaces 
1
Property Sub Type 
Single Family Residence
Security 
Security Guard
SqFt Total 
1415
Style 
Contemporary
Utilities 
Sewer Connected
Water Source 
Public
Interior Features
Appliances 
DishwasherDisposalRefrigeratorElectric CooktopMicrowaveElectric OvenElectric RangeWasherDryer
Cooling 
Central Air
Fireplace 
Yes
Fireplace Features 
Living Room
Fireplaces 
1
Flooring 
StoneTileWoodSustainable
Heating 
Electric
Interior 
Double VanityEat-in KitchenHigh Speed InternetElevator
Laundry Features 
Inside
Window Features 
ScreensDouble Pane Windows
Bedroom 2 
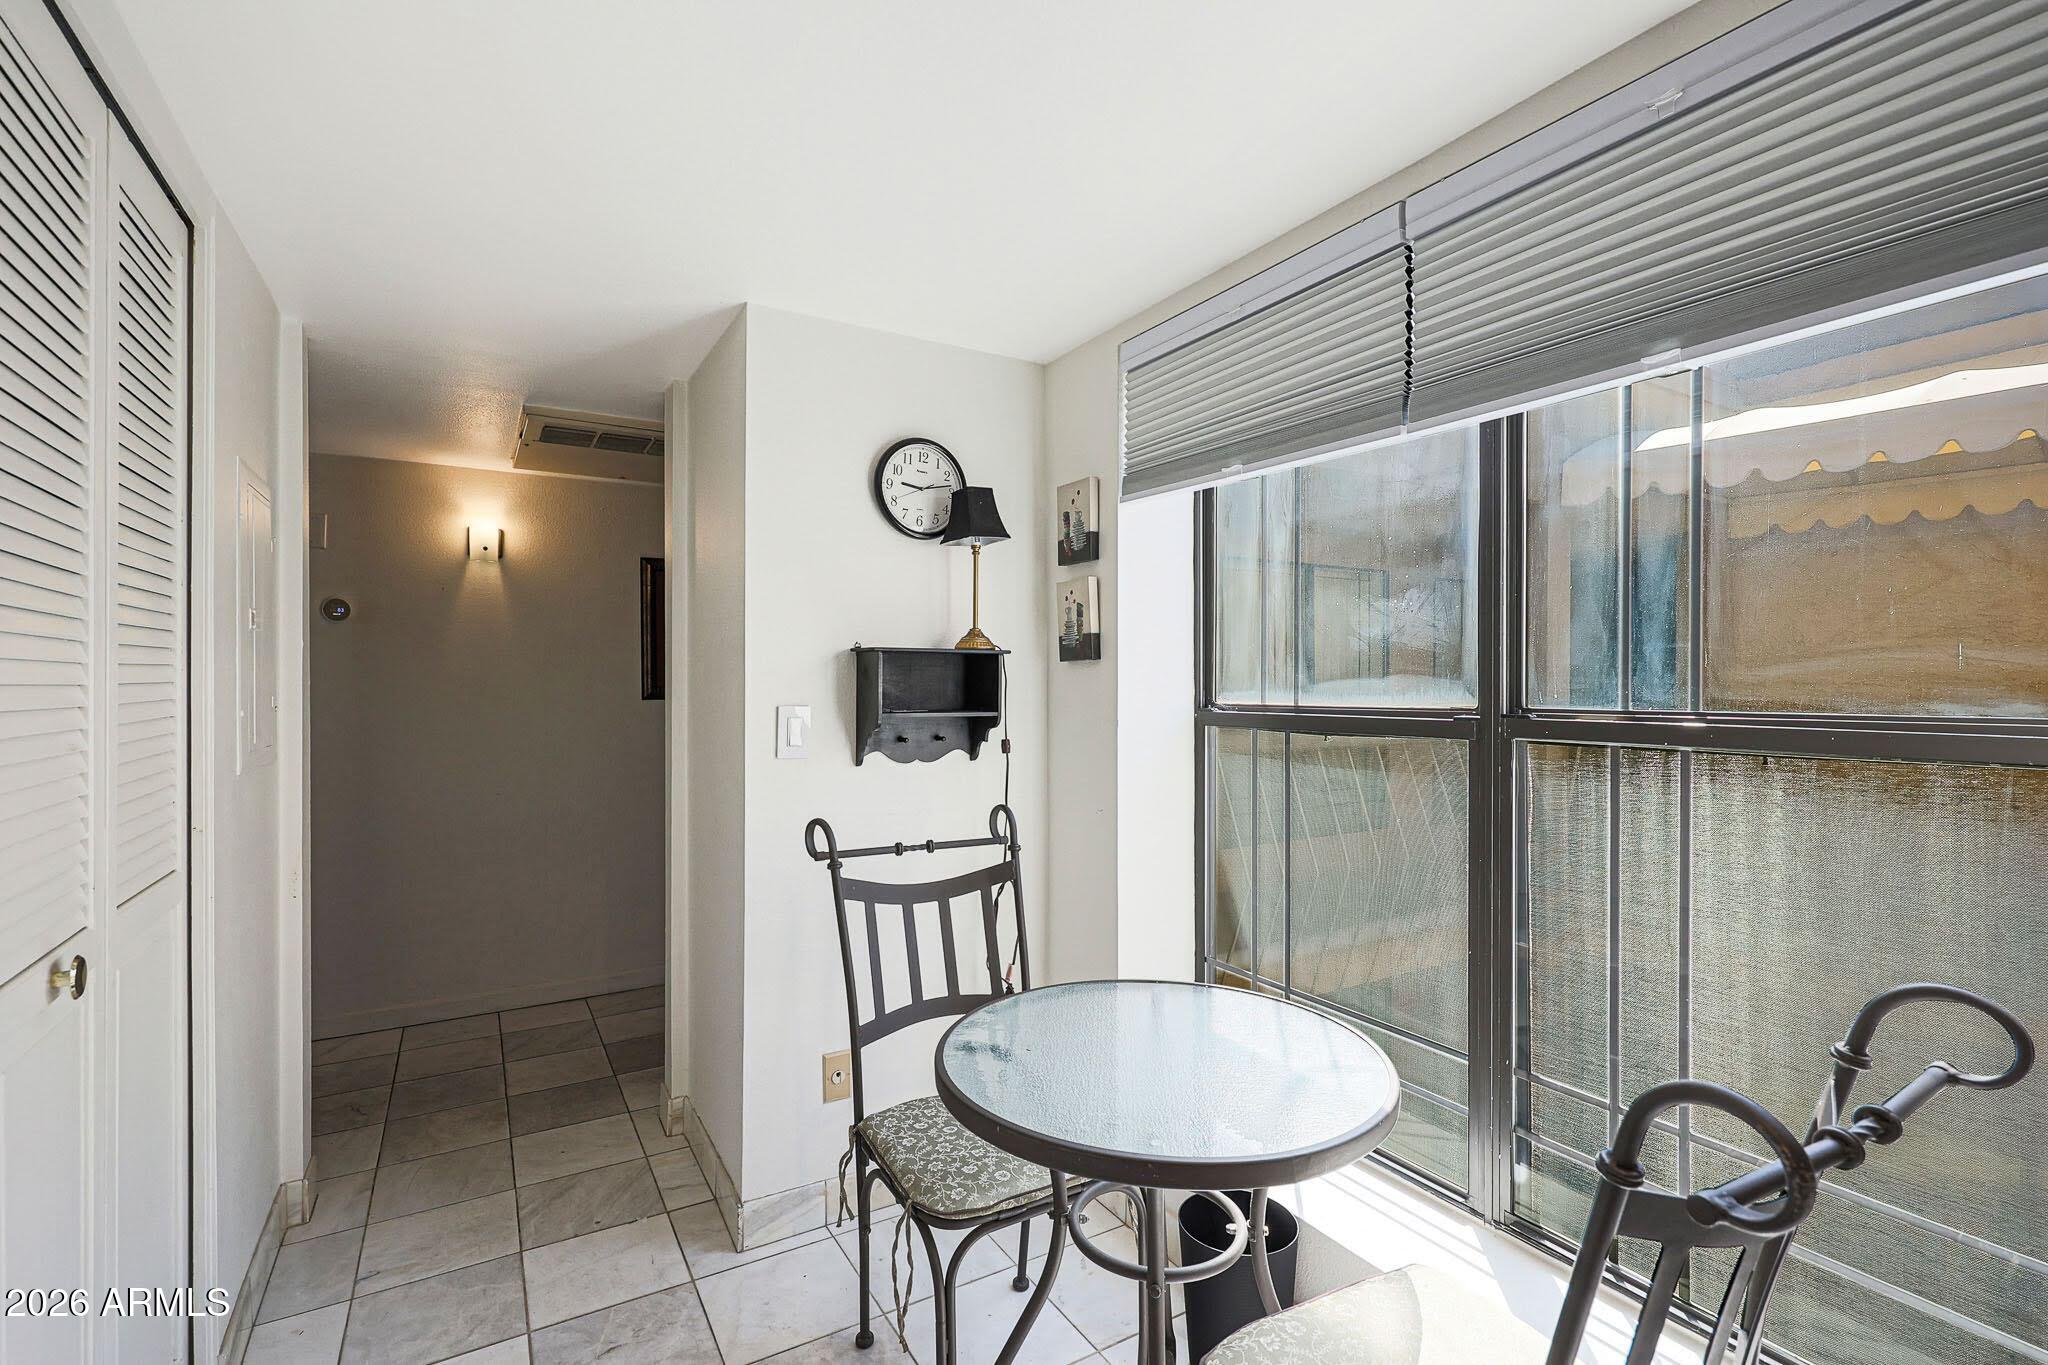
Breakfast Room 
Great Room 
Kitchen 
Master Bedroom 
Save
Ask
Tour
Hide
Share
Exterior Features
Construction Details 
StoneBlockStucco
Exterior 
Balcony
Fencing 
BlockPartialPerimeter
Lot Features 
On Golf CourseDesert FrontWaterfront
Pool Features 
CabanaHeated
Roof 
Built-UpTile
Spa Features 
None
View 
Mountain(s)
Waterfront 
Yes
Waterview 
Mountain(s)
Windows/Doors 
ScreensDouble Pane Windows
Community Features
Accessibility Features 
Accessible Full Bath
Association Fee 
$820.0
Association Fee Frequency 
Monthly
Additional Association Fee 
$415.0
Additional Association Fee Frequency 
Annually
Community Features 
LakeGatedGolfClubhouseFitness CenterSidewalks
School District 
Phoenix Union High School District
Financing Terms Available 
CashConventional
Schools
School District
Phoenix Union High School District
Elementary School
Madison #1 Elementary School
Middle School
Madison #1 Elementary School
High School
Camelback High School
Listing courtesy of Berkshire Hathaway HomeServices Arizona Properties.

logo

All information should be verified by the recipient and none is guaranteed as accurate by ARMLS. Copyright 2026 Arizona Regional Multiple Listing Service, Inc. All rights reserved.
Last checked: 2026-10-29 06:19 AM UTC

Neighborhood & Commute
Source: Walkscore
Disclosure: Community information and market data powered by Constellation Data Labs. Information is deemed reliable but not guaranteed.
Save
Ask
Tour
Hide
Share